
1312 Ashbourne Drive, Lynchburg, VA 24501
Local realty services provided by:CENTURY 21 Realty @ Home
1312 Ashbourne Drive,Lynchburg, VA 24501
$219,900
- 3 Beds
- 2 Baths
- 1,950 sq. ft.
- Single family
- Pending
Listed by: audrey roberts
Office: keller williams
MLS#:370355
Source:VA_LAR
Price summary
- Price:$219,900
- Price per sq. ft.:$112.77
About this home
Welcome home to this charming, well-maintained 1968 brick ranch! Full of potential and ready for your personal touches, this home offers 3 bedrooms and 2 full bathrooms, along with a spacious living room and additional bonus space in the basement--perfect for a second living area, home office, or hobby space. Step outside and enjoy the large, fully fenced backyard, offering plenty of room for entertaining, relaxing, gardening, or play. Ideally located near Peaksview Park, this home provides convenient access to Lynchburg and nearby amenities while still offering the space and comfort of a wonderful backyard retreat. Whether you're looking for your first home or your next opportunity to make a space your own, this well-cared-for brick ranch is full of possibilities. Schedule your showing today!
Contact an agent
Home facts
- Year built:1968
- Subdivision & Development:Blue Ridge Farms
- Listing ID #:370355
- Added:2 day(s) ago
- Updated:November 13, 2026 at 07:04 PM
Rooms and interior
- Bedrooms:3
- Total bathrooms:2
- Full bathrooms:2
- Flooring:Tile, Vinyl, Vinyl Plank
- Bathrooms Description:Tile Bath(s)
- Kitchen Description:Dishwasher, Range-Elec, Refrigerator
- Basement Description:Exterior Entrance, Finished, Full, Interior Entrance, Walkout
- Living area:1,950 sq. ft.
Heating and cooling
- Cooling:Heat Pump
- Heating:Electric Baseboard, Heat Pump
Structure and exterior
- Roof:Shingle
- Year built:1968
- Building area:1,950 sq. ft.
- Lot area:0.29 Acres
- Architectural Style:Ranch
- Construction Materials:Brick, Wood Siding
- Exterior Features:Fenced Yard
- Foundation Description:Walkout
- Levels:1 Story
Utilities
- Water:City
- Sewer:City
Finances and disclosures
- Price:$219,900
- Price per sq. ft.:$112.77
Features and amenities
- Laundry features:Basement, Dryer Connection, Washer Connections
- Amenities:Ceiling Fan(s), High Speed Data Aval
Parking
- Parking description:Paved Driveway
New listings near 1312 Ashbourne Drive
- New
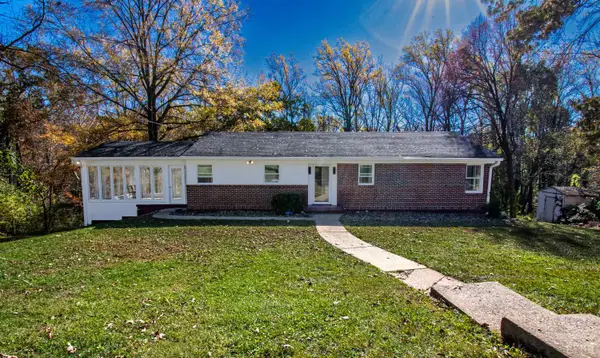 $310,000Active3 beds 2 baths2,260 sq. ft.
1030 Oakmont Circle, Lynchburg, VA 24502
MLS# 370406Listed by: BERKSHIRE HATHAWAY HOMESERVICES DAWSON FORD GARBEE & CO., REALTORS - New
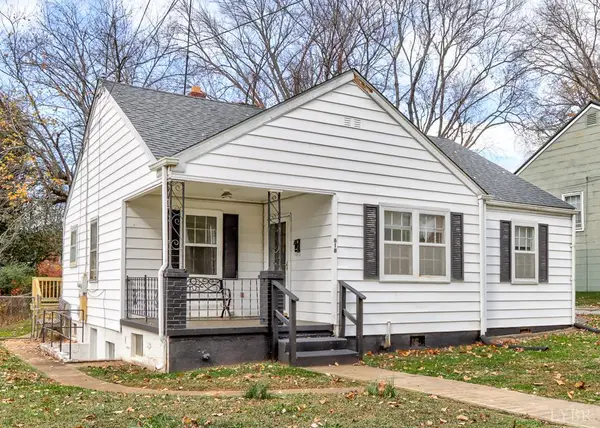 $229,900Active3 beds 2 baths1,331 sq. ft.
618 Sussex Street, Lynchburg, VA 24502
MLS# 370418Listed by: DEWITT REAL ESTATE & AUCTIONS - New
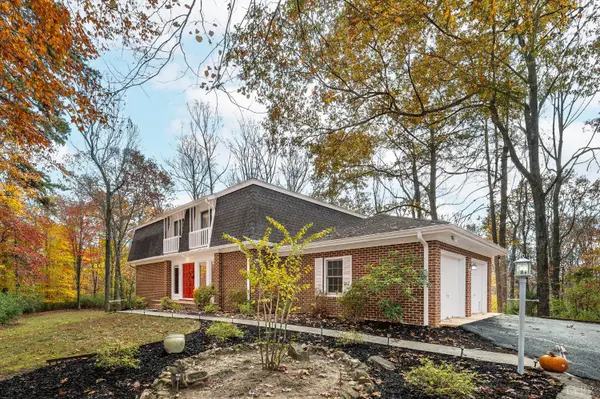 $449,900Active5 beds 4 baths3,924 sq. ft.
205 Ivy Drive, Lynchburg, VA 24503
MLS# 370428Listed by: LPT REALTY, INC - New
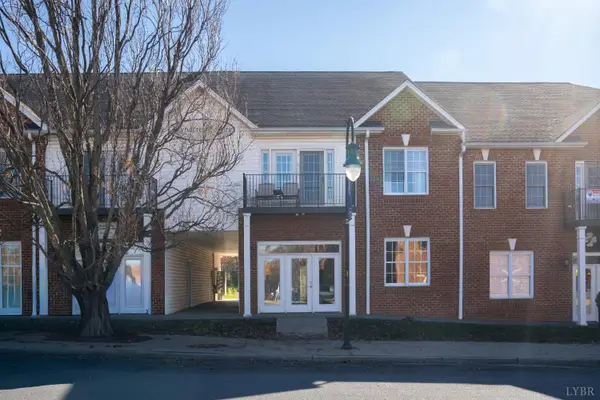 $239,900Active2 beds 2 baths1,680 sq. ft.
101 Duncraig Drive #205, Lynchburg, VA 24502
MLS# 370388Listed by: MARK A. DALTON & CO., INC. - New
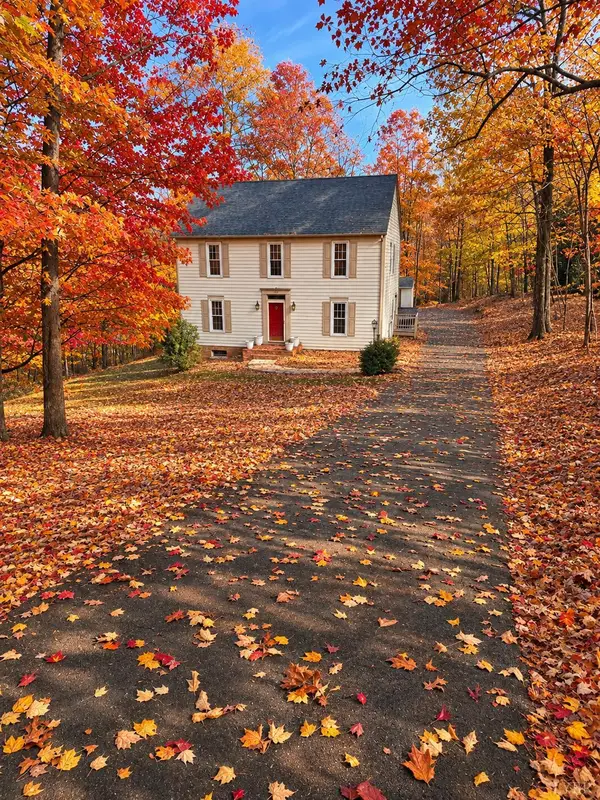 $389,900Active3 beds 3 baths2,423 sq. ft.
160 Coffee Road, Lynchburg, VA 24503
MLS# 370404Listed by: EXP REALTY LLC-STAFFORD - New
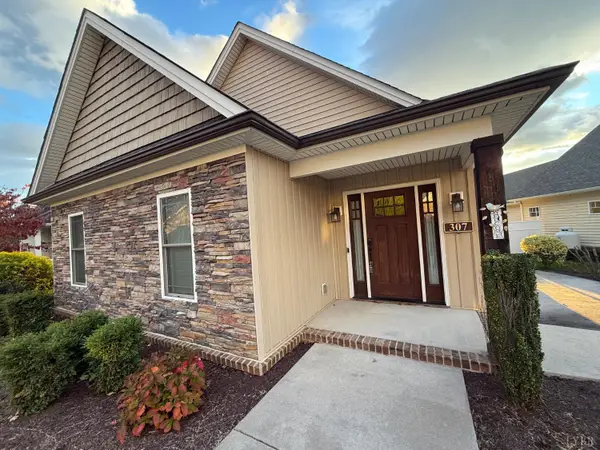 $419,900Active3 beds 2 baths1,800 sq. ft.
307 Cornerstone Street, Lynchburg, VA 24502
MLS# 370429Listed by: RE/MAX 1ST OLYMPIC - New
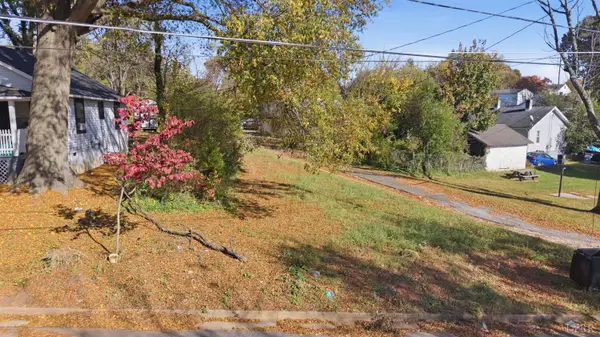 $8,000Active0.08 Acres
2532 Morson Street, Lynchburg, VA 24501
MLS# 370401Listed by: KEETON & CO REAL ESTATE - Open Sun, 2 to 4pmNew
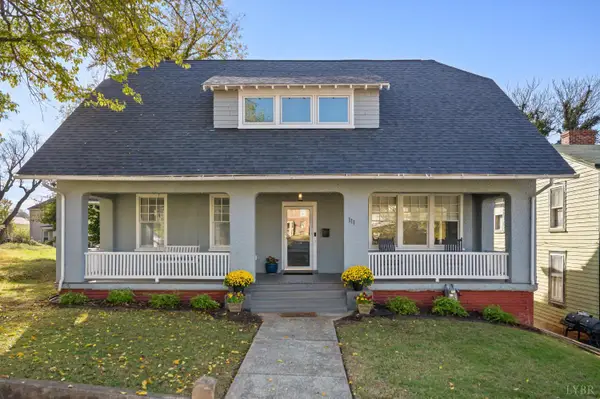 $329,900Active4 beds 3 baths2,805 sq. ft.
111 Harrison Street, Lynchburg, VA 24504
MLS# 370416Listed by: MARK A. DALTON & CO., INC. - New
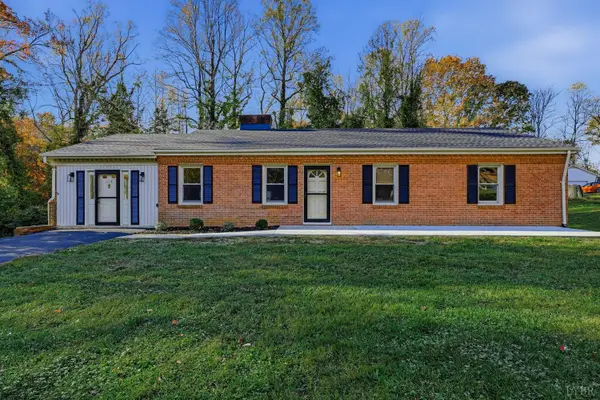 $329,900Active3 beds 2 baths1,701 sq. ft.
624 Whitestone Drive, Lynchburg, VA 24502
MLS# 370425Listed by: MARK A. DALTON & CO., INC. - Open Sun, 2 to 4pmNew
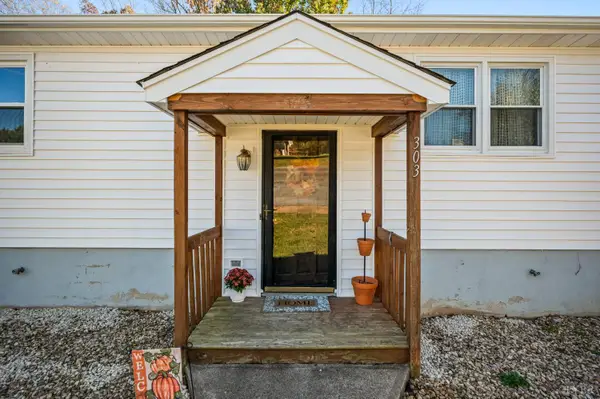 $199,000Active2 beds 2 baths1,628 sq. ft.
303 Mill Wheel, Lynchburg, VA 24503
MLS# 370421Listed by: ELITE REALTY


Protect your home and budget from life's surprises with an Assurant Home Warranty, backed by a partner that supports you through every step of homeownership. Explore Plans.
©2026 Century 21 Real Estate LLC. All rights reserved. CENTURY 21®, the CENTURY 21 Logo and C21® are service marks owned by Century 21 Real Estate LLC. Century 21 Real Estate LLC fully supports the principles of the Fair Housing Act and the Equal Opportunity Act. Each office is independently owned and operated. Listing information is deemed reliable but not guaranteed accurate.