18 White Pine Drive, Lynchburg, VA 24501
Local realty services provided by:CENTURY 21 Realty @ Home
18 White Pine Drive,Lynchburg, VA 24501
$229,900
- 3 Beds
- 3 Baths
- 1,569 sq. ft.
- Single family
- Active
Listed by: trevor r gillispie
Office: elite realty
MLS#:368682
Source:VA_LAR
Price summary
- Price:$229,900
- Price per sq. ft.:$146.53
About this home
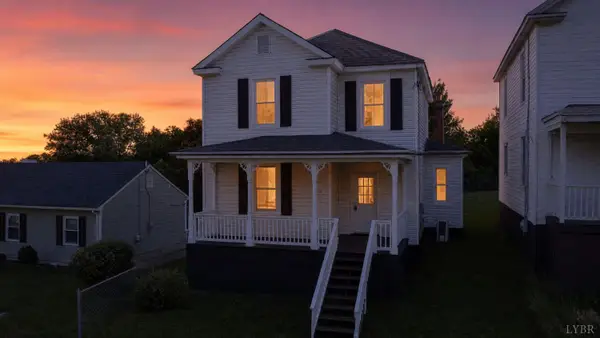
Vintage charm meets comfortable living in this beautifully maintained split-level brick home in the Brookville School District! The rocking chair front porch offers a warm and inviting atmosphere. The main level features a spacious kitchen with stainless steel appliances and an eat-in dining area. Upstairs, you'll find three bedrooms, including a generous primary suite with its own en-suite bathroom. The lower level offers a fantastic additional family room complete with a wood-burning fireplace, built-in bar, and sliding doors leading to the patio. Outside, enjoy a completely fenced backyard with two storage sheds, mature trees, and plenty of space to relax or entertain. Full of character and ready for you to move in and make it your own!
Contact an agent
Home facts
- Year built:1974
- Subdivision & Development:Lo-ray Acres Sec 4, 5
- Listing ID #:368682
- Added:1 day(s) ago
- Updated:August 19, 2026 at 12:53 AM
Rooms and interior
- Bedrooms:3
- Total bathrooms:3
- Full bathrooms:3
- Flooring:Carpet, Laminate, Tile, Vinyl Plank
- Dining Description:Separate Dining Room
- Kitchen Description:Dishwasher, Microwave, Range-Elec, Refrigerator, Self Cleaning Oven
- Basement Description:Exterior Entrance, Heated, Interior Entrance, Partial, Walkout
- Living area:1,569 sq. ft.
Heating and cooling
- Cooling:Heat Pump
- Heating:Heat Pump
Structure and exterior
- Roof:Shingle
- Year built:1974
- Building area:1,569 sq. ft.
- Lot area:0.51 Acres
- Architectural Style:Split Level
- Construction Materials:Brick
- Exterior Features:Fenced Yard, Landscaped
- Foundation Description:Walkout
- Levels:Multi/Split
Utilities
- Water:County
- Sewer:Septic Tank
Finances and disclosures
- Price:$229,900
- Price per sq. ft.:$146.53
Features and amenities
- Laundry features:Basement, Dryer Connection, Washer Connections
- Amenities:Ceiling Fan(s), Drywall
New listings near 18 White Pine Drive
- New
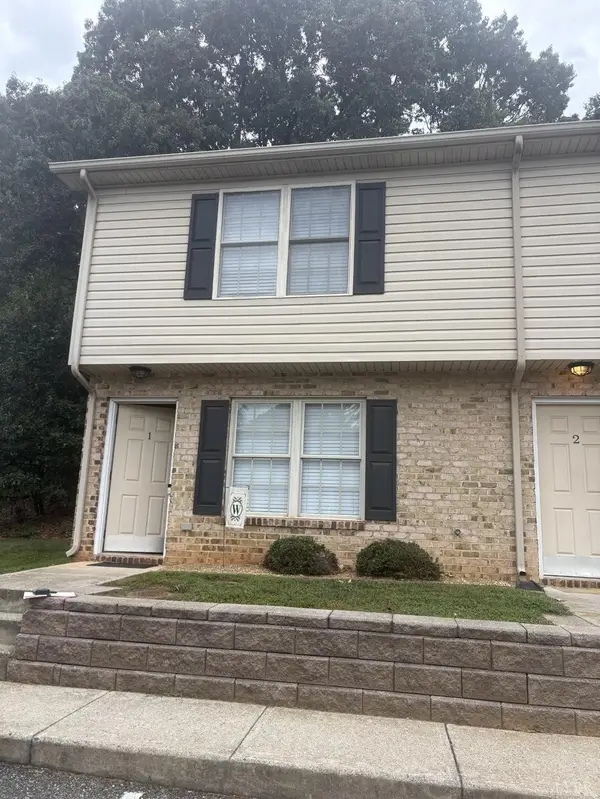 $211,900Active2 beds 3 baths1,134 sq. ft.
2004 Wards Ferry Road #1, Lynchburg, VA 24502
MLS# 368686Listed by: DEWITT REAL ESTATE & AUCTIONS - New
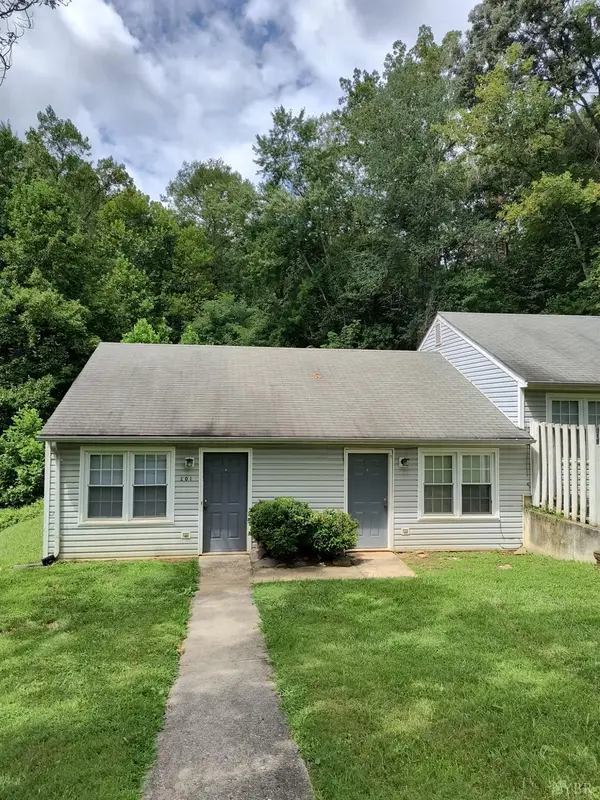 $289,000Active-- beds -- baths2,046 sq. ft.
201 Deer Creek Drive, Lynchburg, VA 24502
MLS# 368695Listed by: COLDWELL BANKER FOREHAND & CO. - New
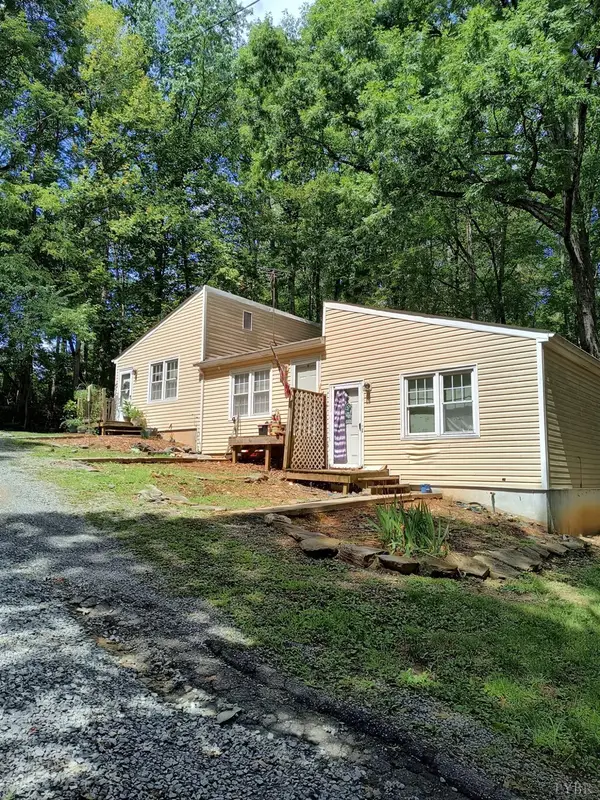 $279,000Active-- beds -- baths1,664 sq. ft.
245 Deer Creek Drive, Lynchburg, VA 24502
MLS# 368696Listed by: COLDWELL BANKER FOREHAND & CO. - New
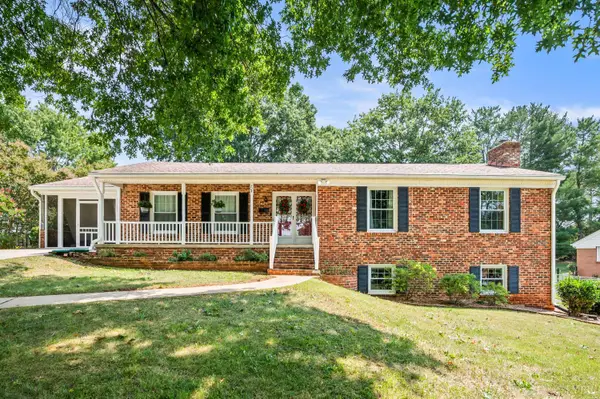
 $329,900Active3 beds 3 baths2,332 sq. ft.
724 Chikasaw Road, Lynchburg, VA 24502
MLS# 368693Listed by: CENTURY 21 ALL-SERVICE - New
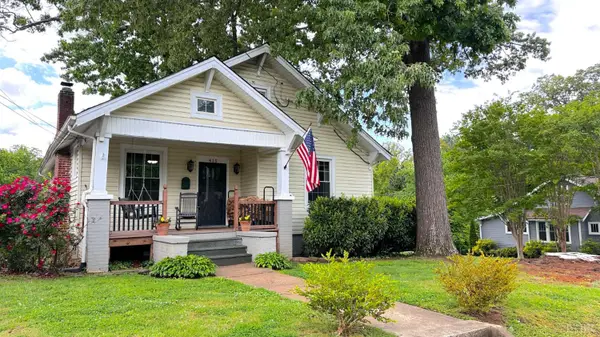 $229,900Active3 beds 1 baths1,607 sq. ft.
415 Oakridge Boulevard, Lynchburg, VA 24502
MLS# 368659Listed by: DWELL - New
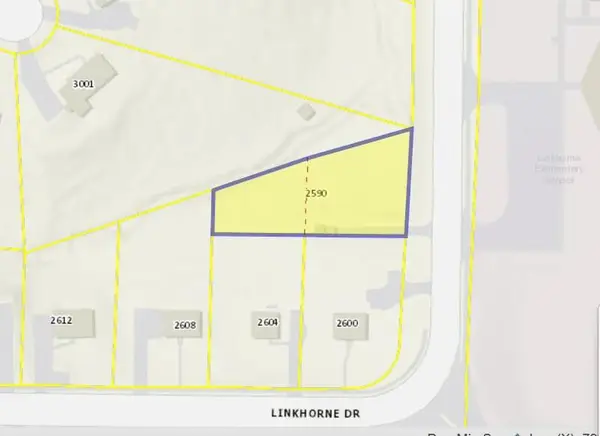 $23,900Active0.4 Acres
2590 Linkhorne Dr, Lynchburg, VA 24503
MLS# 930498Listed by: MKB, REALTORS(R) - New
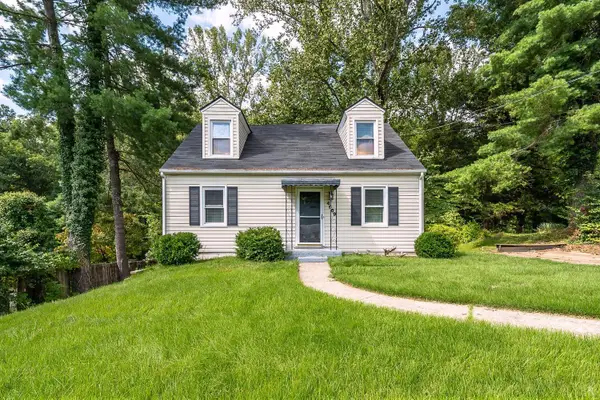 $265,000Active4 beds 3 baths1,828 sq. ft.
4669 Alabama Ave, Lynchburg, VA 24502
MLS# 368681Listed by: MARK A. DALTON & CO., INC. - New
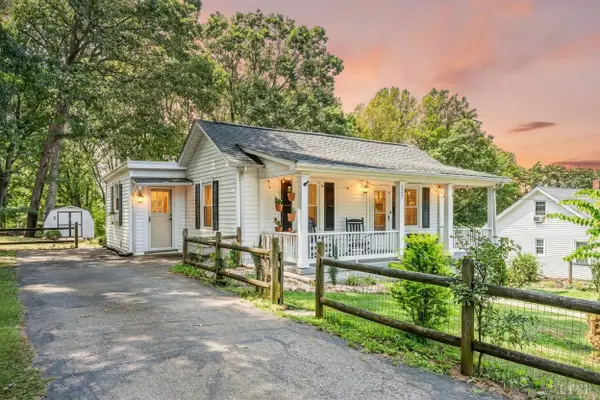 $199,900Active2 beds 1 baths850 sq. ft.
1737 Texas Avenue, Lynchburg, VA 24501
MLS# 368662Listed by: MARK A. DALTON & CO., INC. - New
 $149,999Active4 beds 1 baths1,728 sq. ft.
1013 Cabell Street, Lynchburg, VA 24504
MLS# 368663Listed by: CITY PROPERTIES 2 LLC


Protect your home and budget from life's surprises with an Assurant Home Warranty, backed by a partner that supports you through every step of homeownership. Explore Plans.
©2026 Century 21 Real Estate LLC. All rights reserved. CENTURY 21®, the CENTURY 21 Logo and C21® are service marks owned by Century 21 Real Estate LLC. Century 21 Real Estate LLC fully supports the principles of the Fair Housing Act and the Equal Opportunity Act. Each office is independently owned and operated. Listing information is deemed reliable but not guaranteed accurate.