
205 Chadwick Drive, Lynchburg, VA 24502
Local realty services provided by:CENTURY 21 Realty @ Home
205 Chadwick Drive,Lynchburg, VA 24502
$375,000
- 2 Beds
- 3 Baths
- - sq. ft.
- Single family
- Sold
Listed by: steve neal, erik neal
Office: berkshire hathaway homeservices dawson ford garbee & co., realtors-forest
MLS#:368416
Source:VA_LAR
Sorry, we are unable to map this address
Price summary
- Price:$375,000
About this home
New Construction in the heart of town!! Situated on a beautifully wooded lot in the highly desirable Woods on Wiggington subdivision, this house is built by Greystone Builders and offers so much comfort and elegance. Enjoy quiet evenings on the long front porch. Step into the house and you will find beautiful LVP floors throughout the first floor along with stylish upgraded trim work and a window seat. The main level also offers a primary bedroom suite complete with ceramic tile shower and a large walk-in closet. Beautiful cabinetry with granite countertops in the kitchen and wainscoting in the powder room round out the main level. The second floor offers a bedroom plus a multi-purpose room, both with large walk-in closets, and a bathroom with quartz countertop. Call quickly for your showing as this home won't last long on the market!
Contact an agent
Home facts
- Year built:2026
- Subdivision & Development:Woods on Wiggington
- Listing ID #:368416
- Added:56 day(s) ago
- Updated:September 30, 2026 at 08:23 AM
Rooms and interior
- Bedrooms:2
- Total bathrooms:3
- Full bathrooms:2
- Half bathrooms:1
- Flooring:Vinyl Plank
- Bathrooms Description:Tile Bath(s)
- Kitchen Description:Dishwasher, Microwave, Range-Elec
- Bedroom Description:Main Level Bedroom
- Basement Description:Crawl Space
Heating and cooling
- Cooling:Heat Pump, Two-Zone
- Heating:Heat Pump, Two-Zone
Structure and exterior
- Roof:Shingle
- Year built:2026
- Construction Materials:Brick, Vinyl Siding
- Foundation Description:Crawl Space
- Levels:1 1/2 Story
Utilities
- Water:County
- Sewer:Septic Tank
Finances and disclosures
- Price:$375,000
Features and amenities
- Laundry features:Dryer Connection, Main Level, Washer Connections
- Amenities:Ceiling Fan(s), Drywall, Smoke Alarm, Walk-In Closet(s)
Parking
- Parking description:Paved Driveway
New listings near 205 Chadwick Drive
- New
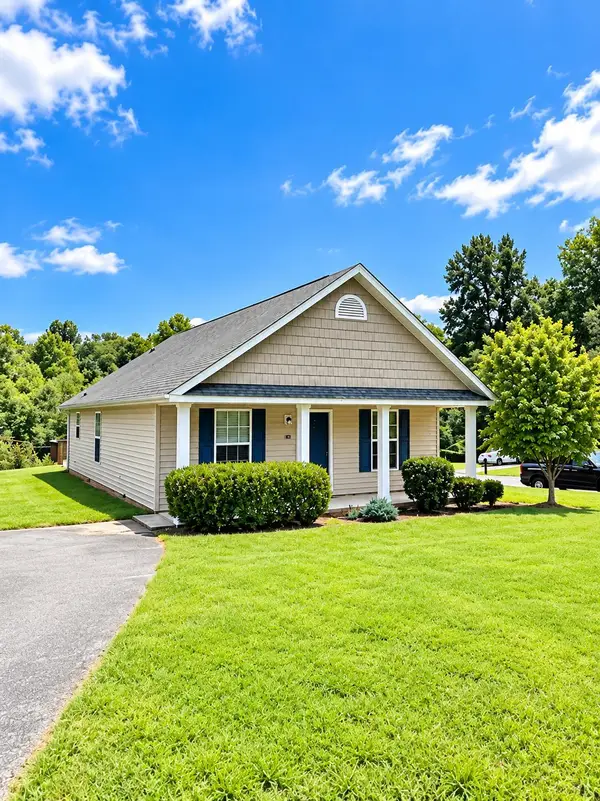 $235,000Active3 beds 2 baths1,053 sq. ft.
148 New Towne Road, Lynchburg, VA 24502
MLS# 369507Listed by: PRIORITY ONE PROPERTIES - New
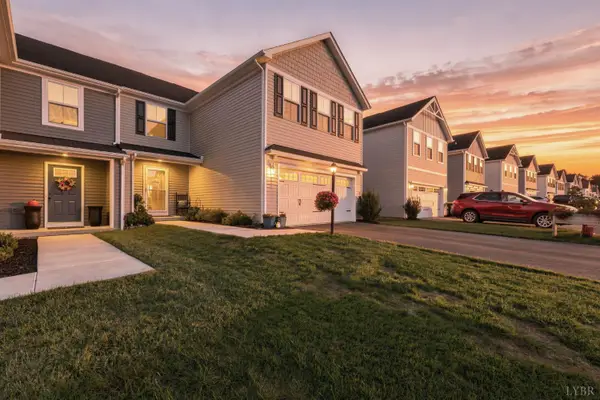 $299,500Active4 beds 3 baths1,630 sq. ft.
129 Robinia Road, Lynchburg, VA 24501
MLS# 369559Listed by: MARK A. DALTON & CO., INC. 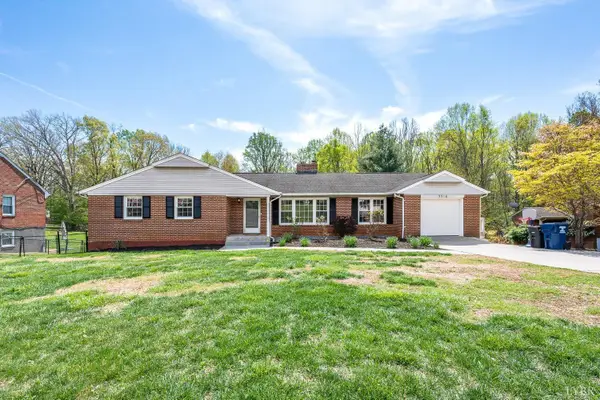 $429,000Pending4 beds 4 baths3,514 sq. ft.
3516 Round Hill Road, Lynchburg, VA 24503
MLS# 369562Listed by: LEGACY REALTY- New
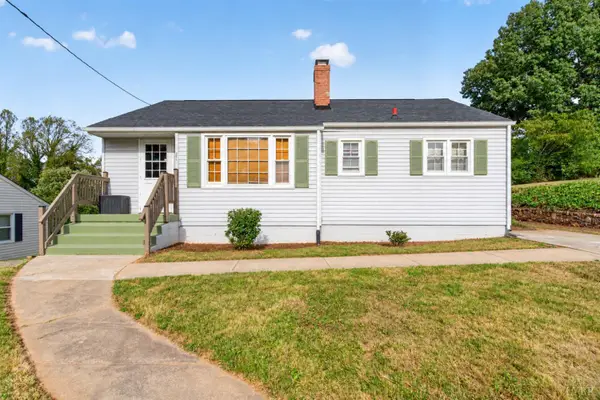 $239,469Active3 beds 2 baths1,528 sq. ft.
749 Crestwood Cir, Lynchburg, VA 24502
MLS# 369500Listed by: KEETON & CO REAL ESTATE - New
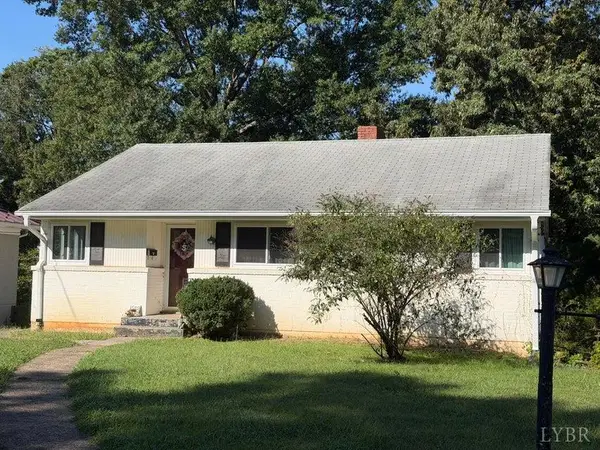 $239,990Active3 beds 1 baths1,930 sq. ft.
1689 Spottswood Place, Lynchburg, VA 24503
MLS# 369548Listed by: KELLER WILLIAMS - New
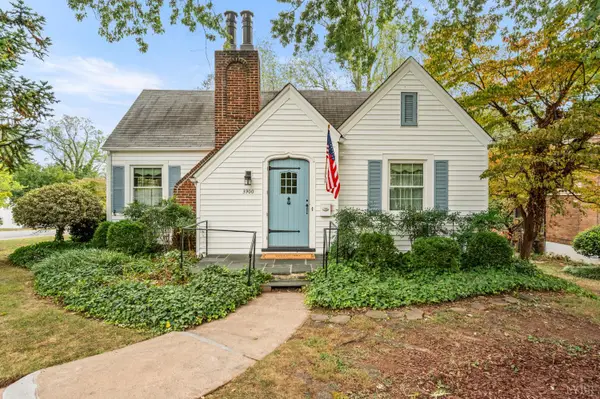 $259,900Active3 beds 1 baths1,919 sq. ft.
3900 Handy Street, Lynchburg, VA 24502
MLS# 369530Listed by: MARK A. DALTON & CO., INC. - New
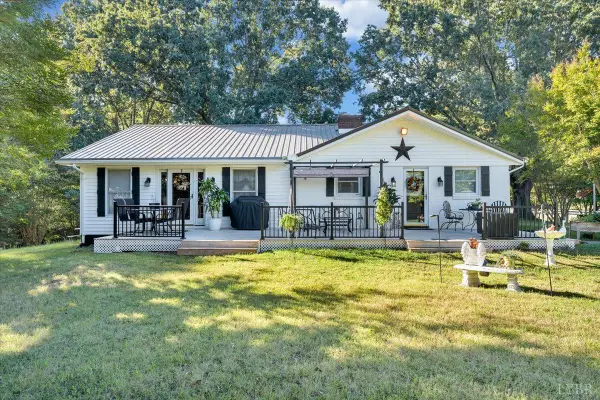 $350,000Active3 beds 2 baths2,464 sq. ft.
206 Overstreet Lane, Lynchburg, VA 24503
MLS# 369520Listed by: BERKSHIRE HATHAWAY HOMESERVICES DAWSON FORD GARBEE & CO., REALTORS - New
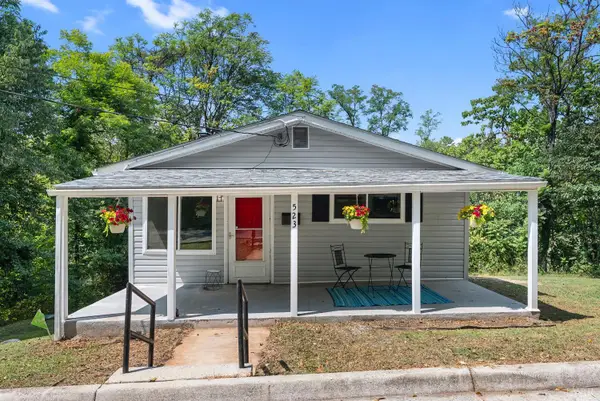 $179,950Active3 beds 2 baths912 sq. ft.
523 Gum Street, Lynchburg, VA 24504
MLS# 369541Listed by: KELLER WILLIAMS - New
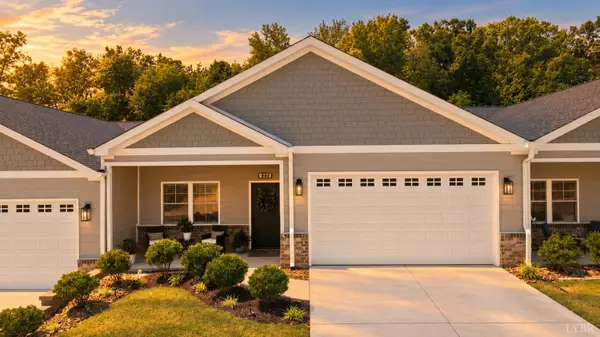 $368,900Active2 beds 2 baths1,600 sq. ft.
149 Lockridge Lane, Lynchburg, VA 24502
MLS# 369419Listed by: KEETON & CO REAL ESTATE - New
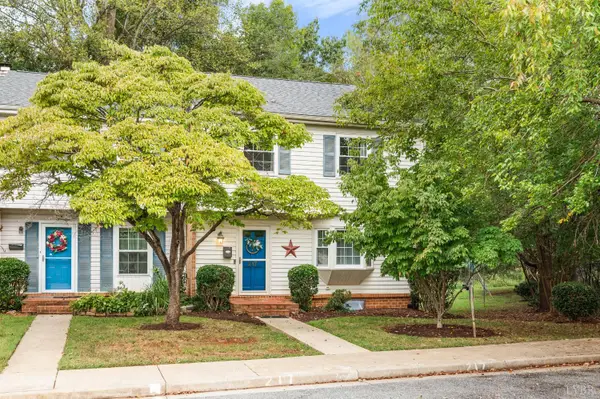 $233,000Active4 beds 3 baths2,314 sq. ft.
217 Kettering Lane, Lynchburg, VA 24501
MLS# 369529Listed by: EXP REALTY LLC-STAFFORD


Protect your home and budget from life's surprises with an Assurant Home Warranty, backed by a partner that supports you through every step of homeownership. Explore Plans.
©2026 Century 21 Real Estate LLC. All rights reserved. CENTURY 21®, the CENTURY 21 Logo and C21® are service marks owned by Century 21 Real Estate LLC. Century 21 Real Estate LLC fully supports the principles of the Fair Housing Act and the Equal Opportunity Act. Each office is independently owned and operated. Listing information is deemed reliable but not guaranteed accurate.