
2143 Main Street, Lynchburg, VA 24504
Local realty services provided by:CENTURY 21 Realty @ Home
Listed by: jimmy miller
Office: john stewart walker, inc
MLS#:370347
Source:VA_LAR
Price summary
- Price:$204,900
- Price per sq. ft.:$121.82
About this home
4-bedroom 2 bath home on a corner lot at the intersection of Buena Vista and Main looking out toward the James River and mountains. This home has had updates to include a two zone, two heat pump HVAC (2023), roof (2021), rear deck and fence in 2021, halo home purification system, and new insulation and encapsulation of the crawlspace. Washer, dryer, fridge and stove are included The black chain link fence is perfect for the kids or pets. Walk straight in to the back door from the street with the groceries. Head into the large dining area off the kitchen and living room. The kitchen has stainless appliances and a movable island. The half bath and laundry are off the kitchen step into the living room with a decorative fireplace from years gone by. Head into the large foyer and upstairs to 4 bedrooms and a full bath. Walking distance to town, 9 min to Liberty University and 6 minutes to Madison Heights Lowes. Great home for your family! Call for more information and a personal showing.
Contact an agent
Home facts
- Year built:1926
- Subdivision & Development:White Rock
- Listing ID #:370347
- Added:3 day(s) ago
- Updated:November 13, 2026 at 01:05 AM
Rooms and interior
- Bedrooms:4
- Total bathrooms:2
- Full bathrooms:1
- Half bathrooms:1
- Flooring:Hardwood, Vinyl
- Dining Description:Separate Dining Room
- Kitchen Description:Range-Elec, Refrigerator
- Basement Description:Crawl Space
- Living area:1,682 sq. ft.
Heating and cooling
- Cooling:Heat Pump
- Heating:Heat Pump
Structure and exterior
- Roof:Shingle
- Year built:1926
- Building area:1,682 sq. ft.
- Lot area:0.17 Acres
- Architectural Style:Two Story
- Construction Materials:Vinyl Siding
- Foundation Description:Crawl Space
- Levels:2 Story
Utilities
- Water:City
- Sewer:City
Finances and disclosures
- Price:$204,900
- Price per sq. ft.:$121.82
Features and amenities
- Laundry features:Dryer, Main Level, Washer
- Amenities:Cable Available, High Speed Data Aval, Plaster, Smoke Alarm
New listings near 2143 Main Street
- New
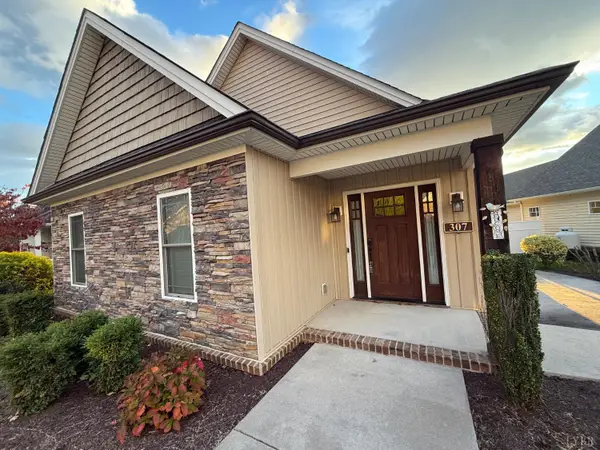 $419,900Active3 beds 2 baths1,800 sq. ft.
307 Cornerstone Street, Lynchburg, VA 24502
MLS# 370429Listed by: RE/MAX 1ST OLYMPIC - New
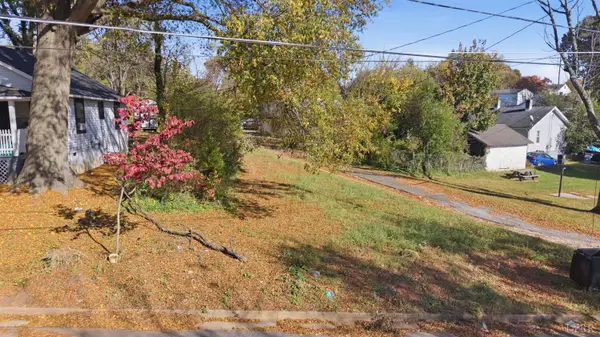 $8,000Active0.08 Acres
2532 Morson Street, Lynchburg, VA 24501
MLS# 370401Listed by: KEETON & CO REAL ESTATE - Open Sun, 2 to 4pmNew
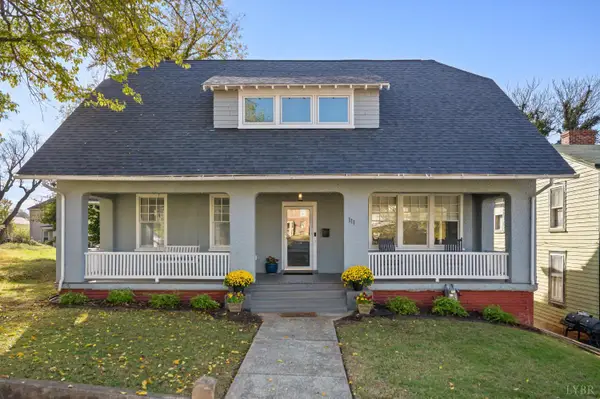 $329,900Active4 beds 3 baths2,805 sq. ft.
111 Harrison Street, Lynchburg, VA 24504
MLS# 370416Listed by: MARK A. DALTON & CO., INC. - New
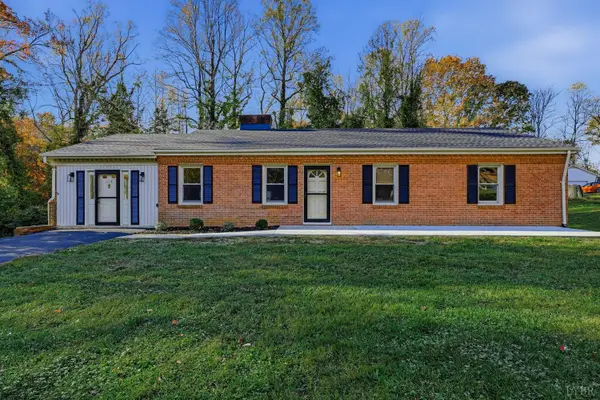 $329,900Active3 beds 2 baths1,701 sq. ft.
624 Whitestone Drive, Lynchburg, VA 24502
MLS# 370425Listed by: MARK A. DALTON & CO., INC. - New
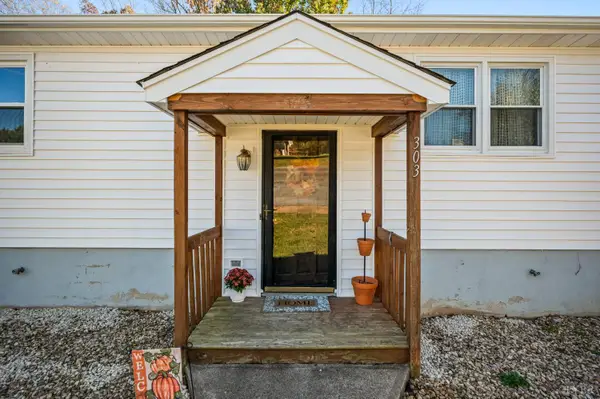 $199,000Active2 beds 2 baths1,628 sq. ft.
303 Mill Wheel, Lynchburg, VA 24503
MLS# 370421Listed by: ELITE REALTY 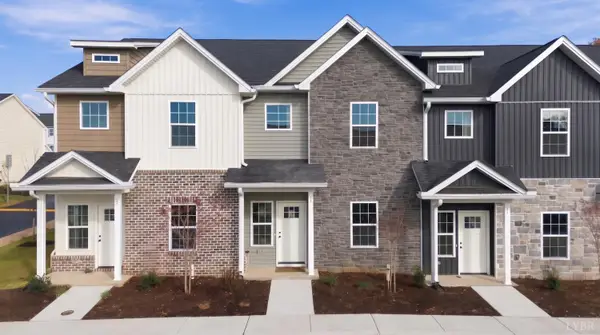 $349,900Pending4 beds 3 baths1,758 sq. ft.
536 Leesville Road #604, Lynchburg, VA 24502
MLS# 370419Listed by: KELLER WILLIAMS- Open Sun, 2 to 4pmNew
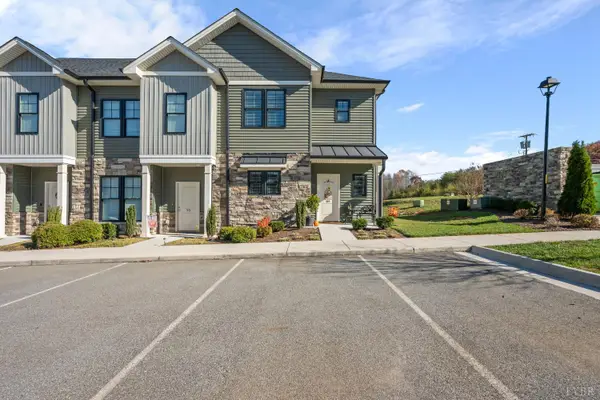 $299,900Active3 beds 3 baths1,440 sq. ft.
89 English Commons Dr, Lynchburg, VA 24501
MLS# 370391Listed by: LAUREN BELL REAL ESTATE, INC. - Open Sun, 2 to 4pmNew
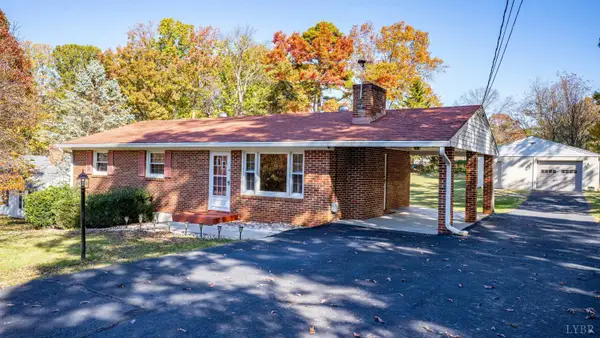 $259,900Active3 beds 2 baths1,683 sq. ft.
1008 Moreview Drive, Lynchburg, VA 24502
MLS# 370411Listed by: KELLER WILLIAMS - New
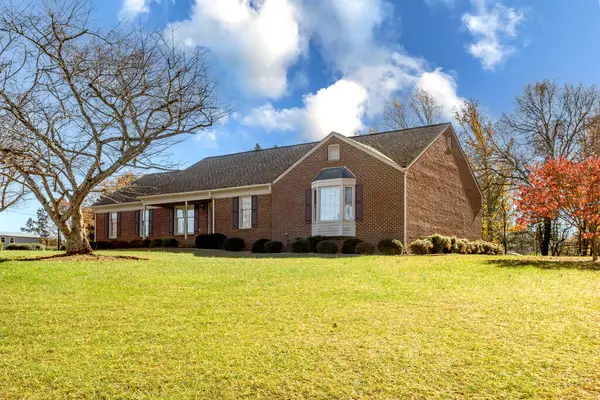 $499,900Active4 beds 3 baths2,772 sq. ft.
159 Circle Drive, Lynchburg, VA 24504
MLS# 73656Listed by: SOUTHERN PINE REALTY SOLUTIONS - New
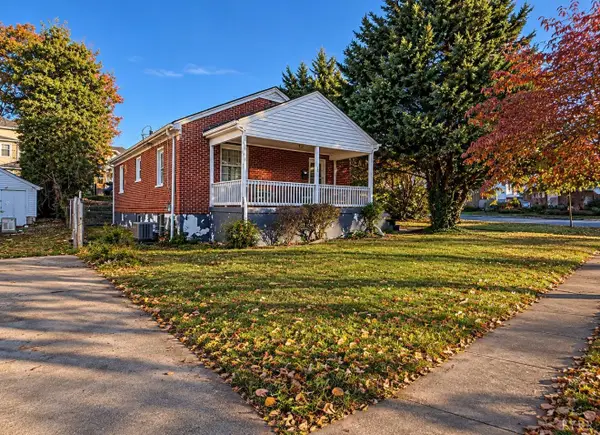 $207,000Active2 beds 1 baths997 sq. ft.
200 Warren Avenue, Lynchburg, VA 24501
MLS# 370213Listed by: REALTY ONE GROUP LEADING EDGE


Protect your home and budget from life's surprises with an Assurant Home Warranty, backed by a partner that supports you through every step of homeownership. Explore Plans.
©2026 Century 21 Real Estate LLC. All rights reserved. CENTURY 21®, the CENTURY 21 Logo and C21® are service marks owned by Century 21 Real Estate LLC. Century 21 Real Estate LLC fully supports the principles of the Fair Housing Act and the Equal Opportunity Act. Each office is independently owned and operated. Listing information is deemed reliable but not guaranteed accurate.