
2225 Sabine Avenue, Lynchburg, VA 24501
Local realty services provided by:CENTURY 21 Realty @ Home
2225 Sabine Avenue,Lynchburg, VA 24501
$169,900
- 2 Beds
- 1 Baths
- 1,184 sq. ft.
- Single family
- Active
Listed by: jennifer pardee
Office: nest realty-roanoke
MLS#:361454
Source:VA_LAR
Price summary
- Price:$169,900
- Price per sq. ft.:$143.5
About this home
Updated 1919 home near Downtown Lynchburg combines historic character with modern updates. Convenient to 501 and 460, it offers comfort and ease of living. Recent upgrades include a new roof (2020), HVAC (2020), upgraded electrical with knob and tube removed (2024),new Attic and crawlspace insulation (2024), updated appliances (2024), and refinished hardwood floors. Enjoy a fenced in backyard and screened in patio (catio) for outdoor living.Fresh paint makes this home truly turnkey. Recent repairs include: foundation work, fascia wrap and resetting gutters. Perfect for first time home buyers or anyone seeking a stylish, low maintenance home close to downtown Lynchburg. Nearby Schools are - WM Bass Elementary, Sandusky Middle and Heritage High in Lynchburg.
Contact an agent
Home facts
- Year built:1919
- Subdivision & Development:Fairview Heights
- Listing ID #:361454
- Added:340 day(s) ago
- Updated:July 29, 2026 at 04:24 PM
Rooms and interior
- Bedrooms:2
- Total bathrooms:1
- Full bathrooms:1
- Flooring:Hardwood, Vinyl Plank
- Kitchen Description:Dishwasher, Range-Elec, Refrigerator
- Bedroom Description:Main Level Bedroom
- Basement Description:Partial
- Living area:1,184 sq. ft.
Heating and cooling
- Cooling:Central Electric
- Heating:Heat Pump
Structure and exterior
- Roof:Shingle
- Year built:1919
- Building area:1,184 sq. ft.
- Lot area:0.14 Acres
- Architectural Style:Bungalow
- Construction Materials:Vinyl Siding
- Exterior Features:Fenced Yard, Screened Porch
- Levels:1 Story
Utilities
- Water:City
- Sewer:City
Finances and disclosures
- Price:$169,900
- Price per sq. ft.:$143.5
Features and amenities
- Laundry features:Dryer, Main Level, Washer
- Amenities:Ceiling Fan(s), Drywall
New listings near 2225 Sabine Avenue
- New
 $419,900Active4 beds 4 baths2,624 sq. ft.
1609 Silver Creek Drive, Lynchburg, VA 24503
MLS# 368344Listed by: MARK A. DALTON & CO., INC. - New
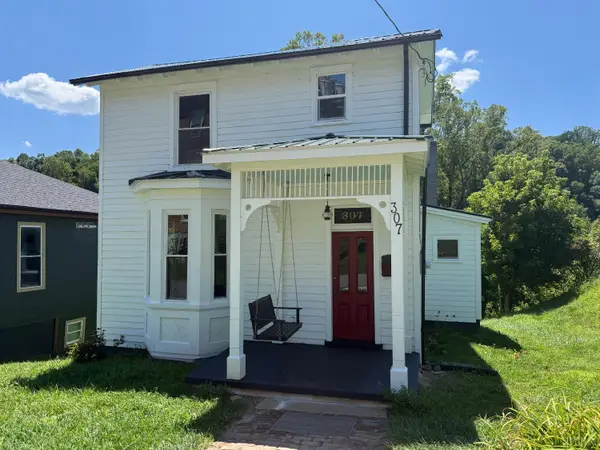 $199,900Active3 beds 2 baths1,734 sq. ft.
307 Blackford Street, Lynchburg, VA 24504
MLS# 368237Listed by: HEART OF VIRGINIA REALTY - New
 $174,900Active2 beds 2 baths1,080 sq. ft.
3101 Link Road #89, Lynchburg, VA 24503
MLS# 368300Listed by: EXP REALTY LLC-STAFFORD - New
 $372,900Active5 beds 4 baths2,260 sq. ft.
201 Thicket Drive, Lynchburg, VA 24501
MLS# 368341Listed by: LPT REALTY, INC - New
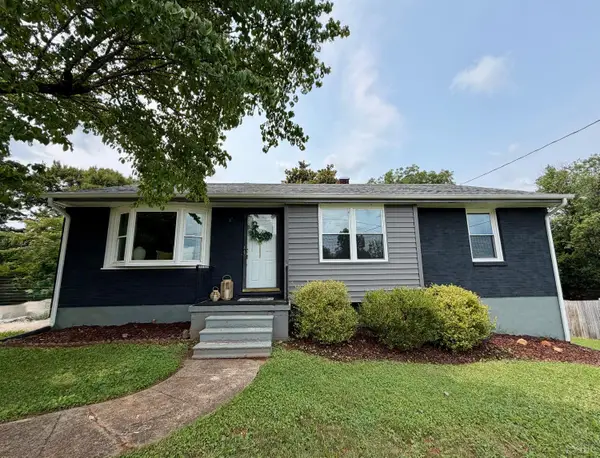 $279,900Active4 beds 2 baths1,570 sq. ft.
1211 Dandridge Drive, Lynchburg, VA 24501
MLS# 368260Listed by: ELITE REALTY - New
 $359,900Active4 beds 3 baths1,994 sq. ft.
295 Westridge Circle, Lynchburg, VA 24502
MLS# 368319Listed by: KELLER WILLIAMS - New
 $269,900Active3 beds 3 baths2,075 sq. ft.
1015 Jackson Street, Lynchburg, VA 24504
MLS# 368343Listed by: KELLER WILLIAMS - New
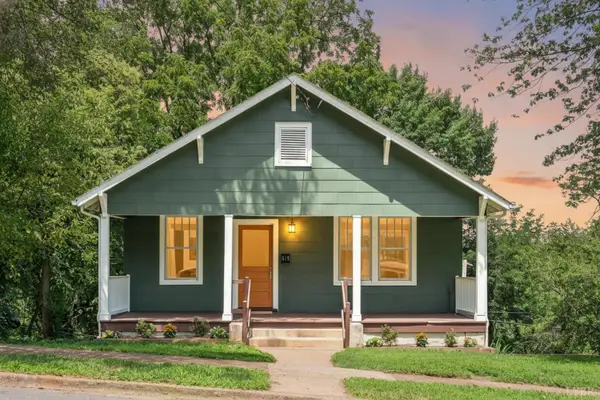 $199,900Active2 beds 1 baths1,070 sq. ft.
619 Grady Street, Lynchburg, VA 24501
MLS# 368335Listed by: JOHN STEWART WALKER, INC - New
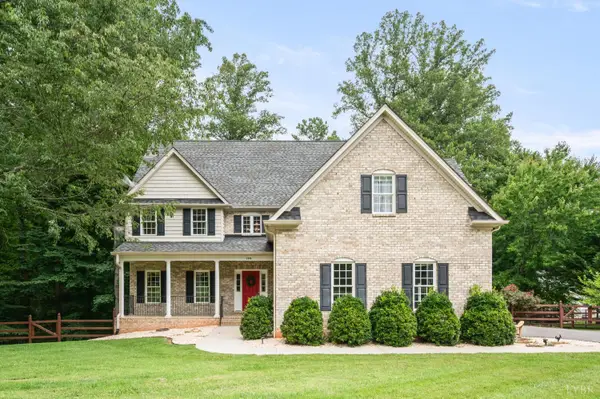 $595,000Active4 beds 4 baths3,440 sq. ft.
199 Irvington Springs Road, Lynchburg, VA 24503
MLS# 367664Listed by: BLICKENSTAFF & COMPANY, REALTORS - New
 $149,900Active2 beds 2 baths882 sq. ft.
95 Countryplace Lane, Lynchburg, VA 24501
MLS# 368330Listed by: LONG & FOSTER-FOREST


Protect your home and budget from life's surprises with an Assurant Home Warranty, backed by a partner that supports you through every step of homeownership. Explore Plans.
©2026 Century 21 Real Estate LLC. All rights reserved. CENTURY 21®, the CENTURY 21 Logo and C21® are service marks owned by Century 21 Real Estate LLC. Century 21 Real Estate LLC fully supports the principles of the Fair Housing Act and the Equal Opportunity Act. Each office is independently owned and operated. Listing information is deemed reliable but not guaranteed accurate.