
2311 Rivermont Avenue, Lynchburg, VA 24503
Local realty services provided by:CENTURY 21 Realty @ Home
2311 Rivermont Avenue,Lynchburg, VA 24503
$324,900
- 5 Beds
- 5 Baths
- 3,680 sq. ft.
- Single family
- Active
Listed by: adam hopkins
Office: virginia homes & land realty
MLS#:368370
Source:VA_LAR
Price summary
- Price:$324,900
- Price per sq. ft.:$88.29
About this home
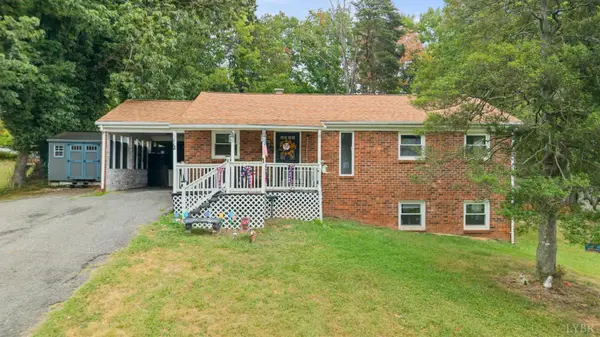
Fabulous 5 bedroom, 4.5 bath home with Terrace Level Apartment in iconic Rivermont Ave location. Located steps away from from Magnolia Foods, Randolph College, Riverside Park, Blackwater Creek trails, shopping, dining, and more. Rich with character and architectural charm, this spacious home offers beautiful natural light, inviting living spaces, updated comforts, and an incredible blend of history and convenience. Inviting foyer, spacious eat in kitchen with granite counters, updated cabinets, stainless fridge, and custom bookcase. Main level features primary bedroom with ensuite, large family room with fireplace, sitting room, main level office, laundry, and private deck. Upstairs you are greeted with abundant natural light, 3 more spacious bedrooms, plus a bonus family room that you will love! Terrace level features a one bedroom apartment with formal dining room and separate laundry. You'll appreciate the off-street parking, carport, & garden space that make this home truly special
Contact an agent
Home facts
- Year built:1920
- Listing ID #:368370
- Added:45 day(s) ago
- Updated:September 14, 2026 at 06:21 PM
Rooms and interior
- Bedrooms:5
- Total bathrooms:5
- Full bathrooms:4
- Half bathrooms:1
- Flooring:Carpet, Laminate, Tile, Wood
- Bathrooms Description:Free-Standing Tub, Garden Tub, Tile Bath(s)
- Kitchen Description:Dishwasher, Microwave, Range-Elec, Refrigerator, Self Cleaning Oven
- Bedroom Description:Main Level Bedroom
- Basement Description:Exterior Entrance, Finished, Heated, Interior Entrance, Walkout, Workshop
- Living area:3,680 sq. ft.
Heating and cooling
- Cooling:Heat Pump, Two-Zone
- Heating:Heat Pump, Two-Zone
Structure and exterior
- Roof:Metal, Shingle
- Year built:1920
- Building area:3,680 sq. ft.
- Lot area:0.28 Acres
- Architectural Style:Two Story
- Construction Materials:Aluminum Siding
- Exterior Features:Fenced Yard, Garden Space, Landscaped, Storm Doors
- Foundation Description:Walkout
- Levels:2 Story, 3 or More Stories
Utilities
- Water:City
- Sewer:City
Finances and disclosures
- Price:$324,900
- Price per sq. ft.:$88.29
Features and amenities
- Laundry features:Basement, Dryer, Dryer Connection, Laundry Room, Main Level, Separate Laundry Room, Washer, Washer Connections
- Amenities:Apartment, Cable Available, Cable Connections, Ceiling Fan(s), High Speed Data Aval, Walk-In Closet(s)
New listings near 2311 Rivermont Avenue
- New
 $269,000Active4 beds 2 baths1,700 sq. ft.
1012 Moreview Drive, Lynchburg, VA 24502
MLS# 369155Listed by: REAL BROKER, LLC - New
 $625,000Active5 beds 3 baths3,102 sq. ft.
714 Trents Ferry Road, Lynchburg, VA 24503
MLS# 369228Listed by: FLINT PROPERTY GROUP - New
 $173,900Active2 beds 1 baths748 sq. ft.
1110 Brandon, Lynchburg, VA 24502
MLS# 369209Listed by: MARK A. DALTON & CO., INC. - New
 $639,000Active4 beds 3 baths2,210 sq. ft.
2496 Coffee Road, Lynchburg, VA 24503
MLS# 369198Listed by: BLICKENSTAFF & COMPANY, REALTORS - New
 $275,000Active3 beds 3 baths1,964 sq. ft.
210 Rowse Drive, Lynchburg, VA 24502
MLS# 369194Listed by: REAL BROKER, LLC - New
 $294,900Active3 beds 4 baths1,826 sq. ft.
125 Willard Way, Lynchburg, VA 24502
MLS# 369201Listed by: KELLER WILLIAMS - New
 $169,900Active2 beds 1 baths768 sq. ft.
1107 14th Street, Lynchburg, VA 24504
MLS# 369134Listed by: REAL BROKER, LLC - New
 $559,900Active5 beds 4 baths3,021 sq. ft.
4125 Peakland Place, Lynchburg, VA 24503
MLS# 369112Listed by: MARK A. DALTON & CO., INC. - New
 $489,900Active2 beds 2 baths1,595 sq. ft.
51 11th Street #2, Lynchburg, VA 24504
MLS# 369151Listed by: EXP REALTY LLC-STAFFORD - New
 $110,000Active2 beds 1 baths895 sq. ft.
2034 Garfield Avenue, Lynchburg, VA 24501
MLS# 369195Listed by: MARK A. DALTON & CO., INC.


Protect your home and budget from life's surprises with an Assurant Home Warranty, backed by a partner that supports you through every step of homeownership. Explore Plans.
©2026 Century 21 Real Estate LLC. All rights reserved. CENTURY 21®, the CENTURY 21 Logo and C21® are service marks owned by Century 21 Real Estate LLC. Century 21 Real Estate LLC fully supports the principles of the Fair Housing Act and the Equal Opportunity Act. Each office is independently owned and operated. Listing information is deemed reliable but not guaranteed accurate.