
119 Mayfield Drive, Lynchburg, VA 24502
Local realty services provided by:CENTURY 21 Realty @ Home
119 Mayfield Drive,Lynchburg, VA 24502
$229,900
- 3 Beds
- 2 Baths
- 1,774 sq. ft.
- Single family
- Active
Listed by: robert e dawson
Office: berkshire hathaway homeservices dawson ford garbee & co., realtors
MLS#:368442
Source:VA_LAR
Price summary
- Price:$229,900
- Price per sq. ft.:$129.59
About this home
Welcome Home! This one-owner brick ranch is ideally located with quick and convenient access to the city, Forest and Timberlake. Enjoy outdoor living with a spacious covered side porch, a large patio off the walkout basement and established gardens with plenty of space for vegetables and flowers. The main level features 3 bedrooms, 1.5 baths, a bright and open eat-in kitchen and a generously sized living room perfect for everyday living and entertaining. The full basement offers exceptional versatility with a home office area, den/rec room, abundant storage, an attached garage and lots of natural light. Major updates include a new heat pump (scheduled for installation in August 2026), a new water heater (July 2026), replacement windows (2017/2018) and a roof (2016), providing added value and peace of mind.
Contact an agent
Home facts
- Year built:1972
- Subdivision & Development:Maple Hills
- Listing ID #:368442
- Added:1 day(s) ago
- Updated:August 07, 2026 at 10:06 PM
Rooms and interior
- Bedrooms:3
- Total bathrooms:2
- Full bathrooms:1
- Half bathrooms:1
- Flooring:Carpet, Hardwood, Vinyl
- Kitchen Description:Dishwasher, Range-Elec, Refrigerator
- Bedroom Description:Main Level Bedroom
- Basement Description:Exterior Entrance, Finished, Full, Garage, Heated, Interior Entrance, Walkout, Workshop
- Living area:1,774 sq. ft.
Heating and cooling
- Cooling:Heat Pump
- Heating:Heat Pump
Structure and exterior
- Roof:Shingle
- Year built:1972
- Building area:1,774 sq. ft.
- Lot area:0.55 Acres
- Architectural Style:Ranch
- Construction Materials:Brick
- Exterior Features:Garden Space, Insulated Glass, Landscaped, Storm Doors
- Foundation Description:Walkout
- Levels:1 Story
Utilities
- Water:City
- Sewer:City
Finances and disclosures
- Price:$229,900
- Price per sq. ft.:$129.59
Features and amenities
- Laundry features:Basement, Dryer Connection, Washer Connections
- Amenities:Cable Available, Ceiling Fan(s), Drywall, High Speed Data Aval, Insulated Glass
Parking
- Parking description:Garage, In Basement
New listings near 119 Mayfield Drive
- New
 $192,500Active2 beds 1 baths1,110 sq. ft.
4003 Summit Street, Lynchburg, VA 24503
MLS# 368511Listed by: HILL CITY RENTALS LLC - New
 $399,900Active5 beds 3 baths2,969 sq. ft.
115 Stonehouse Drive, Lynchburg, VA 24502
MLS# 368508Listed by: NEXTHOME TWOFOURFIVE - Open Sat, 11am to 1pmNew
 $339,900Active4 beds 3 baths1,634 sq. ft.
4656 Hartford Street, Lynchburg, VA 24502
MLS# 368428Listed by: KELLER WILLIAMS - New
 $177,000Active4 beds 2 baths2,066 sq. ft.
2119 Craig Street, Lynchburg, VA 24501
MLS# 368509Listed by: DIVINE FOG REALTY COMPANY LLC - New
 $348,500Active4 beds 3 baths1,660 sq. ft.
250 Jordan Court, Lynchburg, VA 24501
MLS# 368501Listed by: JOHN STEWART WALKER, INC - New
 $399,900Active5 beds 4 baths3,820 sq. ft.
711 Chinook, Lynchburg, VA 24502
MLS# 368482Listed by: ELITE REALTY - New
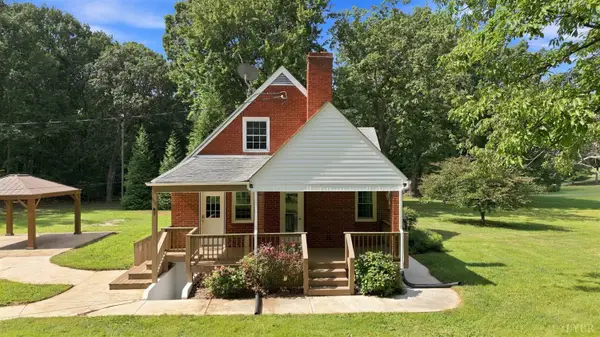 $349,000Active4 beds 1 baths1,550 sq. ft.
47 Harbor Drive, Lynchburg, VA 24504
MLS# 368499Listed by: MARK A. DALTON & CO., INC. - Open Sun, 1 to 3pmNew
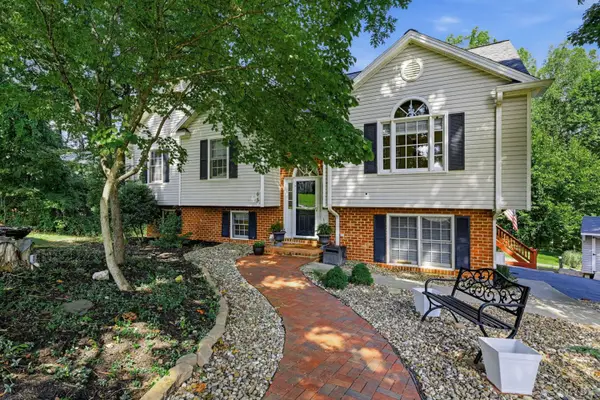 $360,000Active4 beds 3 baths2,115 sq. ft.
63 Viking Drive, Lynchburg, VA 24502
MLS# 368409Listed by: TMOORE REAL ESTATE GROUP LLC - Open Fri, 11am to 1pmNew
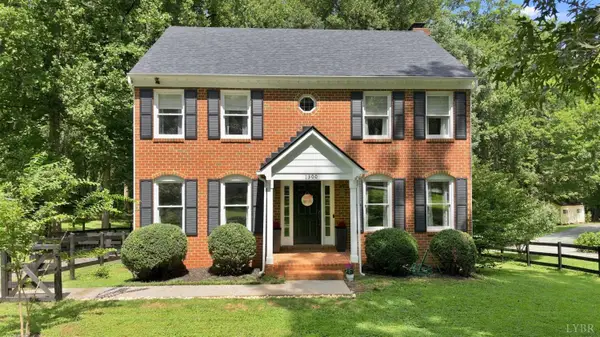 $449,900Active4 beds 3 baths1,904 sq. ft.
1300 Boonsboro Place, Lynchburg, VA 24503
MLS# 368427Listed by: KELLER WILLIAMS


Protect your home and budget from life's surprises with an Assurant Home Warranty, backed by a partner that supports you through every step of homeownership. Explore Plans.
©2026 Century 21 Real Estate LLC. All rights reserved. CENTURY 21®, the CENTURY 21 Logo and C21® are service marks owned by Century 21 Real Estate LLC. Century 21 Real Estate LLC fully supports the principles of the Fair Housing Act and the Equal Opportunity Act. Each office is independently owned and operated. Listing information is deemed reliable but not guaranteed accurate.