
4656 Hartford Street, Lynchburg, VA 24502
Local realty services provided by:CENTURY 21 Realty @ Home
4656 Hartford Street,Lynchburg, VA 24502
$339,900
- 4 Beds
- 3 Baths
- 1,634 sq. ft.
- Single family
- Active
Upcoming open houses
- Sat, Aug 0811:00 am - 01:00 pm
Listed by: stacy powell
Office: keller williams
MLS#:368428
Source:VA_LAR
Price summary
- Price:$339,900
- Price per sq. ft.:$208.02
About this home
Versatile home offering the best of both worlds move-in ready as a spacious single-family residence or turnkey as an established rental. The open-concept main level features two bedrooms and a full bath, while upstairs offers two more bedrooms sharing a convenient Jack-and-Jill bath a layout ideally suited for student housing. LVP flooring runs throughout for easy care and durability. The kitchen is equipped with a refrigerator, electric range, dishwasher, and microwave. Efficient mini-split heating and cooling keep comfort and keeps costs in check. Generous off-street parking accommodates multiple vehicles, a big plus for tenants or a growing household. A rare plug-and-play opportunity for investors or a comfortable, ready-to-enjoy home for a family! Come see it today!
Contact an agent
Home facts
- Year built:2022
- Subdivision & Development:Fort Hill - East
- Listing ID #:368428
- Added:1 day(s) ago
- Updated:August 07, 2026 at 09:15 PM
Rooms and interior
- Bedrooms:4
- Total bathrooms:3
- Full bathrooms:2
- Half bathrooms:1
- Flooring:Vinyl Plank
- Bathrooms Description:Tile Bath(s)
- Kitchen Description:Dishwasher, Microwave, Range-Elec, Refrigerator
- Bedroom Description:Main Level Bedroom
- Living area:1,634 sq. ft.
Heating and cooling
- Cooling:Mini-Split
Structure and exterior
- Roof:Shingle
- Year built:2022
- Building area:1,634 sq. ft.
- Lot area:0.62 Acres
- Architectural Style:Cape Cod
- Exterior Features:Garden Space
- Foundation Description:Slab
- Levels:1 1/2 Story
Utilities
- Water:City
- Sewer:City
Finances and disclosures
- Price:$339,900
- Price per sq. ft.:$208.02
Features and amenities
- Laundry features:Dryer, Dryer Connection, Main Level, Washer, Washer Connections
- Amenities:Ceiling Fan(s), High Speed Data Aval, Walk-In Closet(s)
New listings near 4656 Hartford Street
- New
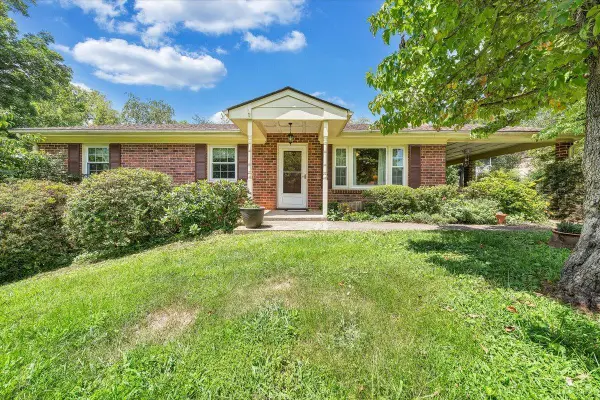 $229,900Active3 beds 2 baths1,774 sq. ft.
119 Mayfield Drive, Lynchburg, VA 24502
MLS# 368442Listed by: BERKSHIRE HATHAWAY HOMESERVICES DAWSON FORD GARBEE & CO., REALTORS - New
 $177,000Active4 beds 2 baths2,066 sq. ft.
2119 Craig Street, Lynchburg, VA 24501
MLS# 368509Listed by: DIVINE FOG REALTY COMPANY LLC - New
 $348,500Active4 beds 3 baths1,660 sq. ft.
250 Jordan Court, Lynchburg, VA 24501
MLS# 368501Listed by: JOHN STEWART WALKER, INC - New
 $399,900Active5 beds 4 baths3,820 sq. ft.
711 Chinook, Lynchburg, VA 24502
MLS# 368482Listed by: ELITE REALTY - New
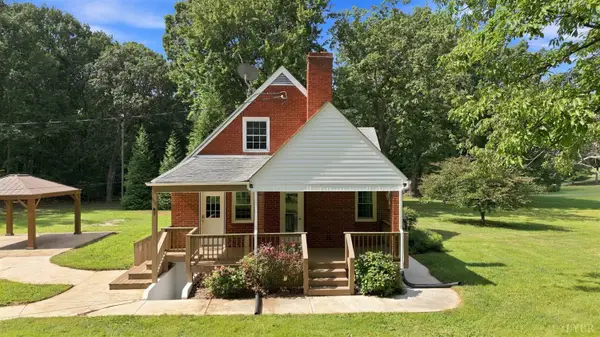 $349,000Active4 beds 1 baths1,550 sq. ft.
47 Harbor Drive, Lynchburg, VA 24504
MLS# 368499Listed by: MARK A. DALTON & CO., INC. - Open Sun, 1 to 3pmNew
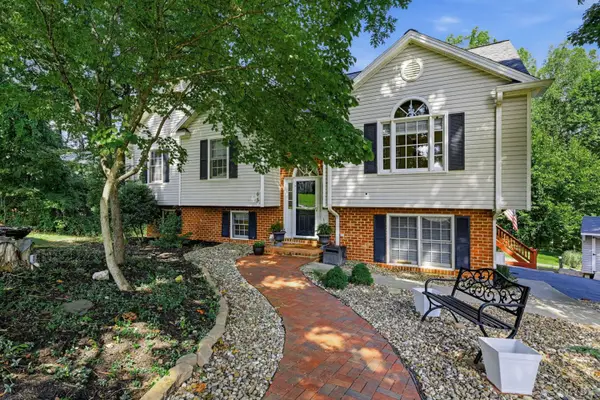 $360,000Active4 beds 3 baths2,115 sq. ft.
63 Viking Drive, Lynchburg, VA 24502
MLS# 368409Listed by: TMOORE REAL ESTATE GROUP LLC - Open Fri, 11am to 1pmNew
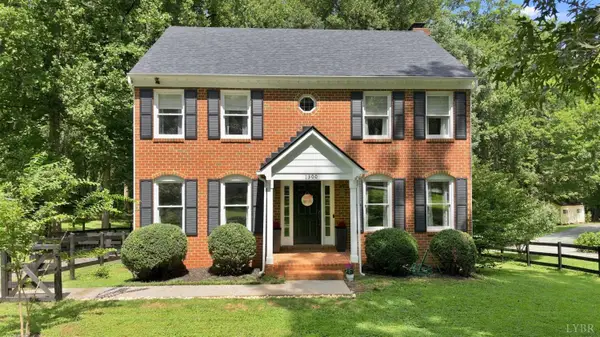 $449,900Active4 beds 3 baths1,904 sq. ft.
1300 Boonsboro Place, Lynchburg, VA 24503
MLS# 368427Listed by: KELLER WILLIAMS - New
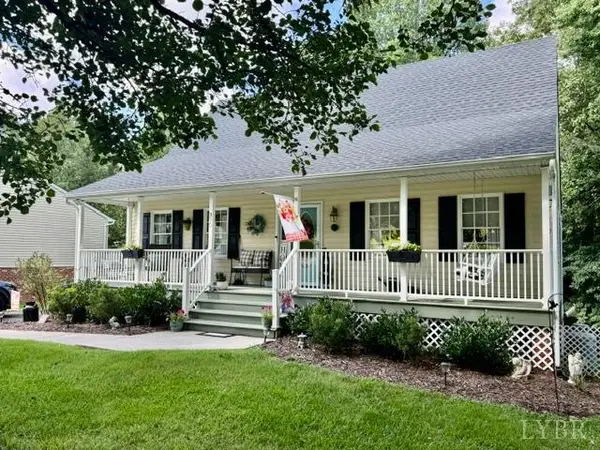 $339,900Active3 beds 3 baths2,104 sq. ft.
330 Smoketree Lane, Lynchburg, VA 24502
MLS# 368502Listed by: RE/MAX REALTY CONNECTION - New
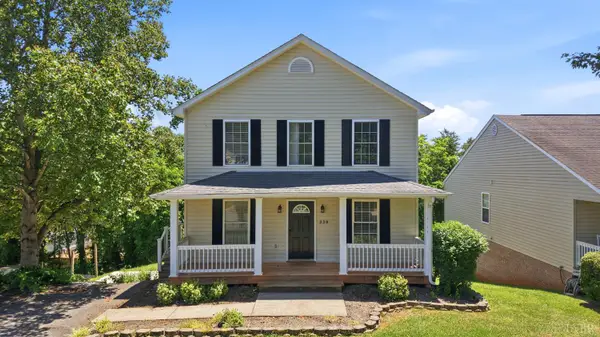 $299,900Active4 beds 4 baths2,184 sq. ft.
229 Towne Crier Road, Lynchburg, VA 24502
MLS# 368504Listed by: KELLER WILLIAMS


Protect your home and budget from life's surprises with an Assurant Home Warranty, backed by a partner that supports you through every step of homeownership. Explore Plans.
©2026 Century 21 Real Estate LLC. All rights reserved. CENTURY 21®, the CENTURY 21 Logo and C21® are service marks owned by Century 21 Real Estate LLC. Century 21 Real Estate LLC fully supports the principles of the Fair Housing Act and the Equal Opportunity Act. Each office is independently owned and operated. Listing information is deemed reliable but not guaranteed accurate.