3609 Tanglewood Lane, Lynchburg, VA 24503
Local realty services provided by:CENTURY 21 Realty @ Home
Listed by: sky n pacot
Office: lpt realty, inc
MLS#:368363
Source:VA_LAR
Price summary
- Price:$474,900
- Price per sq. ft.:$167.69
About this home
Welcome to one of Rivermont's most sought-after locations! Tucked away on a quiet cul-de-sac, this beautifully updated home offers the rare combination of privacy, space, and convenience. Situated on a large, fenced lot, the backyard is designed for entertaining with an expansive custom deck, covered paver patio, fire pit area, retaining walls, and multiple outdoor living spaces perfect for gatherings year-round. Inside, you'll find an updated kitchen that flows seamlessly into the main living areas. At the same time, the spacious primary suite features a luxurious bath with heated floors for everyday comfort and a coffee/wet bar as you enter from the kitchen. Thoughtful updates throughout, mature landscaping, and one of Rivermont's premier locations make this a home that's as enjoyable outdoors as it is inside. Rare opportunities like this don't come along often!
Contact an agent
Home facts
- Year built:1959
- Subdivision & Development:Plymouth Place
- Listing ID #:368363
- Added:16 day(s) ago
- Updated:August 17, 2026 at 06:00 PM
Rooms and interior
- Bedrooms:5
- Total bathrooms:3
- Full bathrooms:3
- Flooring:Hardwood, Tile, Vinyl Plank
- Dining Description:Separate Dining Room
- Bathrooms Description:Tile Bath(s)
- Kitchen Description:Dishwasher, Microwave, Range-Elec, Refrigerator, Wine Cooler
- Bedroom Description:Main Level Bedroom
- Basement Description:Exterior Entrance, Finished, Full, Game Room, Interior Entrance, Walkout
- Living area:2,832 sq. ft.
Heating and cooling
- Cooling:Heat Pump
- Heating:Heat Pump
Structure and exterior
- Roof:Shingle
- Year built:1959
- Building area:2,832 sq. ft.
- Lot area:1.47 Acres
- Architectural Style:Ranch
- Construction Materials:Stone, Vinyl Siding
- Exterior Features:Fenced Yard, Garden Space, Insulated Glass, Landscaped
- Foundation Description:Walkout
- Levels:2 Story
Utilities
- Water:City
- Sewer:City
Finances and disclosures
- Price:$474,900
- Price per sq. ft.:$167.69
Features and amenities
- Laundry features:Basement, Dryer Connection, Laundry Room, Separate Laundry Room, Washer Connections
- Amenities:Cable Available, Cable Connections, Ceiling Fan(s), Drywall, High Speed Data Aval, Insulated Glass, Pantry, Walk-In Closet(s)
Parking
- Parking description:Concrete Driveway
New listings near 3609 Tanglewood Lane
- New
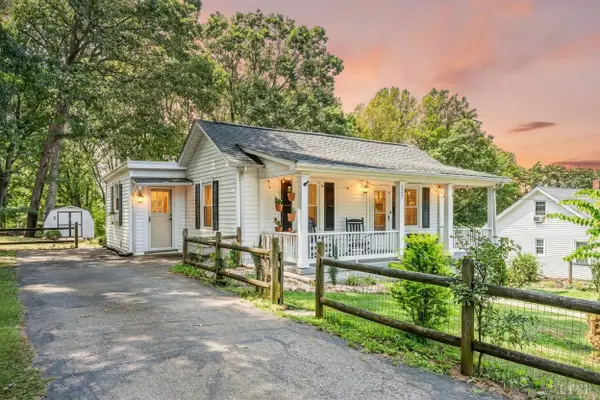 $199,900Active2 beds 1 baths850 sq. ft.
1737 Texas Avenue, Lynchburg, VA 24501
MLS# 368662Listed by: MARK A. DALTON & CO., INC. - New
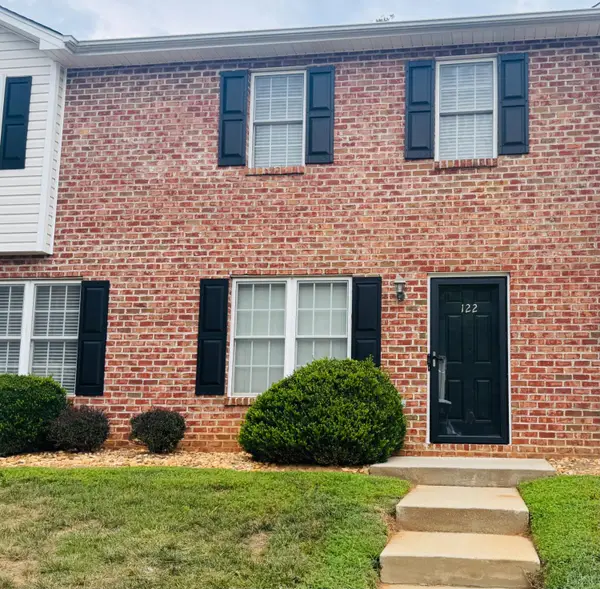 $205,000Active2 beds 3 baths1,280 sq. ft.
3600 Old Forest Road #122, Lynchburg, VA 24501
MLS# 368585Listed by: EXP REALTY LLC-FOREST - New
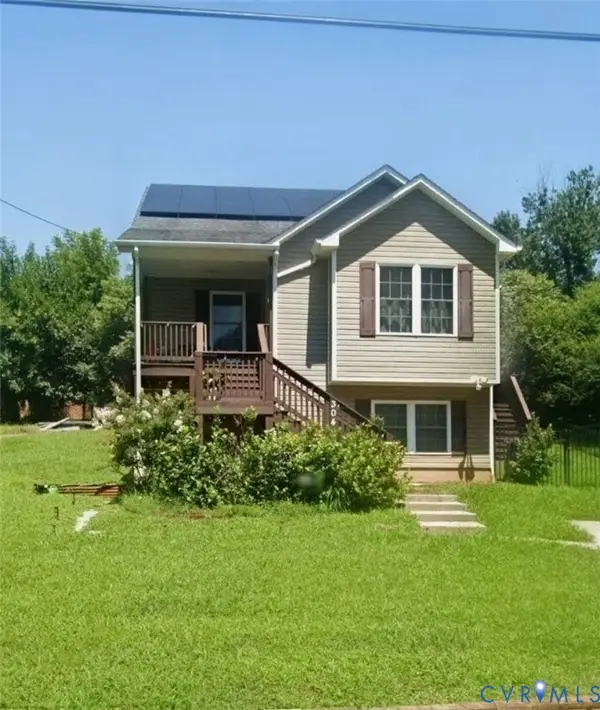 $420,000Active4 beds 4 baths1,678 sq. ft.
304 Warren Avenue, Abingdon, VA 24501
MLS# 2620244Listed by: DALTON WADE, INC - New
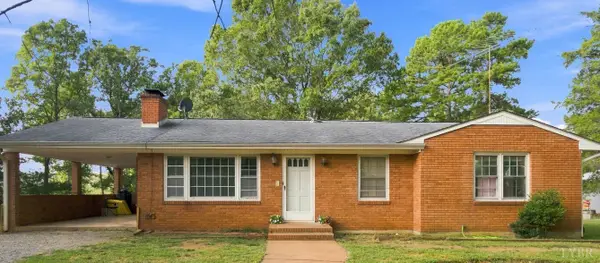 $529,900Active4 beds 3 baths1,852 sq. ft.
3958 Campbell Highway, Lynchburg, VA 24501
MLS# 368646Listed by: MARK A. DALTON & CO., INC. - New
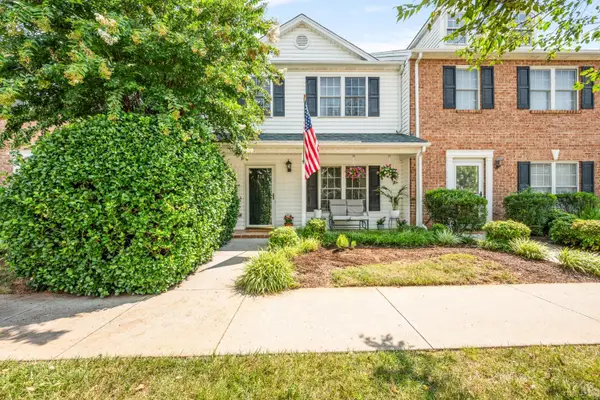 $292,900Active3 beds 4 baths2,142 sq. ft.
710 Wyndhurst Drive, Lynchburg, VA 24502
MLS# 368434Listed by: RE/MAX 1ST OLYMPIC - New
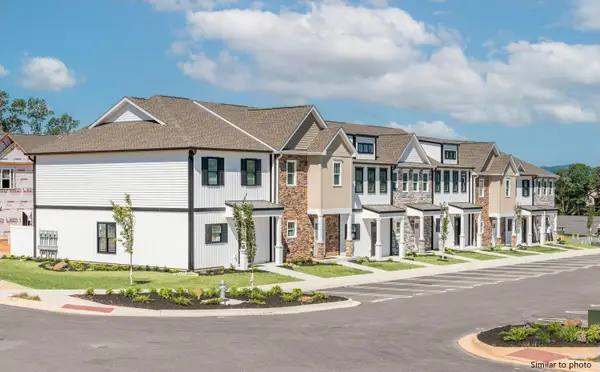
 $318,900Active3 beds 3 baths1,600 sq. ft.
556 Leesville Road #508, Lynchburg, VA 24502
MLS# 368626Listed by: CENTURY 21 ALL-SERVICE-FOR - New
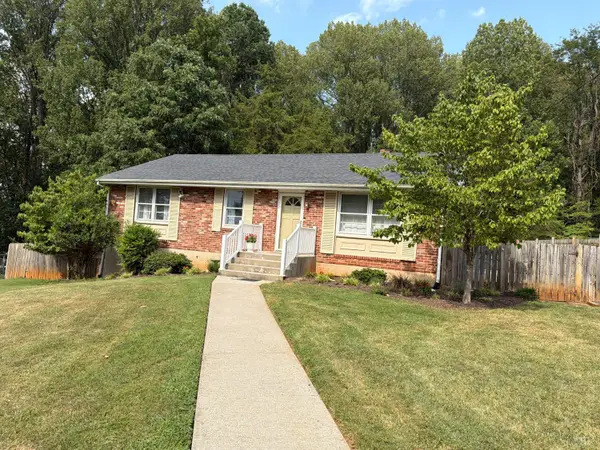 $265,000Active3 beds 2 baths1,135 sq. ft.
1114 Dandridge Drive, Lynchburg, VA 24501
MLS# 368598Listed by: CENTURY 21 ALL-SERVICE - New
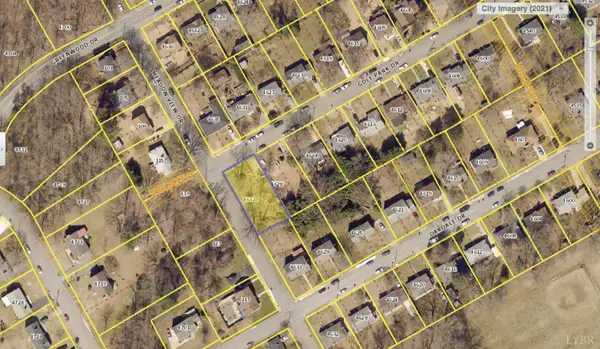 $30,000Active0.22 Acres
4632 Golf Park Drive, Lynchburg, VA 24502
MLS# 368633Listed by: KELLER WILLIAMS 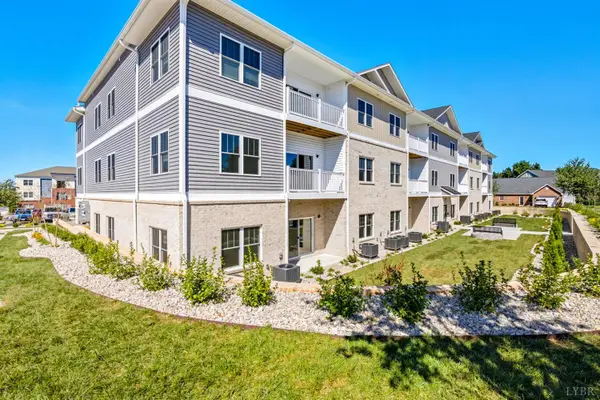 $319,000Pending3 beds 2 baths1,389 sq. ft.
420 Capstone Drive #101, Lynchburg, VA 24502
MLS# 368635Listed by: EXP REALTY LLC-STAFFORD- New
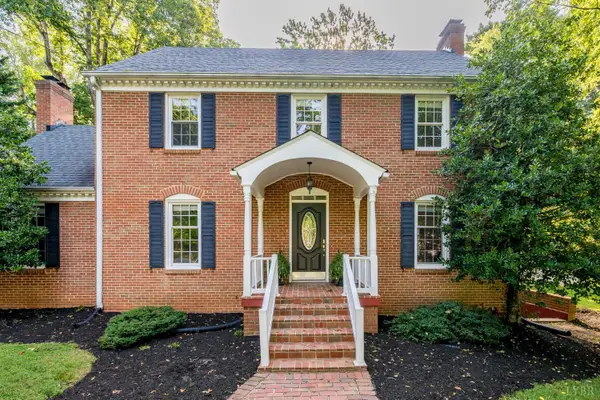 $415,000Active4 beds 3 baths3,089 sq. ft.
3417 Sky View, Lynchburg, VA 24503
MLS# 368614Listed by: JOHN STEWART WALKER, INC


Protect your home and budget from life's surprises with an Assurant Home Warranty, backed by a partner that supports you through every step of homeownership. Explore Plans.
©2026 Century 21 Real Estate LLC. All rights reserved. CENTURY 21®, the CENTURY 21 Logo and C21® are service marks owned by Century 21 Real Estate LLC. Century 21 Real Estate LLC fully supports the principles of the Fair Housing Act and the Equal Opportunity Act. Each office is independently owned and operated. Listing information is deemed reliable but not guaranteed accurate.