
511 Powtan, Lynchburg, VA 24502
Local realty services provided by:CENTURY 21 ALL-SERVICE
511 Powtan,Lynchburg, VA 24502
$419,900
- 4 Beds
- 3 Baths
- 2,402 sq. ft.
- Single family
- Active
Listed by: yvonne jansen
Office: lynchburgs finest team llc.
MLS#:930980
Source:VA_RVAR
Price summary
- Price:$419,900
- Price per sq. ft.:$174.81
About this home
Gorgeous stone cottage beautifully updated throughout on a .75-acre homesite in the Brookville School District. This versatile 3-level split offers spacious living areas plus a separate terrace-level apartment with its own entrance directly from the driveway - ideal for an in-law suite, college student, guest space, or extended family. The main level features an updated kitchen with stainless appliances, formal dining, formal living room with electric fireplace, front foyer, and rear vestibule. Upstairs offers a primary suite with full ceramic-tile bath and two closets, two additional bedrooms, a full tile bath, and walk-up attic. The terrace level includes a family room with stone gas-log fireplace, built-ins, laundry/utility room, and Pella slider opening to a stamped-concrete patio with beautiful stone walls. The apartment includes a full kitchen, living room, and bedroom. Beautifully landscaped grounds feature mature trees, manicured gardens, a workshop, and lawn shed.
Contact an agent
Home facts
- Year built:1964
- Listing ID #:930980
- Added:2 day(s) ago
- Updated:September 04, 2026 at 03:12 PM
Rooms and interior
- Bedrooms:4
- Total bathrooms:3
- Rooms Total:15
- Kitchen Description:Microwave Oven
- Living area:2,402 sq. ft.
Heating and cooling
- Cooling:Heat Pump Electric
- Heating:Forced Air Electric, Heat Pump Electric
Structure and exterior
- Year built:1964
- Building area:2,402 sq. ft.
- Lot area:0.74 Acres
- Exterior Features:Patio
Finances and disclosures
- Price:$419,900
- Price per sq. ft.:$174.81
- Tax amount:$1,154
Features and amenities
- Amenities:Storm Windows
New listings near 511 Powtan
- New
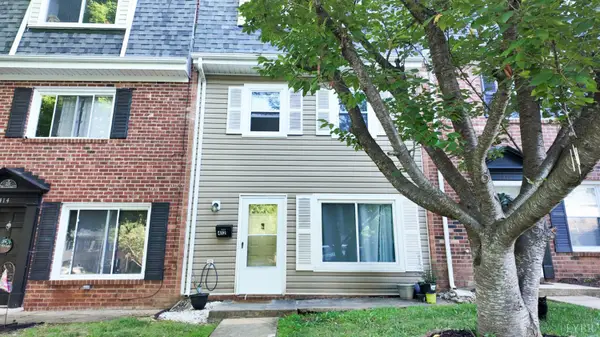 $155,000Active3 beds 2 baths1,420 sq. ft.
412 W Cadbury Drive, Lynchburg, VA 24501
MLS# 369048Listed by: CITY PROPERTIES 2 LLC - New
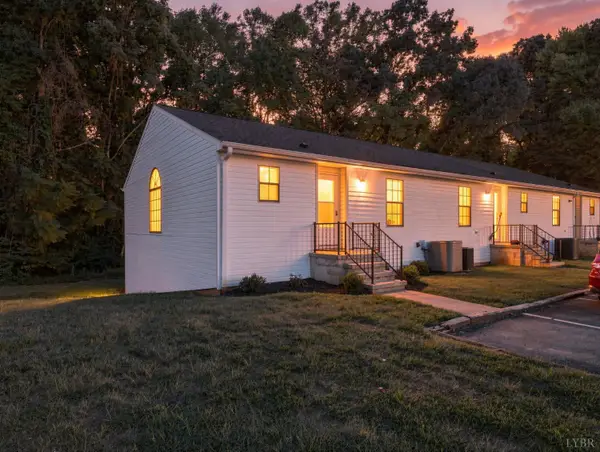 $239,900Active3 beds 3 baths1,673 sq. ft.
243 Country Place Lane, Lynchburg, VA 24501
MLS# 368988Listed by: BROWNSTONE PROPERTIES - New
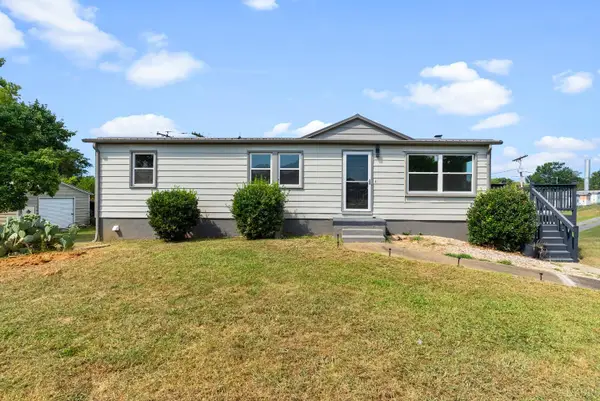 $209,900Active3 beds 2 baths2,024 sq. ft.
5982 Campbell Highway, Lynchburg, VA 24501
MLS# 368994Listed by: KELLER WILLIAMS - New
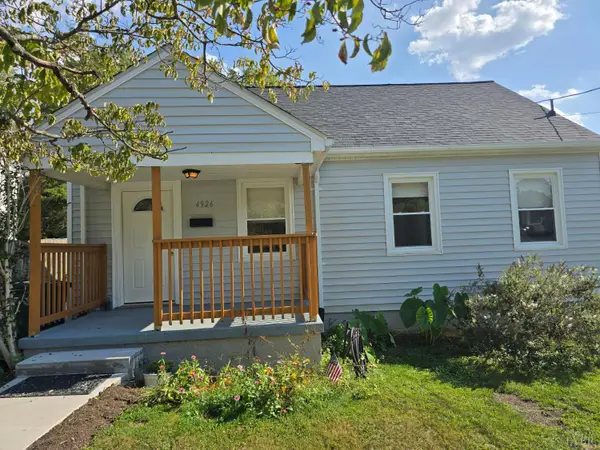 $173,000Active2 beds 1 baths795 sq. ft.
4926 Myrtle Street, Lynchburg, VA 24502
MLS# 369051Listed by: JOHN STEWART WALKER, INC - New
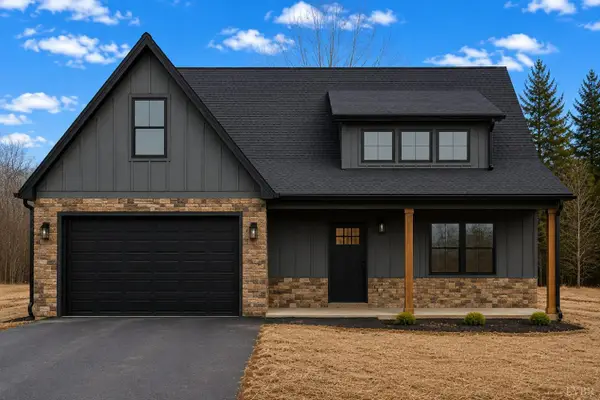 $529,900Active3 beds 3 baths2,440 sq. ft.
202 Waughs Landing Drive, Lynchburg, VA 24503
MLS# 368941Listed by: MARK A. DALTON & CO., INC. - New
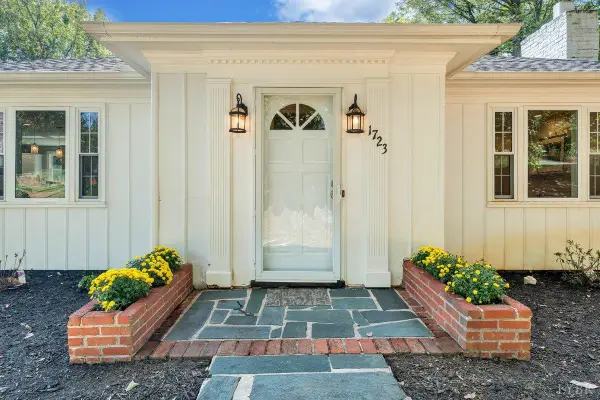 $640,000Active5 beds 5 baths3,970 sq. ft.
1723 Spottswood Place, Lynchburg, VA 24503
MLS# 368869Listed by: BERKSHIRE HATHAWAY HOMESERVICES DAWSON FORD GARBEE & CO., REALTORS-FOREST - New
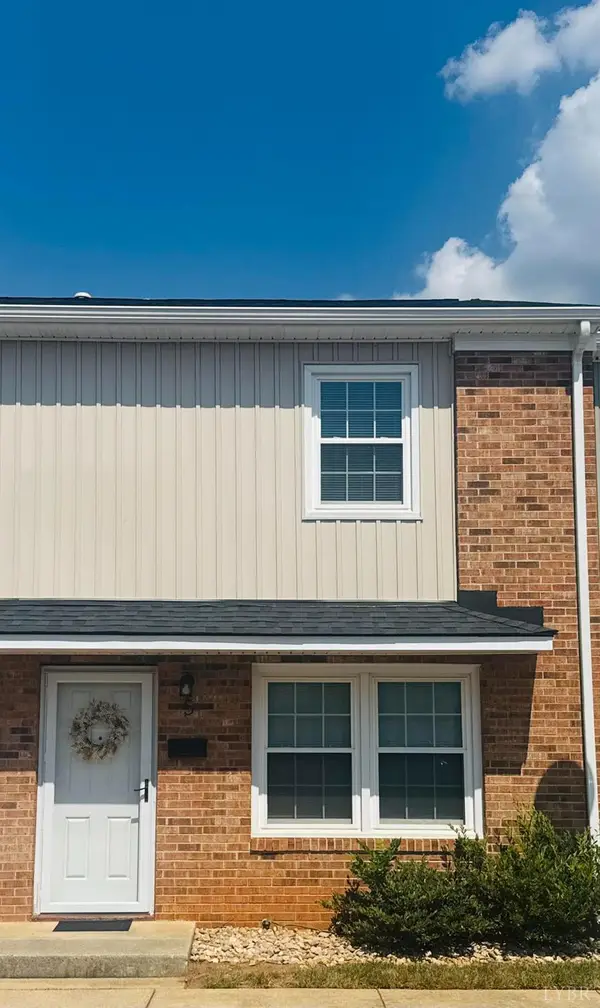 $165,000Active2 beds 2 baths976 sq. ft.
3501 Fort Avenue #5, Lynchburg, VA 24501
MLS# 369047Listed by: EXP REALTY LLC-FOREST - New
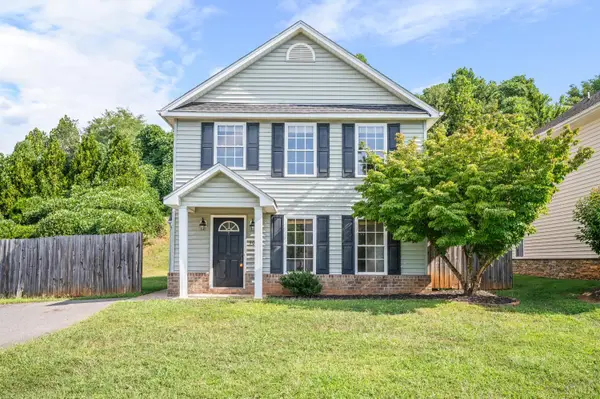 $290,000Active3 beds 3 baths1,632 sq. ft.
306 Wessex Road, Lynchburg, VA 24502
MLS# 369019Listed by: REAL BROKER, LLC - New
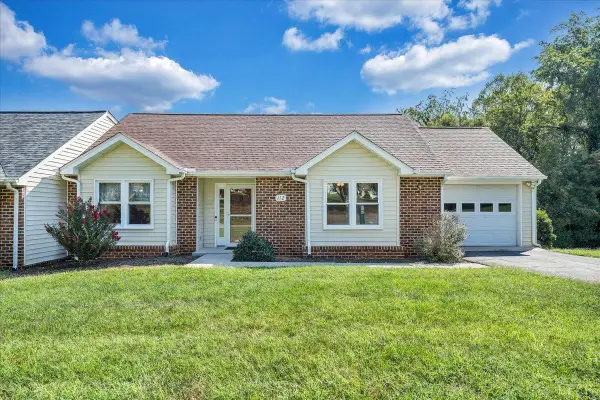 $299,900Active2 beds 2 baths1,599 sq. ft.
112 Village Park Court, Lynchburg, VA 24501
MLS# 368895Listed by: BERKSHIRE HATHAWAY HOMESERVICES DAWSON FORD GARBEE & CO., REALTORS - New
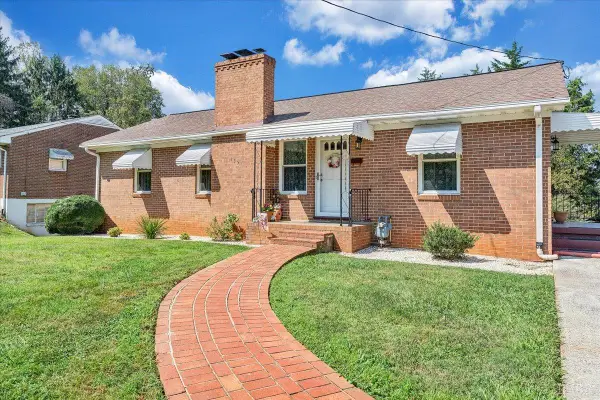 $319,900Active4 beds 3 baths1,355 sq. ft.
1521 Lynndale Place, Lynchburg, VA 24502
MLS# 368907Listed by: BERKSHIRE HATHAWAY HOMESERVICES DAWSON FORD GARBEE & CO., REALTORS


Protect your home and budget from life's surprises with an Assurant Home Warranty, backed by a partner that supports you through every step of homeownership. Explore Plans.
©2026 Century 21 Real Estate LLC. All rights reserved. CENTURY 21®, the CENTURY 21 Logo and C21® are service marks owned by Century 21 Real Estate LLC. Century 21 Real Estate LLC fully supports the principles of the Fair Housing Act and the Equal Opportunity Act. Each office is independently owned and operated. Listing information is deemed reliable but not guaranteed accurate.