
78 Rowse Drive, Lynchburg, VA 24502
Local realty services provided by:CENTURY 21 Realty @ Home
78 Rowse Drive,Lynchburg, VA 24502
$264,000
- 3 Beds
- 4 Baths
- - sq. ft.
- Townhouse
- Sold
Listed by: jeremiah w cochenour
Office: mark a. dalton & co., inc.
MLS#:367256
Source:VA_LAR
Sorry, we are unable to map this address
Price summary
- Price:$264,000
About this home
Beautiful low-maintenance townhome located in desirable Braxton Park! This move-in ready home features a spacious open floor plan with a large living room and durable LVP flooring. The kitchen offers granite countertops, a convenient pass-through, and plenty of cabinet space. Step outside to the private rear deck overlooking a peaceful, wooded setting, perfect for relaxing or entertaining. Upstairs you'll find two generously sized bedrooms, each with its own private bath featuring tile flooring. The fully finished basement has a separate entrance and offers excellent flexibility as a third bedroom, home office, or recreation room. Enjoy the patio area just outside the basement. HOA includes lawn maintenance and access to the community pool, making it easy to enjoy summer living!
Contact an agent
Home facts
- Year built:2010
- Listing ID #:367256
- Added:84 day(s) ago
- Updated:September 04, 2026 at 06:00 PM
Rooms and interior
- Bedrooms:3
- Total bathrooms:4
- Full bathrooms:3
- Half bathrooms:1
- Flooring:Carpet, Vinyl Plank
- Kitchen Description:Dishwasher, Microwave, Range-Elec, Refrigerator
- Basement Description:Exterior Entrance, Finished, Full, Heated, Interior Entrance, Walkout
Heating and cooling
- Cooling:Heat Pump
- Heating:Heat Pump
Structure and exterior
- Roof:Shingle
- Year built:2010
- Construction Materials:Stone, Vinyl Siding
- Exterior Features:Golf Nearby, Insulated Glass, Landscaped, Privacy Fence, Ski Slope Nearby
- Foundation Description:Walkout
- Levels:2 Story
Utilities
- Water:County
- Sewer:County
Finances and disclosures
- Price:$264,000
Features and amenities
- Laundry features:Dryer Connection, Laundry Closet, Washer Connections
- Amenities:Cable Available, Cable Connections, Ceiling Fan(s), Drywall, High Speed Data Aval, Insulated Glass
Parking
- Parking description:Paved Driveway
New listings near 78 Rowse Drive
- New
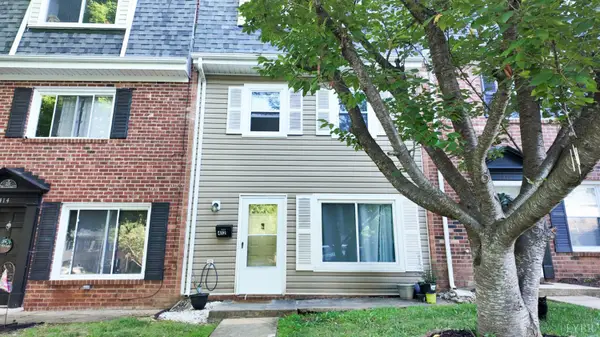 $155,000Active3 beds 2 baths1,420 sq. ft.
412 W Cadbury Drive, Lynchburg, VA 24501
MLS# 369048Listed by: CITY PROPERTIES 2 LLC - New
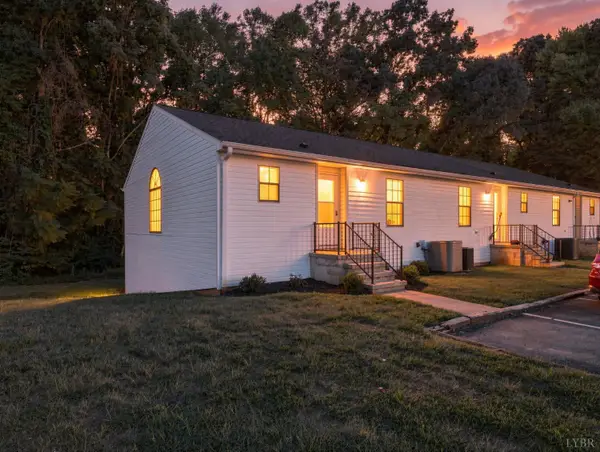 $239,900Active3 beds 3 baths1,673 sq. ft.
243 Country Place Lane, Lynchburg, VA 24501
MLS# 368988Listed by: BROWNSTONE PROPERTIES - New
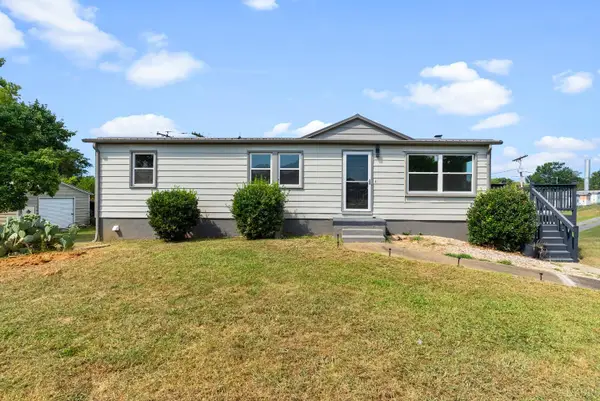 $209,900Active3 beds 2 baths2,024 sq. ft.
5982 Campbell Highway, Lynchburg, VA 24501
MLS# 368994Listed by: KELLER WILLIAMS - New
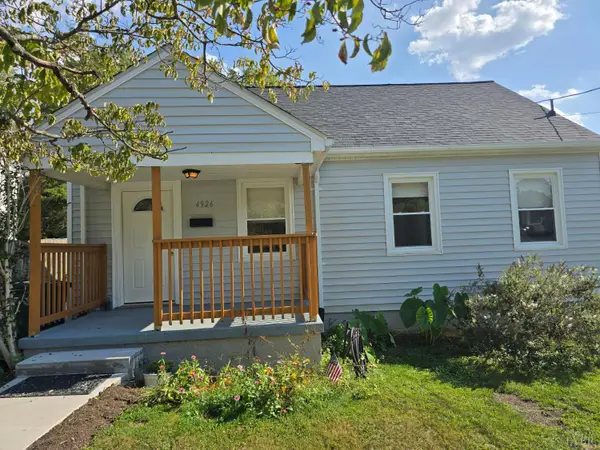 $173,000Active2 beds 1 baths795 sq. ft.
4926 Myrtle Street, Lynchburg, VA 24502
MLS# 369051Listed by: JOHN STEWART WALKER, INC - New
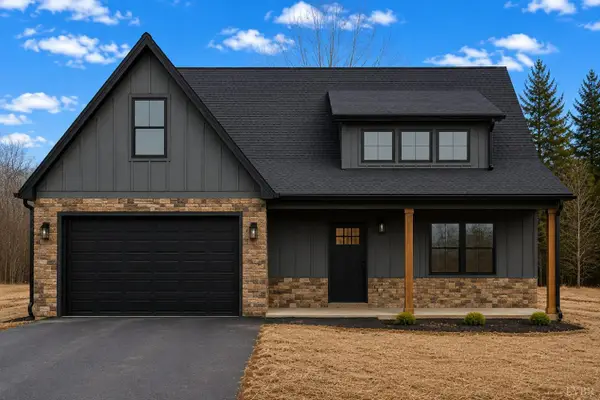 $529,900Active3 beds 3 baths2,440 sq. ft.
202 Waughs Landing Drive, Lynchburg, VA 24503
MLS# 368941Listed by: MARK A. DALTON & CO., INC. - New
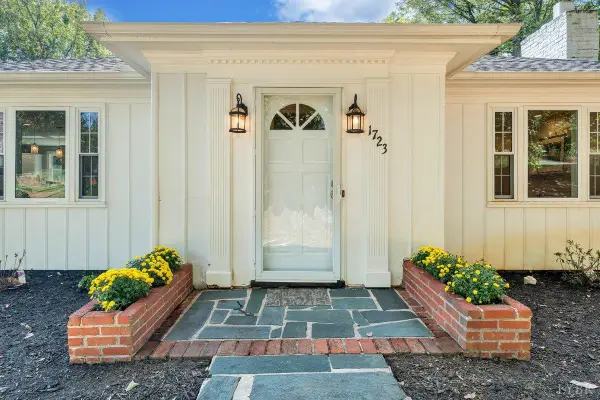 $640,000Active5 beds 5 baths3,970 sq. ft.
1723 Spottswood Place, Lynchburg, VA 24503
MLS# 368869Listed by: BERKSHIRE HATHAWAY HOMESERVICES DAWSON FORD GARBEE & CO., REALTORS-FOREST - New
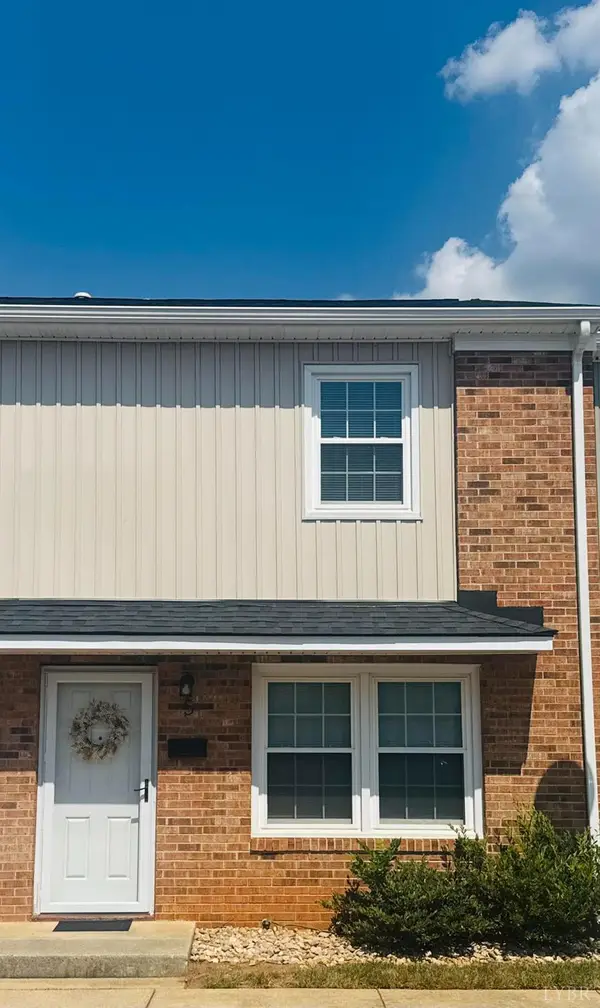 $165,000Active2 beds 2 baths976 sq. ft.
3501 Fort Avenue #5, Lynchburg, VA 24501
MLS# 369047Listed by: EXP REALTY LLC-FOREST - New
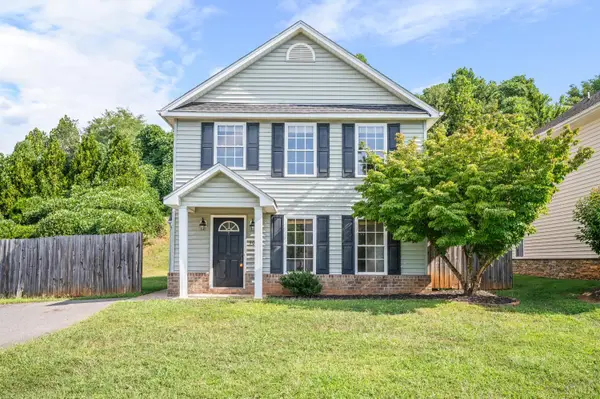 $290,000Active3 beds 3 baths1,632 sq. ft.
306 Wessex Road, Lynchburg, VA 24502
MLS# 369019Listed by: REAL BROKER, LLC - New
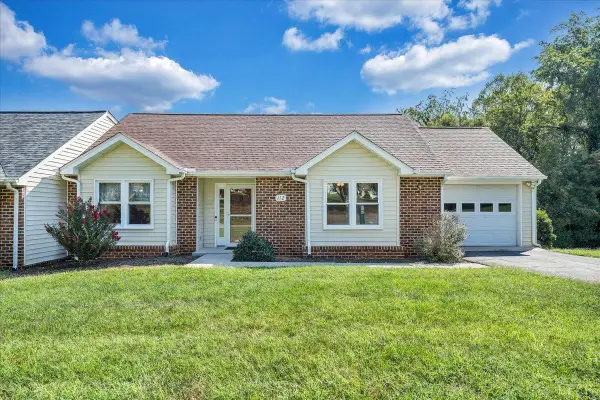 $299,900Active2 beds 2 baths1,599 sq. ft.
112 Village Park Court, Lynchburg, VA 24501
MLS# 368895Listed by: BERKSHIRE HATHAWAY HOMESERVICES DAWSON FORD GARBEE & CO., REALTORS - New
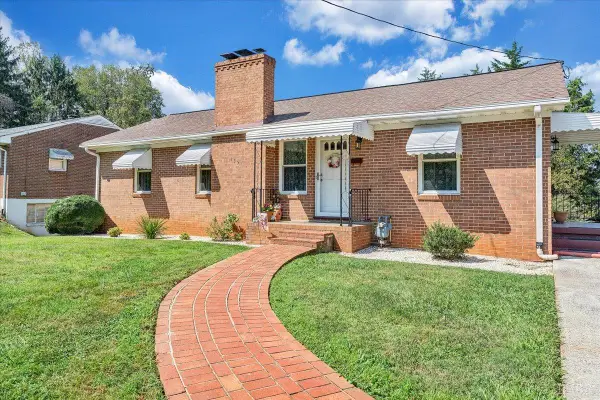 $319,900Active4 beds 3 baths1,355 sq. ft.
1521 Lynndale Place, Lynchburg, VA 24502
MLS# 368907Listed by: BERKSHIRE HATHAWAY HOMESERVICES DAWSON FORD GARBEE & CO., REALTORS


Protect your home and budget from life's surprises with an Assurant Home Warranty, backed by a partner that supports you through every step of homeownership. Explore Plans.
©2026 Century 21 Real Estate LLC. All rights reserved. CENTURY 21®, the CENTURY 21 Logo and C21® are service marks owned by Century 21 Real Estate LLC. Century 21 Real Estate LLC fully supports the principles of the Fair Housing Act and the Equal Opportunity Act. Each office is independently owned and operated. Listing information is deemed reliable but not guaranteed accurate.