908 Chowan Avenue, Lynchburg, VA 24502
Local realty services provided by:CENTURY 21 Realty @ Home
908 Chowan Avenue,Lynchburg, VA 24502
$234,900
- 3 Beds
- 1 Baths
- 1,351 sq. ft.
- Single family
- Active
Listed by:
 CENTURY 21 ALL-SERVICE
Office: century 21 all-service
MLS#:370251
Source:VA_LAR
Price summary
- Price:$234,900
- Price per sq. ft.:$173.87
About this home
This well-maintained 3-bedroom, 1-bath home features beautiful hardwood floors throughout the main living areas. The spacious living room flows into a functional kitchen complete with granite countertops, offering both style and durability. Upstairs, you'll find a versatile bonus space that's perfect for a home office, hobby room, or additional storage. The full unfinished basement provides exceptional potential for future living space and already includes a bathroom rough-in/plumbing, making future expansion easier and more cost-effective. Whether you're looking for extra workspace, room to grow, or a home with strong value-add potential, this property offers a great combination of comfort and opportunity.
Contact an agent
Home facts
- Year built:1947
- Subdivision & Development:Fort Hill - West
- Listing ID #:370251
- Added:1 day(s) ago
- Updated:November 05, 2026 at 05:43 PM
Rooms and interior
- Bedrooms:3
- Total bathrooms:1
- Full bathrooms:1
- Flooring:Concrete, Hardwood
- Bathrooms Description:Tile Bath(s)
- Kitchen Description:Dishwasher, Microwave, Range-Elec, Refrigerator
- Basement Description:Exterior Entrance, Heated, Interior Entrance, Walkout
- Living area:1,351 sq. ft.
Heating and cooling
- Cooling:Heat Pump
- Heating:Heat Pump
Structure and exterior
- Roof:Shingle
- Year built:1947
- Building area:1,351 sq. ft.
- Lot area:0.22 Acres
- Construction Materials:Brick
- Exterior Features:Garden Space, Landscaped
- Foundation Description:Walkout
- Levels:1 1/2 Story
Utilities
- Water:City
- Sewer:City
Finances and disclosures
- Price:$234,900
- Price per sq. ft.:$173.87
Features and amenities
- Laundry features:Basement, Dryer Connection, Washer Connections
- Amenities:Cable Available, Cable Connections, Ceiling Fan(s), Drapes, Plaster
New listings near 908 Chowan Avenue
- New
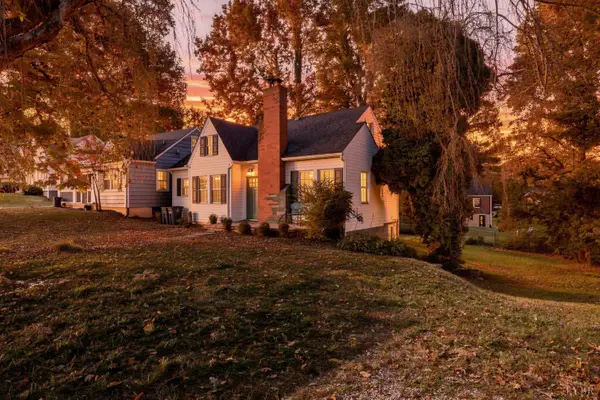
 $234,900Active3 beds 1 baths1,351 sq. ft.
908 Chowan Avenue, Lynchburg, VA 24502
MLS# 370251Listed by: CENTURY 21 ALL-SERVICE - Open Sun, 1 to 2:30pmNew
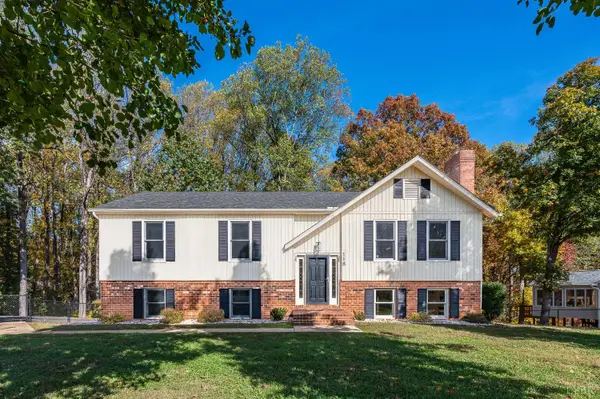 $372,000Active5 beds 3 baths2,484 sq. ft.
118 Wooldridge Circle, Lynchburg, VA 24502
MLS# 370244Listed by: LPT REALTY, INC - New
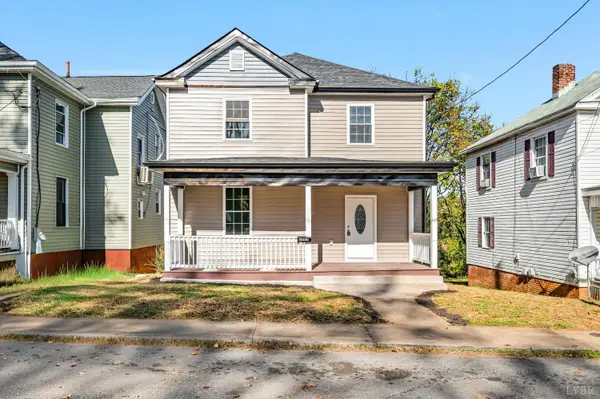 $239,900Active4 beds 3 baths1,796 sq. ft.
2009 Kingston Avenue, Lynchburg, VA 24501
MLS# 370265Listed by: ELITE REALTY - New
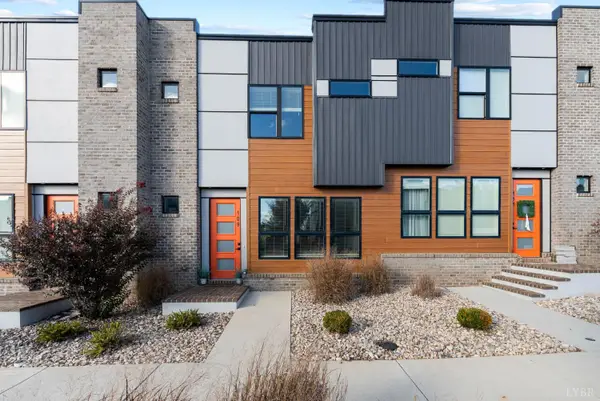 $299,000Active3 beds 3 baths1,750 sq. ft.
420 Breezewood Drive #109, Lynchburg, VA 24502
MLS# 370099Listed by: EXP REALTY LLC-STAFFORD - New
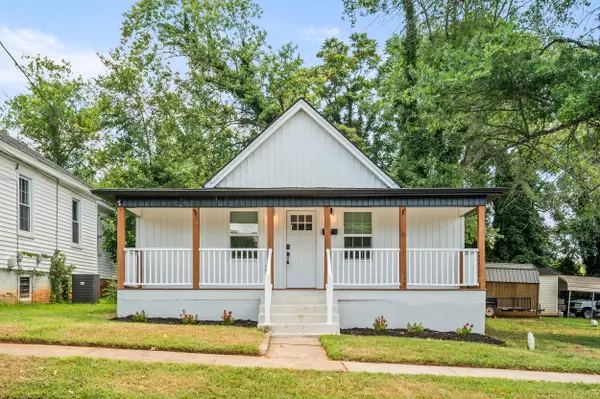 $230,000Active2 beds 2 baths1,089 sq. ft.
435 Stafford, Lynchburg, VA 24501
MLS# 932964Listed by: NEST REALTY SOUTHSIDE - New
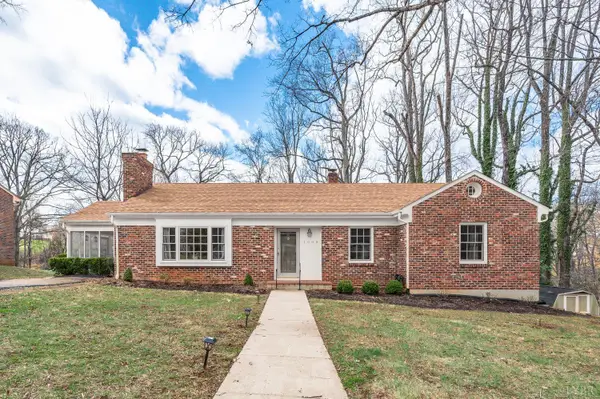 $349,900Active4 beds 3 baths2,445 sq. ft.
1005 Williamsburg Place, Lynchburg, VA 24503
MLS# 370243Listed by: LAUREN BELL REAL ESTATE, INC. - Open Sun, 2 to 4pmNew
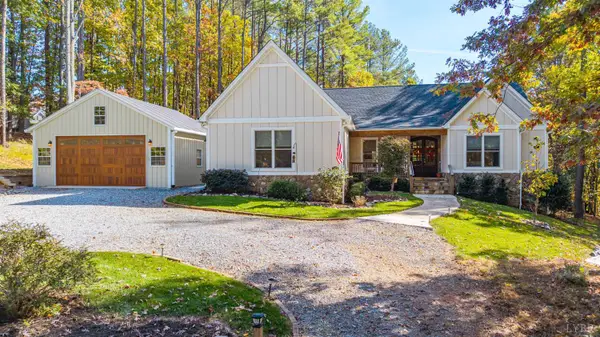 $559,900Active3 beds -- baths2,250 sq. ft.
2934 Old Farm Road, Lynchburg, VA 24503
MLS# 370232Listed by: LYNCHBURG'S FINEST TEAM LLC - Open Sun, 2 to 4pmNew
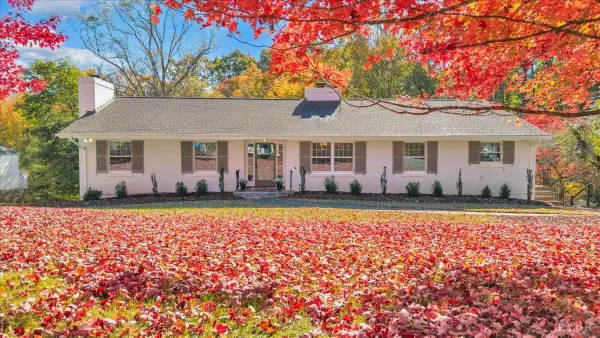 $489,999Active5 beds 3 baths3,401 sq. ft.
922 Rothowood Road, Lynchburg, VA 24503
MLS# 370236Listed by: BERKSHIRE HATHAWAY HOMESERVICES DAWSON FORD GARBEE & CO., REALTORS 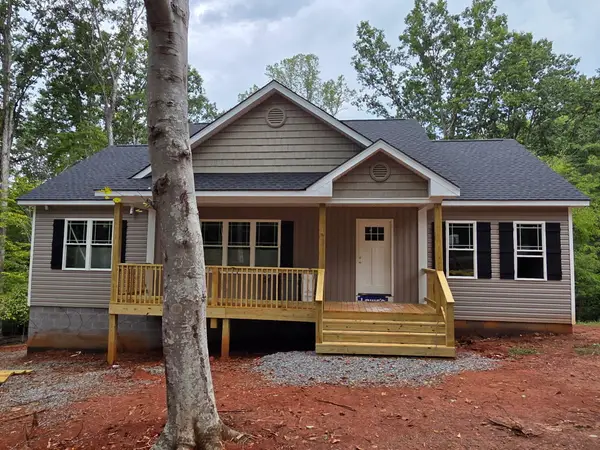 $329,950Active3 beds 2 baths1,404 sq. ft.
107 Old Post, Moneta, VA 24121
MLS# 930998Listed by: ELLIS HEARTH AND HOME LLC- New
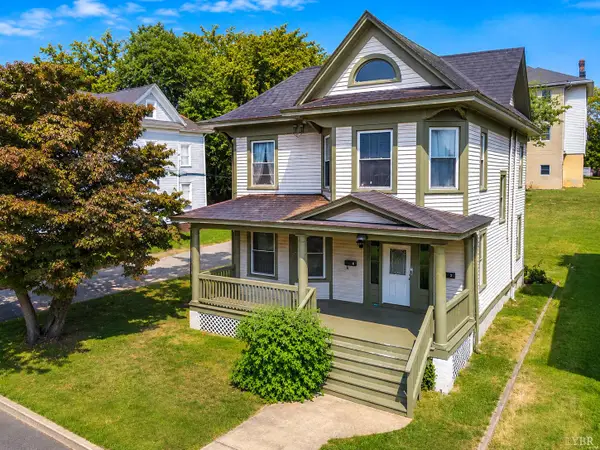 $270,000Active-- beds -- baths2,414 sq. ft.
804 Rivermont Avenue #1-2, Lynchburg, VA 24502
MLS# 370220Listed by: CITY PROPERTIES 2 LLC


Protect your home and budget from life's surprises with an Assurant Home Warranty, backed by a partner that supports you through every step of homeownership. Explore Plans.
©2026 Century 21 Real Estate LLC. All rights reserved. CENTURY 21®, the CENTURY 21 Logo and C21® are service marks owned by Century 21 Real Estate LLC. Century 21 Real Estate LLC fully supports the principles of the Fair Housing Act and the Equal Opportunity Act. Each office is independently owned and operated. Listing information is deemed reliable but not guaranteed accurate.