
133 Reichard Drive, Madison Heights, VA 24572
Local realty services provided by:CENTURY 21 Realty @ Home
133 Reichard Drive,Madison Heights, VA 24572
$265,000
- 4 Beds
- 1 Baths
- 2,687 sq. ft.
- Single family
- Active
Upcoming open houses
- Sun, Jul 2602:00 pm - 04:00 pm
Listed by: polly r wooldridge, lisa b garrett
Office: nexthome twofourfive
MLS#:368167
Source:VA_LAR
Price summary
- Price:$265,000
- Price per sq. ft.:$98.62
About this home
This 4 bedroom home is warm and inviting. It features a fireplace in the living room, huge kitchen and separate dining room. The laundry is on the main level and there are two bedrooms on the main level. Upstairs are two more bedrooms. The basement is open and unfinished! If you'd enjoy a big yard this one has a firepit and woods out back. Enjoy morning coffee on the front greenstone porch and stare at the stars on the back deck in the evening. Convenient to Route 29 business and by-pass! Oh by the way, you'll love that the roof was new in 2022 and HVAC new in 2026 and double pane windows!
Contact an agent
Home facts
- Year built:1949
- Listing ID #:368167
- Added:2 day(s) ago
- Updated:July 26, 2026 at 08:00 PM
Rooms and interior
- Bedrooms:4
- Total bathrooms:1
- Full bathrooms:1
- Flooring:Hardwood, Vinyl, Vinyl Plank
- Dining Description:Separate Dining Room
- Kitchen Description:Range-Elec, Refrigerator
- Bedroom Description:Main Level Bedroom
- Basement Description:Exterior Entrance, Full, Interior Entrance
- Living area:2,687 sq. ft.
Heating and cooling
- Cooling:Heat Pump
- Heating:Heat Pump
Structure and exterior
- Roof:Shingle
- Year built:1949
- Building area:2,687 sq. ft.
- Lot area:0.63 Acres
- Construction Materials:Vinyl Siding
- Exterior Features:Garden Space, Landscaped
- Levels:1 1/2 Story
Utilities
- Water:County
- Sewer:County
Finances and disclosures
- Price:$265,000
- Price per sq. ft.:$98.62
Features and amenities
- Laundry features:Main Level, Separate Laundry Room
- Amenities:Cable Connections, Ceiling Fan(s), High Speed Data Aval, Smoke Alarm
Parking
- Parking description:Paved Driveway
New listings near 133 Reichard Drive
- New
 $285,900Active3 beds 2 baths1,265 sq. ft.
150 Wright Shop Road, Madison Heights, VA 24572
MLS# 368246Listed by: MARK A. DALTON & CO., INC. - New
 $259,000Active3 beds 2 baths1,170 sq. ft.
145 Winesap Drive, Madison Heights, VA 24572
MLS# 368227Listed by: JOHN STEWART WALKER, INC - Open Sun, 2 to 4pmNew
 $239,900Active3 beds 2 baths1,100 sq. ft.
118 York Drive, Madison Heights, VA 24572
MLS# 368221Listed by: KELLER WILLIAMS - New
 $245,000Active3 beds 2 baths1,920 sq. ft.
226 7th Street, Madison Heights, VA 24572
MLS# 368188Listed by: ELITE REALTY - New
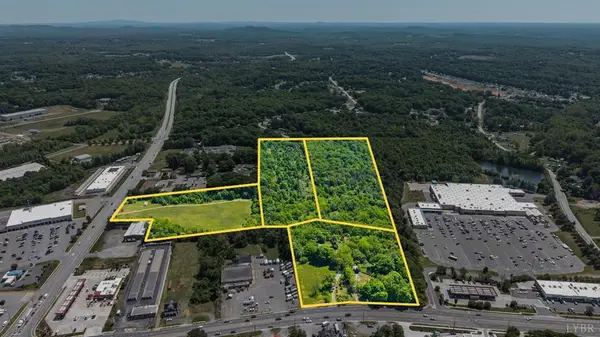 $6,750,000Active35.17 Acres
4159 Highway 29, Madison Heights, VA 24572
MLS# 73304Listed by: NOLEN REAL ESTATE - New
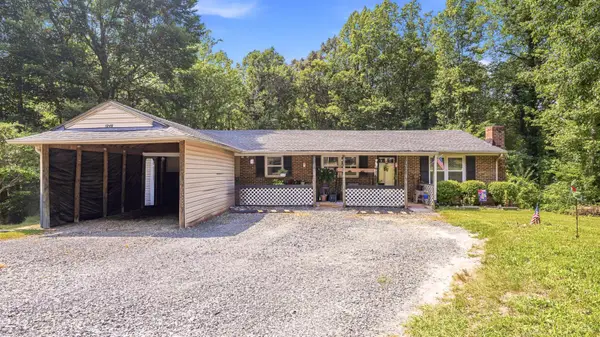 $190,000Active3 beds 3 baths1,477 sq. ft.
124 Eubank Circle, Madison Heights, VA 24572
MLS# 368121Listed by: KARL MILLER REALTY LLC - Open Sun, 2 to 3:30pmNew
 $359,000Active3 beds 2 baths1,619 sq. ft.
2423 River Road, Madison Heights, VA 24572
MLS# 368155Listed by: CORNERSTONE REALTY GROUP INC. - New
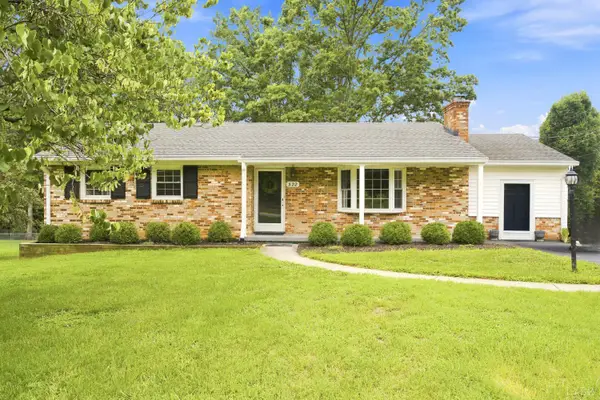 $257,900Active2 beds 3 baths1,811 sq. ft.
322 Amelon Road, Madison Heights, VA 24572
MLS# 368120Listed by: MARK A. DALTON & CO., INC. - New
 $282,500Active3 beds 2 baths1,731 sq. ft.
116 Shannon Drive, Madison Heights, VA 24572
MLS# 368117Listed by: RE/MAX 1ST OLYMPIC


Protect your home and budget from life's surprises with an Assurant Home Warranty, backed by a partner that supports you through every step of homeownership. Explore Plans.
©2026 Century 21 Real Estate LLC. All rights reserved. CENTURY 21®, the CENTURY 21 Logo and C21® are service marks owned by Century 21 Real Estate LLC. Century 21 Real Estate LLC fully supports the principles of the Fair Housing Act and the Equal Opportunity Act. Each office is independently owned and operated. Listing information is deemed reliable but not guaranteed accurate.