
322 Amelon Road, Madison Heights, VA 24572
Local realty services provided by:CENTURY 21 Realty @ Home
322 Amelon Road,Madison Heights, VA 24572
$249,000
- 2 Beds
- 3 Baths
- 1,811 sq. ft.
- Single family
- Pending
Listed by: lolly baker
Office: mark a. dalton & co., inc.
MLS#:368120
Source:VA_LAR
Price summary
- Price:$249,000
- Price per sq. ft.:$137.49
About this home
Lovingly cared for by the same family for generations, this well-maintained brick home is ready for its next owners. Major mechanical systems and big-ticket items have been replaced and meticulously maintained over the years. The low-maintenance brick and vinyl exterior offers lasting durability. Inside, you'll find beautiful hardwood floors, fresh paint, and a bright living room with a fireplace. The eat-in kitchen is perfect for everyday meals, while the enclosed carport provides flexible living space for a home office, den, or hobby room. The main level features two bedrooms, including a primary suite with a half bath, plus a full hall bath. The finished basement offers a spacious recreation room with a nostalgic bar, barstools, and wood stove. Outside, enjoy a level yard with a storage shed. Conveniently located near shopping, schools, and everyday amenities, this lovingly maintained home is an exceptional value.
Contact an agent
Home facts
- Year built:1966
- Subdivision & Development:Amelon Place
- Listing ID #:368120
- Added:52 day(s) ago
- Updated:September 12, 2026 at 08:05 PM
Rooms and interior
- Bedrooms:2
- Total bathrooms:3
- Full bathrooms:1
- Half bathrooms:2
- Flooring:Carpet, Hardwood, Vinyl
- Kitchen Description:Range-Elec, Refrigerator
- Bedroom Description:Main Level Bedroom
- Basement Description:Exterior Entrance, Finished, Interior Entrance, Walkout
- Living area:1,811 sq. ft.
Heating and cooling
- Cooling:Heat Pump
- Heating:Heat Pump, Wood Stove
Structure and exterior
- Roof:Shingle
- Year built:1966
- Building area:1,811 sq. ft.
- Lot area:0.42 Acres
- Architectural Style:Ranch
- Construction Materials:Brick, Vinyl Siding
- Exterior Features:Garden Space, Landscaped
- Foundation Description:Walkout
- Levels:1 Story
Utilities
- Water:County
- Sewer:Septic Tank
Finances and disclosures
- Price:$249,000
- Price per sq. ft.:$137.49
Features and amenities
- Laundry features:Basement
- Amenities:High Speed Data Aval
Parking
- Parking description:Paved Driveway
New listings near 322 Amelon Road
- New
 $289,900Active3 beds 2 baths2,024 sq. ft.
178 Greenwood Drive, Madison Heights, VA 24572
MLS# 369203Listed by: MARK A. DALTON & CO., INC. - New
 $150,000Active4 beds 2 baths1,800 sq. ft.
396 Main Street, Madison Heights, VA 24572
MLS# 369196Listed by: NEXTHOME TWOFOURFIVE - New
 $259,900Active4 beds 1 baths1,298 sq. ft.
132 Troy Lane, Madison Heights, VA 24572
MLS# 369087Listed by: BERKSHIRE HATHAWAY HOMESERVICES DAWSON FORD GARBEE & CO., REALTORS-FOREST - Open Sun, 3 to 5pmNew
 $480,000Active3 beds 3 baths2,244 sq. ft.
233 Gouyer Dr, Madison Heights, VA 24572
MLS# 369037Listed by: EXP REALTY LLC-LYNCHBURG  $195,000Pending3 beds 2 baths1,296 sq. ft.
128 Lilydale Lane, Madison Heights, VA 24572
MLS# 369043Listed by: JOHN STEWART WALKER, INC- New
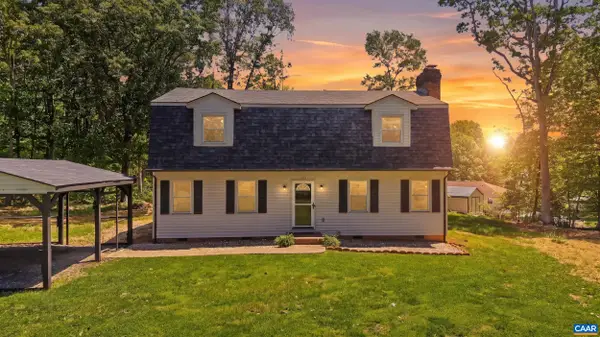 $304,900Active3 beds 2 baths1,991 sq. ft.
227 Oakland Dr, Madison Heights, VA 24572
MLS# 681539Listed by: KELLER WILLIAMS REALTY-LYNCHBURG  $108,000Pending3 beds 2 baths1,568 sq. ft.
265 S Hillcrest Drive, Madison Heights, VA 24572
MLS# 369014Listed by: BERKSHIRE HATHAWAY HOMESERVICES DAWSON FORD GARBEE & CO., REALTORS- New
 $175,000Active3 beds 1 baths1,372 sq. ft.
1915 S Coolwell Road, Madison Heights, VA 24572
MLS# 369011Listed by: GWG PROPERTIES INC 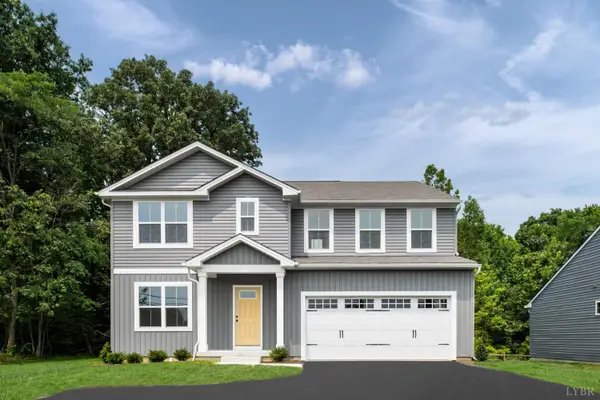 $446,685Pending5 beds 3 baths2,541 sq. ft.
24 Overlook Court, Lynchburg, VA 24504
MLS# 368968Listed by: MKB, REALTORS $189,000Active0.6 Acres
3609 S. Amherst Hwy, Madison Heights, VA 24572
MLS# 368945Listed by: GENTRY COMMERCIAL REAL ESTATE INC


Protect your home and budget from life's surprises with an Assurant Home Warranty, backed by a partner that supports you through every step of homeownership. Explore Plans.
©2026 Century 21 Real Estate LLC. All rights reserved. CENTURY 21®, the CENTURY 21 Logo and C21® are service marks owned by Century 21 Real Estate LLC. Century 21 Real Estate LLC fully supports the principles of the Fair Housing Act and the Equal Opportunity Act. Each office is independently owned and operated. Listing information is deemed reliable but not guaranteed accurate.