
145 Winesap Drive, Madison Heights, VA 24572
Local realty services provided by:CENTURY 21 Realty @ Home
145 Winesap Drive,Madison Heights, VA 24572
$259,000
- 3 Beds
- 2 Baths
- 1,170 sq. ft.
- Single family
- Active
Listed by: billy morris
Office: john stewart walker, inc
MLS#:368227
Source:VA_LAR
Price summary
- Price:$259,000
- Price per sq. ft.:$221.37
About this home
Just minutes from Lynchburg, this unique property offers the perfect blend of character and modern updates. This charming 3 bedroom, 2 bathroom bungalow provides convenient one level living and has been extensively renovated within the past six years. Major improvements include updated electrical, plumbing, HVAC, roof, water heater, kitchen appliances, and more, offering peace of mind for years to come. A truly special feature is the original two story log cabin, adding history and endless possibilities to the property. Also included is a one car garage with an attached workshop, providing ample space for hobbies, storage, or projects. The workshop and log cabin convey in as is condition. The home is on county water, but also has well water for hose bib according to seller and septic system is rated at 300 gallons per day.
Contact an agent
Home facts
- Year built:1924
- Listing ID #:368227
- Added:33 day(s) ago
- Updated:August 27, 2026 at 04:06 PM
Rooms and interior
- Bedrooms:3
- Total bathrooms:2
- Full bathrooms:2
- Flooring:Hardwood
- Bathrooms Description:Tile Bath(s)
- Kitchen Description:Dishwasher, Range-Elec, Refrigerator, Self Cleaning Oven
- Bedroom Description:Main Level Bedroom
- Basement Description:Exterior Entrance, Walkout
- Living area:1,170 sq. ft.
Heating and cooling
- Cooling:Heat Pump
- Heating:Heat Pump
Structure and exterior
- Roof:Shingle
- Year built:1924
- Building area:1,170 sq. ft.
- Lot area:1 Acres
- Architectural Style:Bungalow, Ranch
- Construction Materials:Asbestos
- Exterior Features:Garden Space
- Foundation Description:Poured Concrete, Walkout
- Levels:1 Story
Utilities
- Water:County
- Sewer:Septic Tank
Finances and disclosures
- Price:$259,000
- Price per sq. ft.:$221.37
Features and amenities
- Laundry features:Main Level, Separate Laundry Room
- Amenities:Ceiling Fan(s)
Parking
- Parking description:Garage
New listings near 145 Winesap Drive
- New
 $699,500Active3 beds 3 baths3,148 sq. ft.
135 Ralls Apple Road, Madison Heights, VA 24572
MLS# 368654Listed by: BERKSHIRE HATHAWAY HOMESERVICES DAWSON FORD GARBEE & CO., REALTORS - New
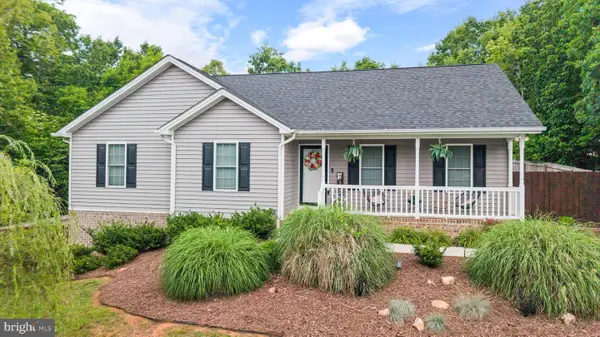 $349,995Active3 beds 2 baths1,500 sq. ft.
67 Valleyview Dr, MADISON HEIGHTS, VA 24572
MLS# VAAH2000094Listed by: EXP REALTY, LLC - New
 $69,900Active2 beds 1 baths897 sq. ft.
106 Chesapeake Drive, Madison Heights, VA 24572
MLS# 368788Listed by: NEW LEAF REAL ESTATE LLC - New
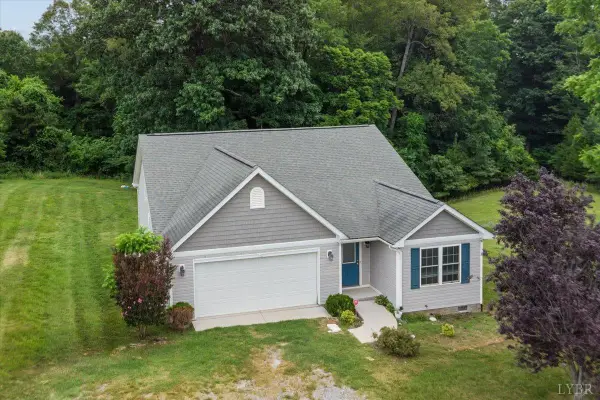 $339,900Active3 beds 2 baths1,619 sq. ft.
165 Oak Spring Ln, Madison Heights, VA 24572
MLS# 368739Listed by: KELLER WILLIAMS  $200,000Pending4 beds 2 baths2,016 sq. ft.
297 Mountainview Drive, Madison Heights, VA 24572
MLS# 368673Listed by: KELLER WILLIAMS- New
 $343,900Active3 beds 2 baths1,863 sq. ft.
2023 Elon Road, Madison Heights, VA 24572
MLS# 368738Listed by: SAM E DAVIS REAL ESTATE - New
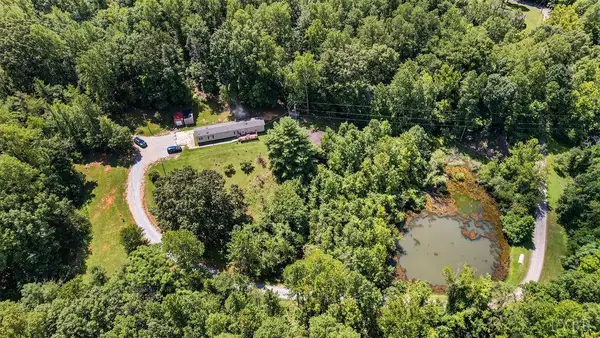 $160,000Active3 beds 2 baths1,184 sq. ft.
2188 River Road, Madison Heights, VA 24572
MLS# 368720Listed by: LONG & FOSTER-FOREST - Open Thu, 6 to 7pmNew
 $274,900Active4 beds 2 baths1,920 sq. ft.
166 Cedar Ridge Drive, Madison Heights, VA 24572
MLS# 368694Listed by: KELLER WILLIAMS - New
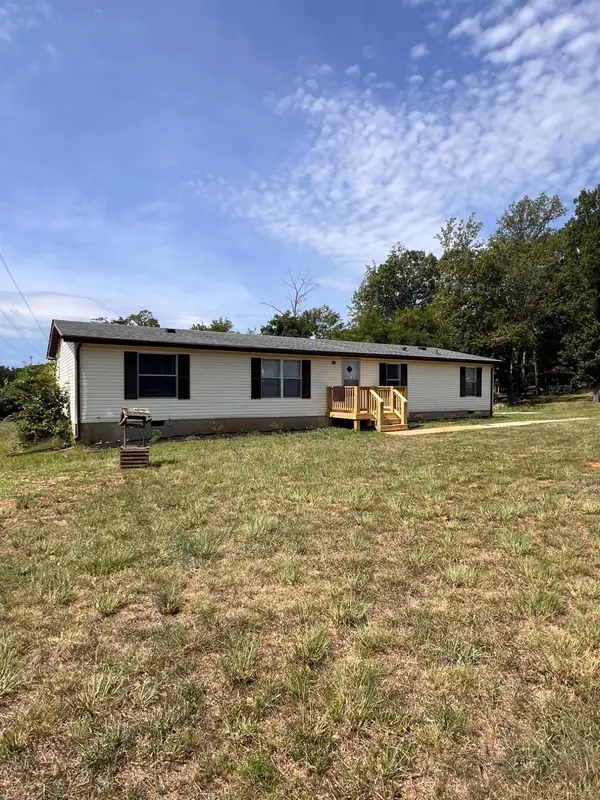 $227,500Active4 beds 2 baths1,560 sq. ft.
142 Farmdale Dr, Madison Heights, VA 24572
MLS# 368658Listed by: FOUR RIVERS REALTY GROUP, INC. - Open Sat, 12 to 3pm
 $409,990Active5 beds 3 baths2,541 sq. ft.
8 Overlook Drive, Lynchburg, VA 24504
MLS# 368572Listed by: MKB, REALTORS


Protect your home and budget from life's surprises with an Assurant Home Warranty, backed by a partner that supports you through every step of homeownership. Explore Plans.
©2026 Century 21 Real Estate LLC. All rights reserved. CENTURY 21®, the CENTURY 21 Logo and C21® are service marks owned by Century 21 Real Estate LLC. Century 21 Real Estate LLC fully supports the principles of the Fair Housing Act and the Equal Opportunity Act. Each office is independently owned and operated. Listing information is deemed reliable but not guaranteed accurate.