
150 Wright Shop Road, Madison Heights, VA 24572
Local realty services provided by:CENTURY 21 Realty @ Home
150 Wright Shop Road,Madison Heights, VA 24572
$279,900
- 3 Beds
- 2 Baths
- 1,265 sq. ft.
- Single family
- Active
Upcoming open houses
- Sat, Oct 2401:00 pm - 03:00 pm
Listed by: kim c yeatts
Office: mark a. dalton & co., inc.
MLS#:368246
Source:VA_LAR
Price summary
- Price:$279,900
- Price per sq. ft.:$221.26
About this home
Modern, open, one level with wide door frames and hallways. Updated better than most new construction. This is no standard build. Built with integrity! Everything is upgraded. Light fixtures, built-ins, bathroom fixtures, hardware, tile work, wood floors...AMAZING. Abundance of electrical outlets. Extra wall support for hanging large TV. Deep seated windows. Oversized Trex wrap around porch/deck. Every closet has a light. Master closet is custom with drawers. Located right across from the Amherst County Sheriff's sub-station. Quick access to Charlottesville and Lynchburg. All new stainless appliances, new Smart water heater. Privacy fence built with Cypress! Outside landscape is fresh, but will fill in quickly. This is a MUST SEE.
Contact an agent
Home facts
- Year built:1949
- Listing ID #:368246
- Added:84 day(s) ago
- Updated:October 18, 2026 at 06:45 PM
Rooms and interior
- Bedrooms:3
- Total bathrooms:2
- Full bathrooms:2
- Flooring:Hardwood, Tile
- Bathrooms Description:Tile Bath(s)
- Kitchen Description:Dishwasher, Microwave, Refrigerator, Self Cleaning Oven
- Bedroom Description:Main Level Bedroom
- Basement Description:Crawl Space
- Living area:1,265 sq. ft.
Heating and cooling
- Cooling:Heat Pump
- Heating:Heat Pump
Structure and exterior
- Roof:Shingle
- Year built:1949
- Building area:1,265 sq. ft.
- Lot area:0.39 Acres
- Construction Materials:Stone, Vinyl Siding
- Exterior Features:Garden Space, Landscaped, Privacy Fence, Undergrnd Utilities
- Foundation Description:Crawl Space
- Levels:1 Story
Utilities
- Water:County
- Sewer:County
Finances and disclosures
- Price:$279,900
- Price per sq. ft.:$221.26
Features and amenities
- Laundry features:Main Level, Separate Laundry Room
- Amenities:Cable Available, Cable Connections, Ceiling Fan(s), Pantry, Walk-In Closet(s)
New listings near 150 Wright Shop Road
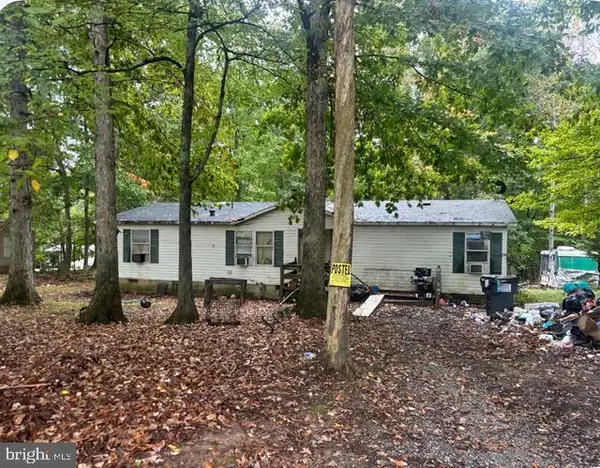 $79,900Pending3 beds 2 baths1,352 sq. ft.
190 Bolling Hill Ln, MADISON HEIGHTS, VA 24572
MLS# VAAH2000100Listed by: SAMSON PROPERTIES- New
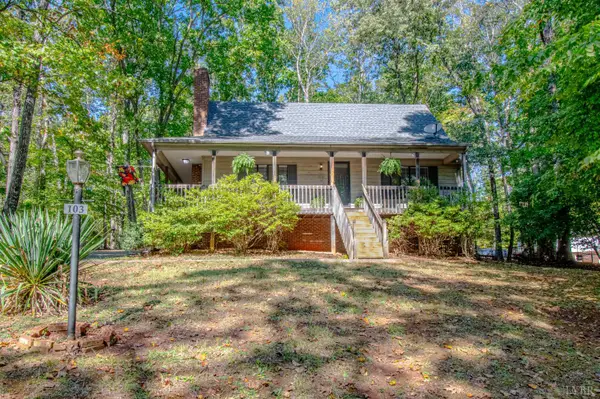 $299,900Active4 beds 3 baths1,745 sq. ft.
103 Woodhaven Court, Madison Heights, VA 24572
MLS# 369885Listed by: BERKSHIRE HATHAWAY HOMESERVICES DAWSON FORD GARBEE & CO., REALTORS - Open Sun, 2 to 4pmNew
 $444,900Active3 beds 2 baths1,620 sq. ft.
362 Hundley Ln, Madison Heights, VA 24572
MLS# 369859Listed by: KELLER WILLIAMS - New
 $399,999Active3 beds 3 baths2,545 sq. ft.
600 Woodland Drive, Madison Heights, VA 24572
MLS# 369785Listed by: NEXTHOME TWOFOURFIVE - New
 $289,900Active3 beds 2 baths1,260 sq. ft.
240 Samson Way, Madison Heights, VA 24572
MLS# 369740Listed by: KELLER WILLIAMS 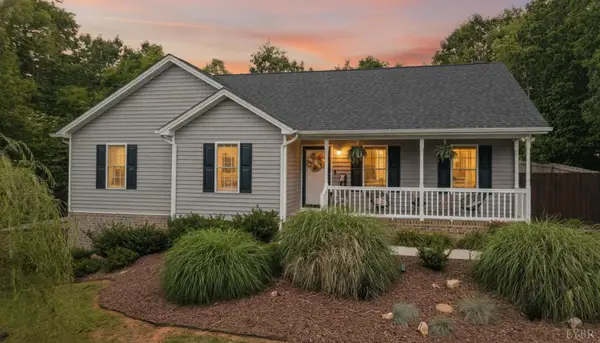 $348,995Pending3 beds 2 baths1,500 sq. ft.
67 Valleyview Dr, Madison Heights, VA 24572
MLS# 369772Listed by: EXP REALTY LLC-LYNCHBURG- New
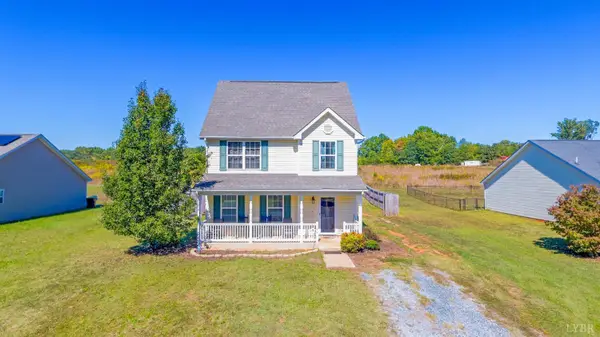 $325,000Active3 beds 3 baths1,726 sq. ft.
174 Stratford Place, Amherst, VA 24572
MLS# 369763Listed by: JOHN STEWART WALKER, INC - New
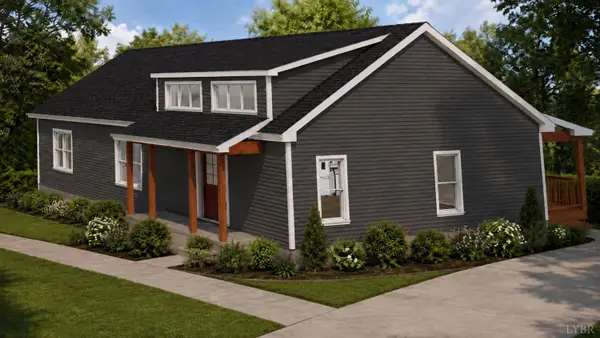 $430,000Active3 beds 2 baths1,560 sq. ft.
2191 Cedar Gate Road, Madison Heights, VA 24572
MLS# 369756Listed by: SAM E DAVIS REAL ESTATE - New
 $376,500Active3 beds 2 baths1,400 sq. ft.
206 Erin Drive, Madison Heights, VA 24572
MLS# 369728Listed by: RE/MAX 1ST OLYMPIC - Open Sun, 2 to 4pmNew
 $279,900Active3 beds 2 baths1,264 sq. ft.
136 Avery Ln, Madison Heights, VA 24572
MLS# 369731Listed by: ELITE REALTY


Protect your home and budget from life's surprises with an Assurant Home Warranty, backed by a partner that supports you through every step of homeownership. Explore Plans.
©2026 Century 21 Real Estate LLC. All rights reserved. CENTURY 21®, the CENTURY 21 Logo and C21® are service marks owned by Century 21 Real Estate LLC. Century 21 Real Estate LLC fully supports the principles of the Fair Housing Act and the Equal Opportunity Act. Each office is independently owned and operated. Listing information is deemed reliable but not guaranteed accurate.