
166 Cedar Ridge Drive, Madison Heights, VA 24572
Local realty services provided by:CENTURY 21 Realty @ Home
166 Cedar Ridge Drive,Madison Heights, VA 24572
$274,900
- 4 Beds
- 2 Baths
- 1,920 sq. ft.
- Single family
- Active
Listed by: audrey roberts
Office: keller williams
MLS#:368694
Source:VA_LAR
Price summary
- Price:$274,900
- Price per sq. ft.:$143.18
About this home
Welcome to this beautifully remodeled ranch tucked away at the end of a quiet cul-de-sac on a spacious 1-acre lot in Madison Heights. The main level offers 3 bedrooms and 1 full bathroom, while the lower level provides added versatility with a bonus family room, bedroom, and full bathroom-perfect for guests, a home office, or additional living space. Recent updates include new windows, granite countertops, new stainless steel appliances, fresh paint throughout, new LVP flooring, two remodeled bathrooms, and updated light and plumbing fixtures. With a flexible floor plan and thoughtful updates throughout, this home is ready for the next owner! Outside, enjoy ample off-street parking and plenty of room for outdoor activities or entertaining. Conveniently located near the amenities of Madison Heights, this home offers the perfect combination of peaceful surroundings and everyday convenience. Don't miss your opportunity to view this great home!
Contact an agent
Home facts
- Year built:1995
- Subdivision & Development:Honeysuckle Hills
- Listing ID #:368694
- Added:1 day(s) ago
- Updated:August 20, 2026 at 12:04 AM
Rooms and interior
- Bedrooms:4
- Total bathrooms:2
- Full bathrooms:2
- Flooring:Vinyl Plank
- Kitchen Description:Dishwasher, Range-Elec, Refrigerator
- Bedroom Description:Main Level Bedroom
- Basement Description:Exterior Entrance, Finished, Full, Interior Entrance, Walkout
- Living area:1,920 sq. ft.
Heating and cooling
- Cooling:Heat Pump
- Heating:Heat Pump
Structure and exterior
- Roof:Shingle
- Year built:1995
- Building area:1,920 sq. ft.
- Lot area:1 Acres
- Architectural Style:Ranch
- Construction Materials:Vinyl Siding
- Foundation Description:Walkout
- Levels:1 Story
Utilities
- Water:Well
- Sewer:Septic Tank
Finances and disclosures
- Price:$274,900
- Price per sq. ft.:$143.18
Features and amenities
- Laundry features:Basement, Dryer Connection, Laundry Room, Washer Connections
- Amenities:Ceiling Fan(s), Drywall, High Speed Data Aval
New listings near 166 Cedar Ridge Drive
- New
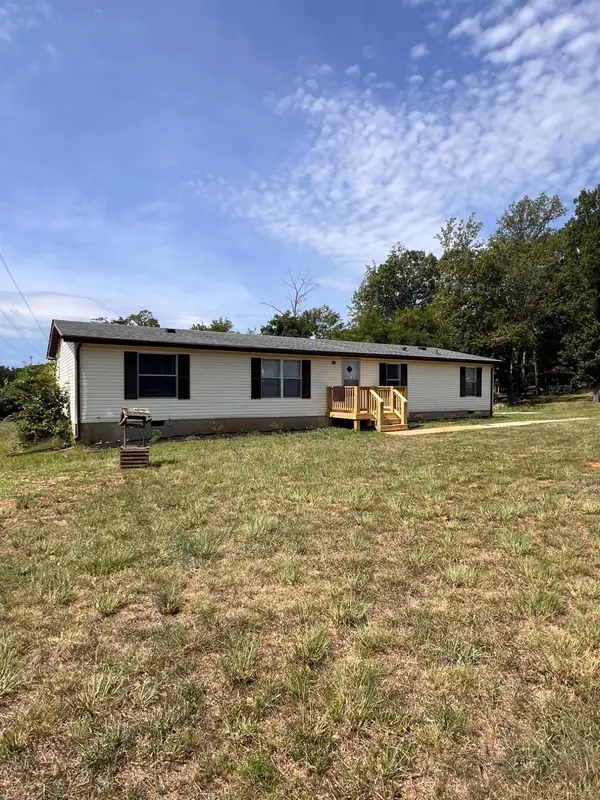 $227,500Active4 beds 2 baths1,560 sq. ft.
142 Farmdale Dr, Madison Heights, VA 24572
MLS# 368658Listed by: FOUR RIVERS REALTY GROUP, INC. - New
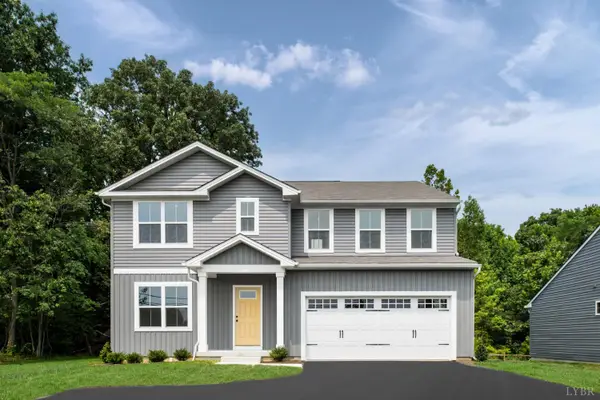 $404,990Active5 beds 3 baths2,541 sq. ft.
8 Overlook Drive, Lynchburg, VA 24504
MLS# 368572Listed by: MKB, REALTORS 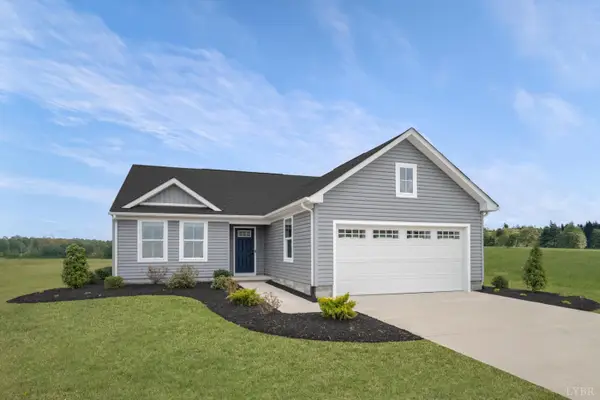 $419,500Active3 beds 2 baths1,517 sq. ft.
76 Overlook Drive, Lynchburg, VA 24504
MLS# 367577Listed by: MKB, REALTORS- New
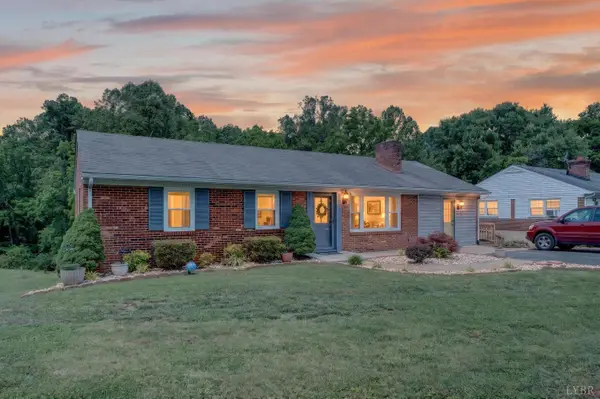 $254,900Active3 beds 1 baths1,378 sq. ft.
201 Westbriar Place, Madison Heights, VA 24572
MLS# 368521Listed by: REAL BROKER, LLC  $650,000Active4 beds 4 baths3,425 sq. ft.
176 Ralls Apple Road, Madison Heights, VA 24572
MLS# 368496Listed by: NEXTHOME TWOFOURFIVE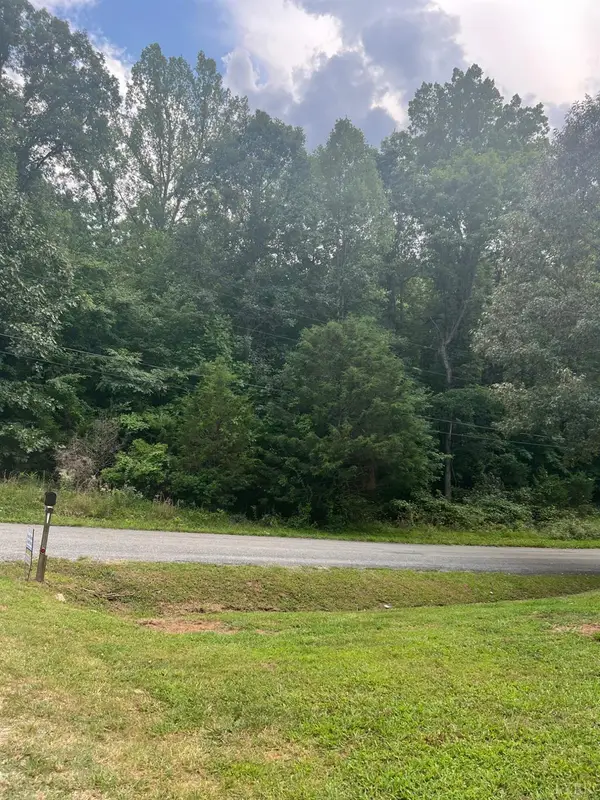 $23,900Active0 Acres
Address Withheld By Seller, Madison Heights, VA 24572
MLS# 368484Listed by: FOUR RIVERS REALTY GROUP, INC.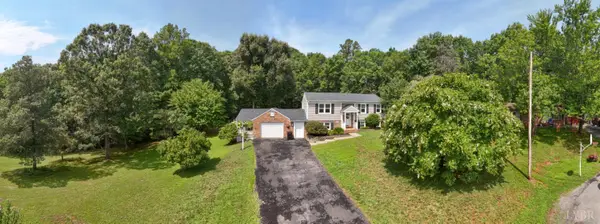 $335,900Active3 beds 2 baths1,948 sq. ft.
117 Amwood Place, Madison Heights, VA 24572
MLS# 368462Listed by: BERKSHIRE HATHAWAY HOME SERVICES-DAWSON FORD GARBEE & CO., REALTORS-AMHERST $100,000Pending10.28 Acres
550 Thomas Road, Madison Heights, VA 24572
MLS# 368464Listed by: NOLEN REAL ESTATE $349,900Active4 beds 3 baths2,317 sq. ft.
45 Patrick Court, Madison Heights, VA 24572
MLS# 368444Listed by: MARK A. DALTON & CO., INC.


Protect your home and budget from life's surprises with an Assurant Home Warranty, backed by a partner that supports you through every step of homeownership. Explore Plans.
©2026 Century 21 Real Estate LLC. All rights reserved. CENTURY 21®, the CENTURY 21 Logo and C21® are service marks owned by Century 21 Real Estate LLC. Century 21 Real Estate LLC fully supports the principles of the Fair Housing Act and the Equal Opportunity Act. Each office is independently owned and operated. Listing information is deemed reliable but not guaranteed accurate.