
178 Greenwood Drive, Madison Heights, VA 24572
Local realty services provided by:CENTURY 21 Realty @ Home
Listed by: david evans
Office: mark a. dalton & co., inc.
MLS#:369203
Source:VA_LAR
Price summary
- Price:$289,900
- Price per sq. ft.:$143.23
About this home
Turnkey and beautifully updated, welcome to 178 Greenwood Dr-a fully renovated gem offering style, space, and incredible versatility. Step inside to gleaming, newly refinished hardwood floors that flow through a bright main level featuring a brand-new kitchen with pristine cabinetry alongside a fully remodeled, modern bathroom. The finished lower level dramatically expands your living area with its own separate outside entrance, a bonus kitchenette, a spacious secondary living room, and a versatile bonus room ideal for a home office, guest suite, or gym offering exceptional potential for rental income. Outside, enjoy a tranquil backyard setting featuring a peaceful creek right in your back yard. Move-in ready with zero work required, this home offers endless possibilities. Schedule your private tour today before it's gone!
Contact an agent
Home facts
- Year built:1963
- Subdivision & Development:Lakeview Sd
- Listing ID #:369203
- Added:1 day(s) ago
- Updated:September 12, 2026 at 08:05 PM
Rooms and interior
- Bedrooms:3
- Total bathrooms:2
- Full bathrooms:2
- Flooring:Hardwood, Vinyl Plank
- Kitchen Description:Dishwasher, Microwave, Range-Elec, Refrigerator
- Bedroom Description:Main Level Bedroom
- Basement Description:Exterior Entrance, Finished, Full, Garage, Heated, Interior Entrance, Walkout
- Living area:2,024 sq. ft.
Heating and cooling
- Cooling:Heat Pump
- Heating:Heat Pump
Structure and exterior
- Roof:Shingle
- Year built:1963
- Building area:2,024 sq. ft.
- Lot area:0.66 Acres
- Architectural Style:Ranch
- Construction Materials:Brick
- Exterior Features:Insulated Glass
- Foundation Description:Slab, Walkout
- Levels:1 Story
Utilities
- Water:County
- Sewer:Septic Tank
Finances and disclosures
- Price:$289,900
- Price per sq. ft.:$143.23
Features and amenities
- Laundry features:Basement, Dryer Connection, Washer Connections
- Amenities:Apartment, Ceiling Fan(s), Drywall, Insulated Glass, Smoke Alarm
Parking
- Parking description:Paved Driveway
New listings near 178 Greenwood Drive
- New
 $150,000Active4 beds 2 baths1,800 sq. ft.
396 Main Street, Madison Heights, VA 24572
MLS# 369196Listed by: NEXTHOME TWOFOURFIVE - New
 $259,900Active4 beds 1 baths1,298 sq. ft.
132 Troy Lane, Madison Heights, VA 24572
MLS# 369087Listed by: BERKSHIRE HATHAWAY HOMESERVICES DAWSON FORD GARBEE & CO., REALTORS-FOREST - Open Sun, 3 to 5pmNew
 $480,000Active3 beds 3 baths2,244 sq. ft.
233 Gouyer Dr, Madison Heights, VA 24572
MLS# 369037Listed by: EXP REALTY LLC-LYNCHBURG  $195,000Pending3 beds 2 baths1,296 sq. ft.
128 Lilydale Lane, Madison Heights, VA 24572
MLS# 369043Listed by: JOHN STEWART WALKER, INC- New
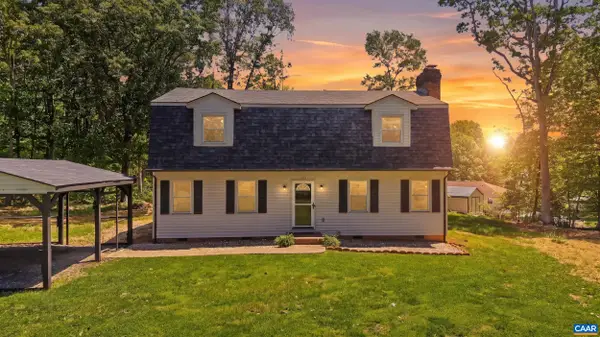 $304,900Active3 beds 2 baths1,991 sq. ft.
227 Oakland Dr, Madison Heights, VA 24572
MLS# 681539Listed by: KELLER WILLIAMS REALTY-LYNCHBURG  $108,000Pending3 beds 2 baths1,568 sq. ft.
265 S Hillcrest Drive, Madison Heights, VA 24572
MLS# 369014Listed by: BERKSHIRE HATHAWAY HOMESERVICES DAWSON FORD GARBEE & CO., REALTORS- New
 $175,000Active3 beds 1 baths1,372 sq. ft.
1915 S Coolwell Road, Madison Heights, VA 24572
MLS# 369011Listed by: GWG PROPERTIES INC 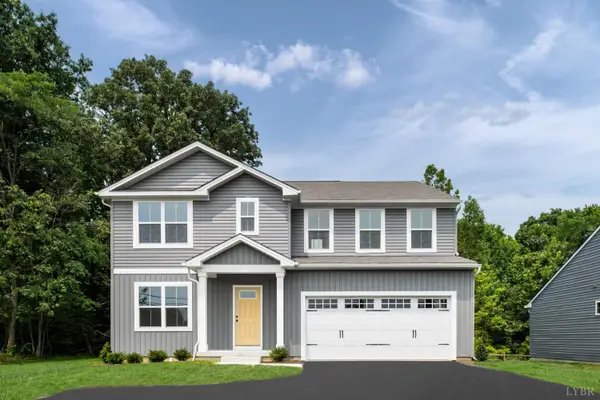 $446,685Pending5 beds 3 baths2,541 sq. ft.
24 Overlook Court, Lynchburg, VA 24504
MLS# 368968Listed by: MKB, REALTORS $189,000Active0.6 Acres
3609 S. Amherst Hwy, Madison Heights, VA 24572
MLS# 368945Listed by: GENTRY COMMERCIAL REAL ESTATE INC


Protect your home and budget from life's surprises with an Assurant Home Warranty, backed by a partner that supports you through every step of homeownership. Explore Plans.
©2026 Century 21 Real Estate LLC. All rights reserved. CENTURY 21®, the CENTURY 21 Logo and C21® are service marks owned by Century 21 Real Estate LLC. Century 21 Real Estate LLC fully supports the principles of the Fair Housing Act and the Equal Opportunity Act. Each office is independently owned and operated. Listing information is deemed reliable but not guaranteed accurate.