
233 Gouyer Dr, Madison Heights, VA 24572
Local realty services provided by:CENTURY 21 Realty @ Home
233 Gouyer Dr,Madison Heights, VA 24572
$480,000
- 3 Beds
- 3 Baths
- 2,244 sq. ft.
- Single family
- Active
Listed by: corrie hall
Office: exp realty llc-lynchburg
MLS#:369037
Source:VA_LAR
Price summary
- Price:$480,000
- Price per sq. ft.:$213.9
About this home
Escape to your own private retreat! Nestled on 10 beautifully secluded acres, this impeccably maintained A-frame offers the perfect blend of charm, comfort, and privacy. Featuring 3 bedrooms, 3 full baths, and a full finished basement(2021), this home offers plenty of space for relaxing, entertaining, or hosting guests. Enjoy outdoor living on the expansive double-decker Trex decking, with the lower level screened in and complete with a relaxing hot tub perfect for unwinding or entertaining. A detached 2-car garage and two additional storage sheds provide plenty of space for vehicles, hobbies, and equipment. Despite its peaceful, retreat-like setting, you're just 10 minutes from Liberty University, the mall, shopping, dining, and everyday conveniences. This is a rare opportunity to enjoy privacy and nature without sacrificing location!
Contact an agent
Home facts
- Year built:2018
- Listing ID #:369037
- Added:1 day(s) ago
- Updated:September 04, 2026 at 07:07 PM
Rooms and interior
- Bedrooms:3
- Total bathrooms:3
- Full bathrooms:3
- Flooring:Carpet, Hardwood, Vinyl
- Bathrooms Description:Tile Bath(s)
- Kitchen Description:Dishwasher, Microwave, Range-Elec
- Bedroom Description:Main Level Bedroom
- Basement Description:Exterior Entrance, Finished, Full, Heated, Interior Entrance, Walkout
- Living area:2,244 sq. ft.
Heating and cooling
- Cooling:Heat Pump
- Heating:Heat Pump
Structure and exterior
- Roof:Shingle
- Year built:2018
- Building area:2,244 sq. ft.
- Lot area:10.26 Acres
- Architectural Style:A-Frame
- Construction Materials:Stone, Vinyl Siding
- Exterior Features:Screened Porch, Secluded Lot
- Foundation Description:Walkout
- Levels:2 Story
Utilities
- Water:County
- Sewer:Septic Tank
Finances and disclosures
- Price:$480,000
- Price per sq. ft.:$213.9
Features and amenities
- Laundry features:Basement, Dryer, Dryer Connection, Washer, Washer Connections
- Amenities:Ceiling Fan(s), Drywall, Smoke Alarm, Walk-In Closet(s)
Parking
- Parking description:Garage
New listings near 233 Gouyer Dr
- New
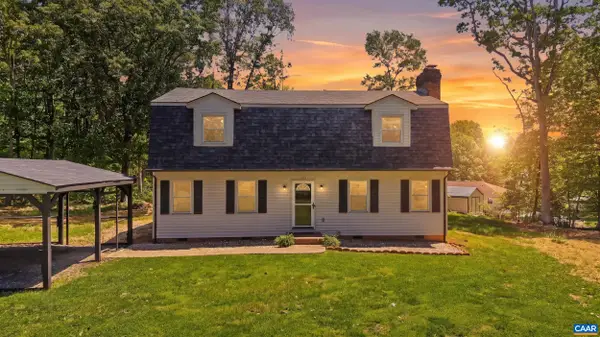
 $195,000Active3 beds 2 baths1,296 sq. ft.
128 Lilydale Lane, Madison Heights, VA 24572
MLS# 369043Listed by: JOHN STEWART WALKER, INC - New
 $304,900Active3 beds 2 baths1,991 sq. ft.
227 Oakland Dr, Madison Heights, VA 24572
MLS# 681539Listed by: KELLER WILLIAMS REALTY-LYNCHBURG - New
 $108,000Active3 beds 2 baths1,568 sq. ft.
265 S Hillcrest Drive, Madison Heights, VA 24572
MLS# 369014Listed by: BERKSHIRE HATHAWAY HOMESERVICES DAWSON FORD GARBEE & CO., REALTORS - New
 $175,000Active3 beds 1 baths1,372 sq. ft.
1915 S Coolwell Road, Madison Heights, VA 24572
MLS# 369011Listed by: GWG PROPERTIES INC 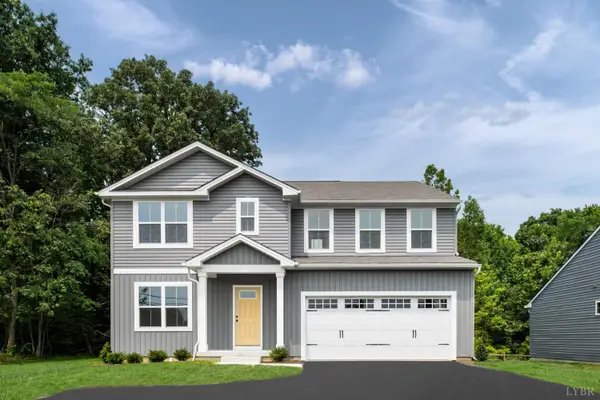 $446,685Pending5 beds 3 baths2,541 sq. ft.
24 Overlook Court, Lynchburg, VA 24504
MLS# 368968Listed by: MKB, REALTORS- New
 $189,000Active0.6 Acres
3609 S. Amherst Hwy, Madison Heights, VA 24572
MLS# 368945Listed by: GENTRY COMMERCIAL REAL ESTATE INC - New
 $359,000Active3 beds 2 baths1,619 sq. ft.
2423 River Road, Madison Heights, VA 24572
MLS# 368922Listed by: CORNERSTONE REALTY GROUP INC. - New
 $307,000Active3 beds 2 baths1,188 sq. ft.
131 Northridge Place, Madison Heights, VA 24572
MLS# 368912Listed by: LYNCHBURG'S FINEST TEAM LLC - New
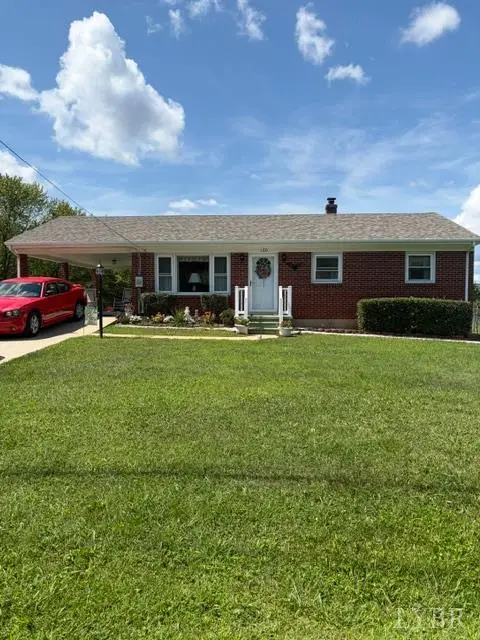 $269,900Active3 beds 2 baths1,021 sq. ft.
130 Wright Shop Road, Madison Heights, VA 24572
MLS# 368909Listed by: RE/MAX 1ST OLYMPIC


Protect your home and budget from life's surprises with an Assurant Home Warranty, backed by a partner that supports you through every step of homeownership. Explore Plans.
©2026 Century 21 Real Estate LLC. All rights reserved. CENTURY 21®, the CENTURY 21 Logo and C21® are service marks owned by Century 21 Real Estate LLC. Century 21 Real Estate LLC fully supports the principles of the Fair Housing Act and the Equal Opportunity Act. Each office is independently owned and operated. Listing information is deemed reliable but not guaranteed accurate.