
383 Pinecrest Drive, Madison Heights, VA 24572
Local realty services provided by:CENTURY 21 Realty @ Home
383 Pinecrest Drive,Madison Heights, VA 24572
$194,900
- 2 Beds
- 1 Baths
- 1,152 sq. ft.
- Single family
- Pending
Listed by: stephanie b cheatham
Office: property management specialists llc.
MLS#:367822
Source:VA_LAR
Price summary
- Price:$194,900
- Price per sq. ft.:$169.18
About this home
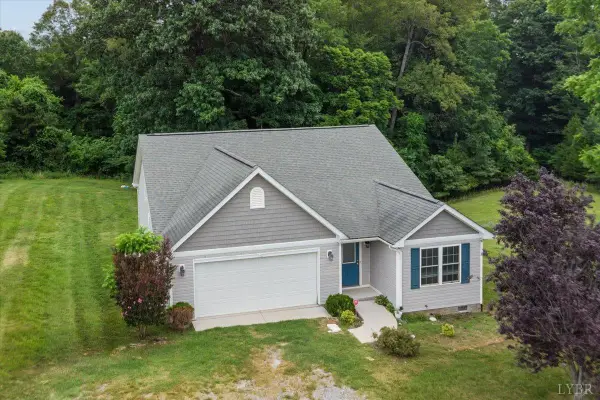
Cute cottage that was once a barn! This adorable home features a great room with a gas fireplace and open dining/kitchen area. There is a main-level bedroom and laundry/utility room. Upstairs loft features the primary bedroom with wide-plank wood floors and bath. Bedroom walks out onto the deck overlooking the gardens. There is also a fenced area for pets and a storage building.
Contact an agent
Home facts
- Year built:1959
- Listing ID #:367822
- Added:53 day(s) ago
- Updated:August 30, 2026 at 07:59 AM
Rooms and interior
- Bedrooms:2
- Total bathrooms:1
- Full bathrooms:1
- Flooring:Carpet, Concrete, Hardwood, Laminate
- Kitchen Description:Dishwasher, Microwave, Range-Elec, Refrigerator
- Living area:1,152 sq. ft.
Heating and cooling
- Cooling:Mini-Split
- Heating:Electric Baseboard, Propane
Structure and exterior
- Roof:Cement Composite
- Year built:1959
- Building area:1,152 sq. ft.
- Lot area:0.6 Acres
- Architectural Style:Bungalow
- Construction Materials:Block, Vinyl Siding
- Exterior Features:Fenced Yard, Garden Space, Landscaped, Secluded Lot
- Foundation Description:Slab
- Levels:2 Story
Utilities
- Water:County
- Sewer:Septic Tank
Finances and disclosures
- Price:$194,900
- Price per sq. ft.:$169.18
Features and amenities
- Laundry features:Dryer, Laundry Room, Main Level, Washer
- Amenities:Ceiling Fan(s), High Speed Data Aval
New listings near 383 Pinecrest Drive
- New
 $359,000Active3 beds 2 baths1,619 sq. ft.
2423 River Road, Madison Heights, VA 24572
MLS# 368922Listed by: CORNERSTONE REALTY GROUP INC. - New
 $307,000Active3 beds 2 baths1,188 sq. ft.
131 Northridge Place, Madison Heights, VA 24572
MLS# 368912Listed by: LYNCHBURG'S FINEST TEAM LLC - New
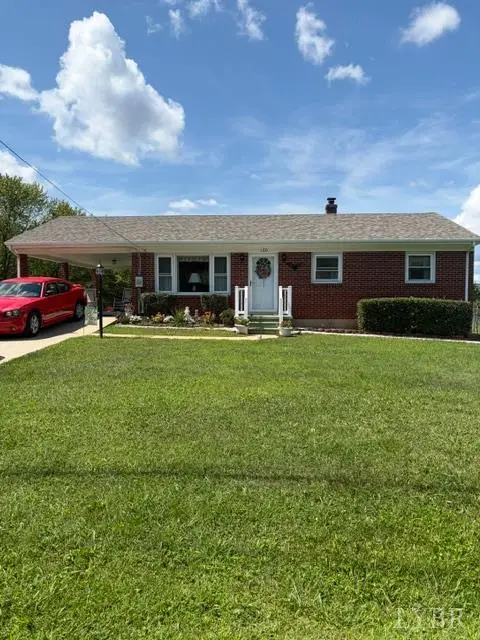 $269,900Active3 beds 2 baths1,021 sq. ft.
130 Wright Shop Road, Madison Heights, VA 24572
MLS# 368909Listed by: RE/MAX 1ST OLYMPIC - New
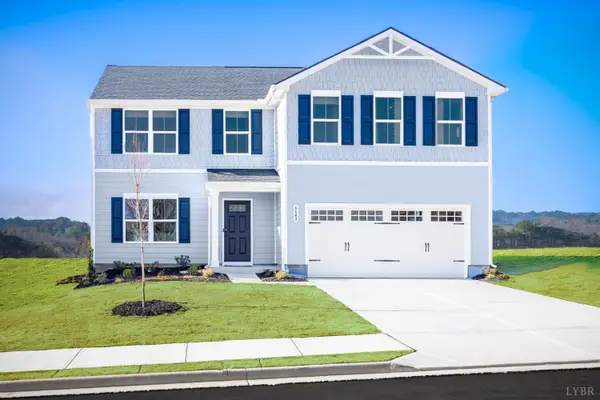 $439,990Active5 beds 3 baths2,204 sq. ft.
10 Overlook Drive, Lynchburg, VA 24504
MLS# 368905Listed by: MKB, REALTORS - New
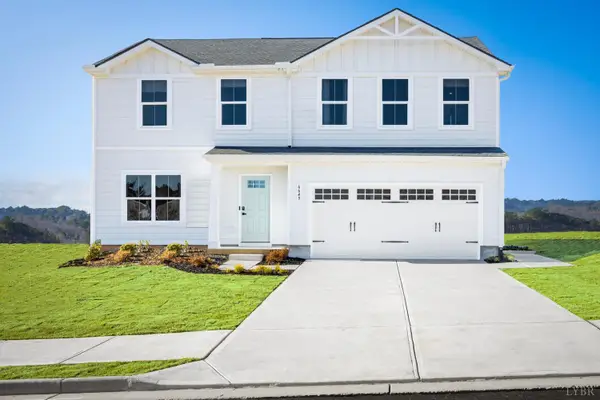 $429,990Active4 beds 3 baths1,903 sq. ft.
9 Overlook Drive, Lynchburg, VA 24504
MLS# 368904Listed by: MKB, REALTORS  $699,500Pending3 beds 3 baths3,148 sq. ft.
135 Ralls Apple Road, Madison Heights, VA 24572
MLS# 368654Listed by: BERKSHIRE HATHAWAY HOMESERVICES DAWSON FORD GARBEE & CO., REALTORS- New
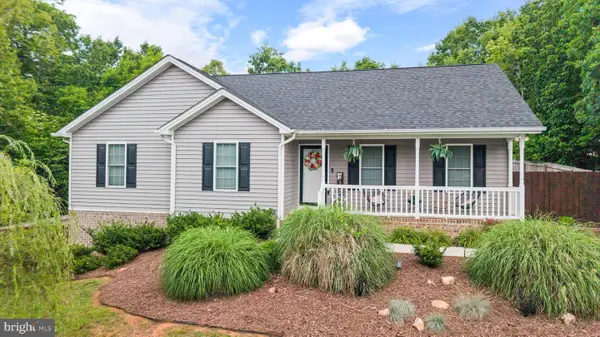 $349,995Active3 beds 2 baths1,500 sq. ft.
67 Valleyview Dr, MADISON HEIGHTS, VA 24572
MLS# VAAH2000094Listed by: EXP REALTY, LLC  $69,900Pending2 beds 1 baths897 sq. ft.
106 Chesapeake Drive, Madison Heights, VA 24572
MLS# 368788Listed by: NEW LEAF REAL ESTATE LLC- New
 $339,900Active3 beds 2 baths1,619 sq. ft.
165 Oak Spring Ln, Madison Heights, VA 24572
MLS# 368739Listed by: KELLER WILLIAMS  $200,000Pending4 beds 2 baths2,016 sq. ft.
297 Mountainview Drive, Madison Heights, VA 24572
MLS# 368673Listed by: KELLER WILLIAMS


Protect your home and budget from life's surprises with an Assurant Home Warranty, backed by a partner that supports you through every step of homeownership. Explore Plans.
©2026 Century 21 Real Estate LLC. All rights reserved. CENTURY 21®, the CENTURY 21 Logo and C21® are service marks owned by Century 21 Real Estate LLC. Century 21 Real Estate LLC fully supports the principles of the Fair Housing Act and the Equal Opportunity Act. Each office is independently owned and operated. Listing information is deemed reliable but not guaranteed accurate.