
554 Whispering Pines Rd., Max Meadows, VA 24360
Local realty services provided by:CENTURY 21 Prime Properties, Inc.
Listed by: nicholas hawks
Office: kyle realty, inc.
MLS#:111686
Source:VA_SWVAR
Price summary
- Price:$215,000
- Price per sq. ft.:$101.8
About this home
3 bed 2 bath beautifully remodeled home with gorgeous long range Mountain View's. Conveniently located in the Max Meadows Community of Wythe County, Virginia. This 2000+ square foot, spacious gem, is move in ready and situated on a large lot in a peaceful neighborhood, just a short drive from Wytheville, Hillsville, and Pulaski. This home has had many upgrades to include new siding, deck, doors, windows, roof, mini-split HVAC, flooring, paint, fixtures, and a total renovation of the kitchen, complete with new cabinets and all new appliances. If you're seeking out adventure, Claytor Lake, New River, and New River State Park are close by. Whether your looking for a peaceful get away in the mountains, a first time home buyer, or looking for an investment property, this home has endless possibilities. Schedule your showing today.
Contact an agent
Home facts
- Year built:1973
- Subdivision & Development:Whispering Pine
- Listing ID #:111686
- Added:11 day(s) ago
- Updated:September 09, 2026 at 03:47 PM
Rooms and interior
- Bedrooms:3
- Total bathrooms:2
- Full bathrooms:2
- Dining Description:First Level
- Kitchen Description:Dishwasher, First Level, Refrigerator
- Bedroom Description:Master Bedroom - First Level
- Living area:2,112 sq. ft.
Heating and cooling
- Cooling:Central Air
- Heating:Baseboard, Heat Pump
- Central air:Yes
Structure and exterior
- Roof:Shingle
- Year built:1973
- Building area:2,112 sq. ft.
- Lot area:1.38 Acres
- Architectural Style:Split Foyer
- Construction Materials:Brick, Vinyl Siding
- Exterior Features:Balcony, Paved Street
- Foundation Description:Block, Brick, Concrete, Slab
- Levels:2 Story
Schools
- High school:Fort Chiswell
- Middle school:Fort Chiswell
- Elementary school:Jackson Memorial
Utilities
- Water:Well
- Sewer:Septic System
Finances and disclosures
- Price:$215,000
- Price per sq. ft.:$101.8
- Tax amount:$317 (2025)
Features and amenities
- Appliances:Dishwasher, Refrigerator
- Laundry features:In Basement
- Amenities:Newer Paint
Parking
- Parking description:Paved Street
New listings near 554 Whispering Pines Rd.
- New
 $15,000Active1.33 Acres
TBD Lampkins, Max Meadows, VA 24360
MLS# 111828Listed by: BHHS- MOUNTAIN SKY PROPERTIES, WYTHEVILLE - New
 $685,000Active3 beds 4 baths2,760 sq. ft.
996 Lumber Lane, Max Meadows, VA 24360
MLS# 111702Listed by: HOME SERVICES & SALES INC - New
 $235,000Active3 beds 2 baths1,568 sq. ft.
253 Carterville Heights Rd, Wytheville, VA 24382
MLS# 111699Listed by: VIRGINIA MOUNTAIN REALTY  $435,000Active3 beds 2 baths1,814 sq. ft.
135 Pleasant Pine Dr, Max Meadows, VA 24360
MLS# 111671Listed by: SHORT WAY REAL ESTATE INC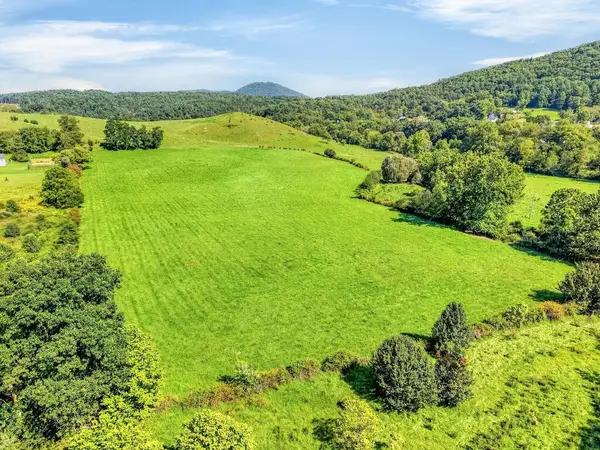 $450,000Active88.57 Acres
TBD Peppers Ferry Rd., Max Meadows, VA 24360
MLS# 111663Listed by: BHHS- MOUNTAIN SKY PROPERTIES, WYTHEVILLE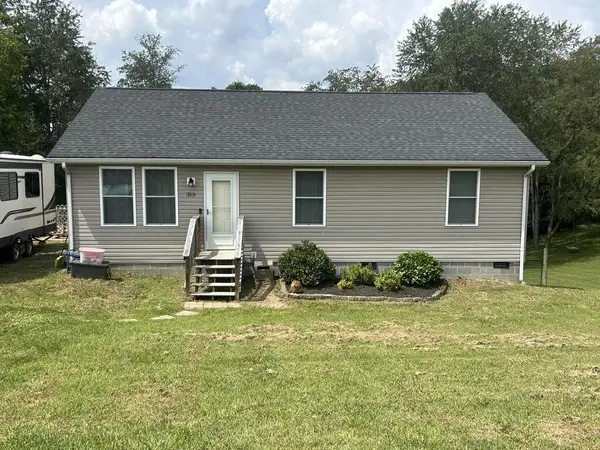 $229,500Active3 beds 2 baths1,120 sq. ft.
315 Carterville Heights Rd, Wytheville, VA 24382
MLS# 111650Listed by: SHORT WAY REAL ESTATE INC $349,000Active3 beds 3 baths1,630 sq. ft.
206 Locust Hill Rd., Max Meadows, VA 24360
MLS# 111450Listed by: RE/MAX LANDMARK REAL ESTATE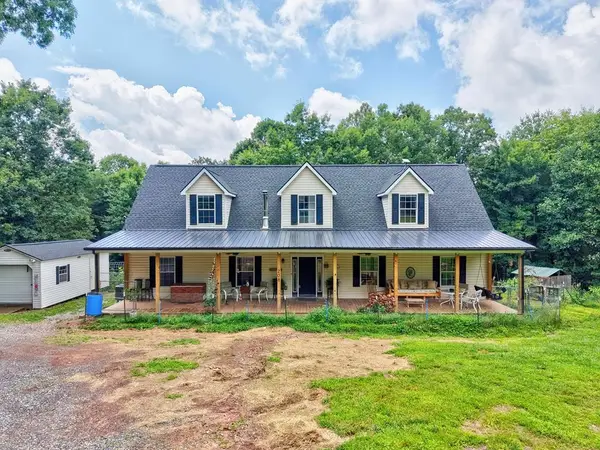 $424,900Active5 beds 3 baths2,430 sq. ft.
208 Bearclaw Ln, Max Meadows, VA 24360
MLS# 111304Listed by: BHHS- MOUNTAIN SKY PROPERTIES, WYTHEVILLE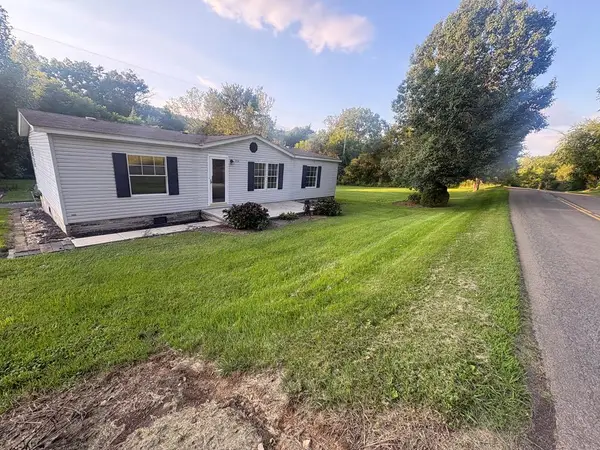 $135,000Active3 beds 2 baths1,296 sq. ft.
2174 Castleton Road, Max Meadows, VA 24360
MLS# 111270Listed by: KW WYTHEVILLE


Protect your home and budget from life's surprises with an Assurant Home Warranty, backed by a partner that supports you through every step of homeownership. Explore Plans.
©2026 Century 21 Real Estate LLC. All rights reserved. CENTURY 21®, the CENTURY 21 Logo and C21® are service marks owned by Century 21 Real Estate LLC. Century 21 Real Estate LLC fully supports the principles of the Fair Housing Act and the Equal Opportunity Act. Each office is independently owned and operated. Listing information is deemed reliable but not guaranteed accurate.