
1600 Great Falls St, McLean, VA 22101
Local realty services provided by:CENTURY 21 Home Team Realty
1600 Great Falls St,McLean, VA 22101
$1,960,000
- 6 Beds
- 6 Baths
- 3,902 sq. ft.
- Single family
- Coming Soon
Listed by: jennifer k chung
Office: serhant
MLS#:VAFX2342542
Source:BRIGHTMLS
Price summary
- Price:$1,960,000
- Price per sq. ft.:$502.31
About this home
Welcome Home to Luxury and Exceptional Design!
Welcome to this stunning 6-bedroom, 5.5-bathroom home, built in 2020, offering nearly 5,000 square feet of beautifully finished living space. Ideally located near Downtown McLean, Metro, Tysons, and major commuter routes including I-495, this exceptional home is also zoned for McLean High School.
From the moment you enter, you’ll appreciate the thoughtful design, sophisticated finishes, and attention to detail throughout. The light-filled main level features 10-foot ceilings, an open floor plan, and oversized windows with custom treatments, many with convenient motorized shades. A spacious private office provides an ideal work-from-home space, while the elegant living and dining areas are thoughtfully connected by a striking two-sided fireplace.
At the heart of the home is the impressive chef’s kitchen, featuring high-end finishes and designed to beautifully balance everyday living and entertaining.
Upstairs, 9-foot ceilings continue throughout the level. The luxurious primary suite offers a gas fireplace and spacious walk-in closet, while the spa-inspired primary bath features a large soaking tub and glass-enclosed shower. The second bedroom includes a private ensuite bath, while bedrooms three and four share a beautifully appointed hall bath.
The loft level provides a versatile fifth bedroom with a full bath, offering privacy and flexibility for guests or family members.
The fully finished, walkout lower level adds even more living space with a sixth bedroom and full bath, making it ideal for an au pair, in-law, or guest suite. A generous recreation area and direct garage access complete this level.
Outdoor living is equally inviting, with a deck featuring ceiling fans and a separate patio—perfect for relaxing, entertaining, and enjoying the surrounding setting.
Beautifully appointed, thoughtfully designed, and ideally located, this exceptional home offers the space, flexibility, and luxury today’s discerning buyer is looking for....
Contact an agent
Home facts
- Year built:2020
- Subdivision & Development:HUNTING RIDGE
- Listing ID #:VAFX2342542
- Updated:September 23, 2026 at 05:42 AM
Rooms and interior
- Bedrooms:6
- Total bathrooms:6
- Full bathrooms:5
- Half bathrooms:1
- Flooring:Hardwood
- Dining Description:Dining Area
- Bathrooms Description:Primary Bath(s)
- Kitchen Description:Breakfast Area, Built-In Microwave, Built-In Range, Built-Ins, Carpet, Dishwasher, Disposal, Icemaker, Kitchen - Gourmet, Kitchen - Island, Oven - Double, Oven - Wall, Oven/Range - Gas, Pantry, Range Hood, Recessed Lighting, Refrigerator, Six Burner Stove, Stainless Steel Appliances, Upgraded Countertops, Water Heater
- Bedroom Description:Carpet, Walk In Closet(s)
- Basement:Yes
- Basement Description:Connecting Stairway, Full, Fully Finished, Garage Access
- Living area:3,902 sq. ft.
Heating and cooling
- Cooling:Central A/C
- Heating:Forced Air, Natural Gas
Structure and exterior
- Year built:2020
- Building area:3,902 sq. ft.
- Lot area:0.15 Acres
- Architectural Style:Colonial
- Foundation Description:Permanent
- Levels:4 Story
Schools
- High school:MCLEAN
- Middle school:LONGFELLOW
- Elementary school:FRANKLIN SHERMAN
Utilities
- Water:Public
- Sewer:Public Sewer
Finances and disclosures
- Price:$1,960,000
- Price per sq. ft.:$502.31
- Tax amount:$21,868 (2026)
Features and amenities
- Laundry features:Dryer, Has Laundry, Washer
- Amenities:Bay/Bow Windows, Built-Ins, Carpet, Recessed Lighting, Store/Office, Window Treatments
Parking
- Parking description:Attached Garage, Basement Garage, Concrete Driveway, Garage - Front Entry, Garage Door Opener, Inside Access
- Garage:Yes
- Garage spaces:2
New listings near 1600 Great Falls St
- Coming Soon
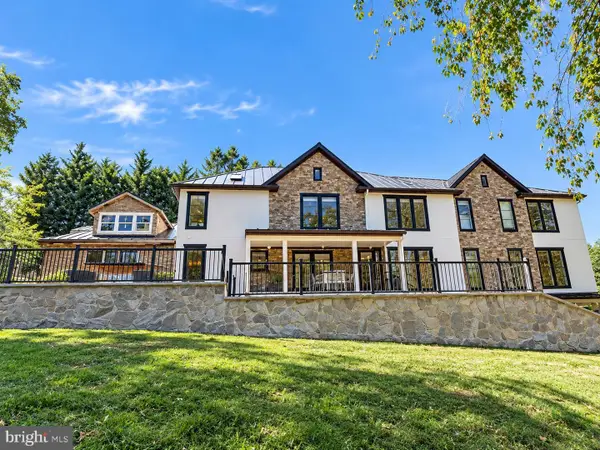 $4,250,000Coming Soon6 beds 9 baths6,540 sq. ft.
6340 Old Dominion Dr, MCLEAN, VA 22101
MLS# VAFX2341652Listed by: TTR SOTHEBY'S INTERNATIONAL REALTY - Coming SoonOpen Thu, 4 to 6pm
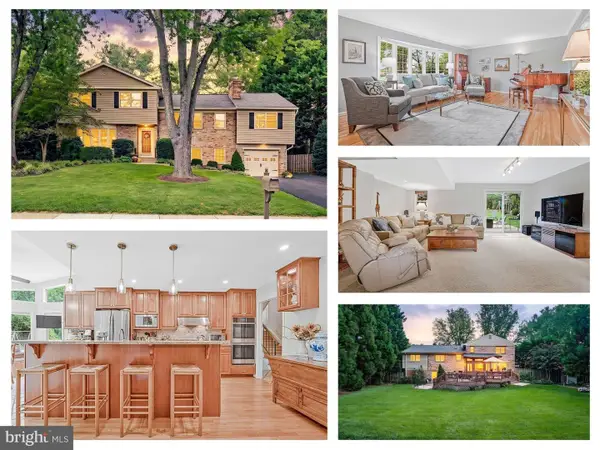 $1,700,000Coming Soon4 beds 3 baths4,484 sq. ft.
8122 Birnam Wood Dr, MCLEAN, VA 22102
MLS# VAFX2326212Listed by: EXP REALTY, LLC - Coming Soon
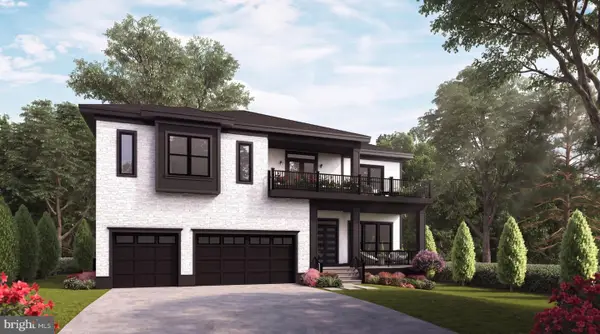 $3,490,000Coming Soon7 beds 8 baths8,387 sq. ft.
1624 Macon St, MCLEAN, VA 22101
MLS# VAFX2341210Listed by: TTR SOTHEBY'S INTERNATIONAL REALTY - Coming SoonOpen Sat, 2 to 4pm
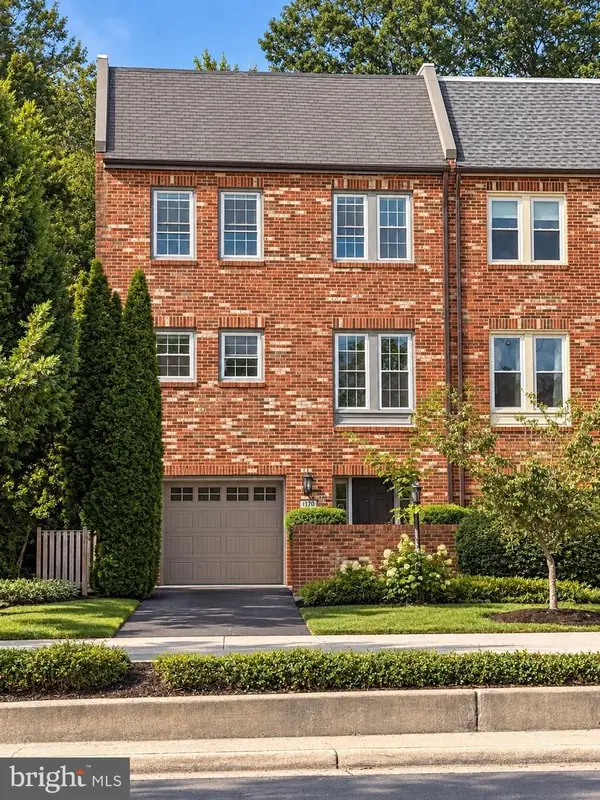 $1,200,000Coming Soon3 beds 3 baths1,794 sq. ft.
1570 Westmoreland St, MCLEAN, VA 22101
MLS# VAFX2341220Listed by: EXP REALTY, LLC - Coming SoonOpen Fri, 5 to 7pm
 $2,940,000Coming Soon7 beds 8 baths6,663 sq. ft.
6189 Adeline Ct, MCLEAN, VA 22101
MLS# VAFX2326858Listed by: REDFIN CORPORATION - Coming Soon
 $1,275,000Coming Soon3 beds 3 baths2,764 sq. ft.
7459 Backett Wood Ter, MCLEAN, VA 22102
MLS# VAFX2340958Listed by: EXP REALTY, LLC - Coming SoonOpen Sun, 1 to 3pm
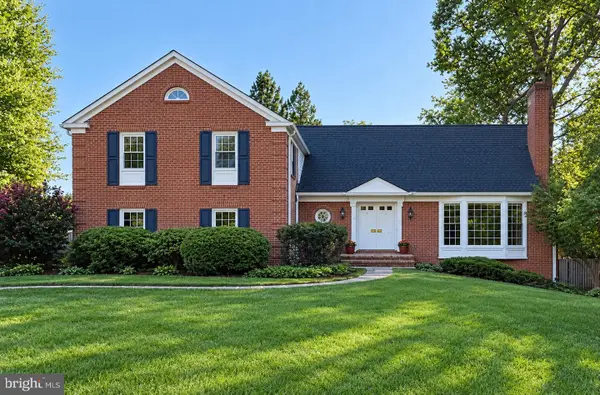 $1,650,000Coming Soon5 beds 5 baths5,074 sq. ft.
1162 Old Stage Ct, MCLEAN, VA 22102
MLS# VAFX2341982Listed by: RE/MAX TOWN CENTER - Coming Soon
 $2,595,000Coming Soon5 beds 4 baths4,556 sq. ft.
8355 Alvord St, MCLEAN, VA 22102
MLS# VAFX2341228Listed by: EXP REALTY, LLC - Coming SoonOpen Sun, 1 to 4pm
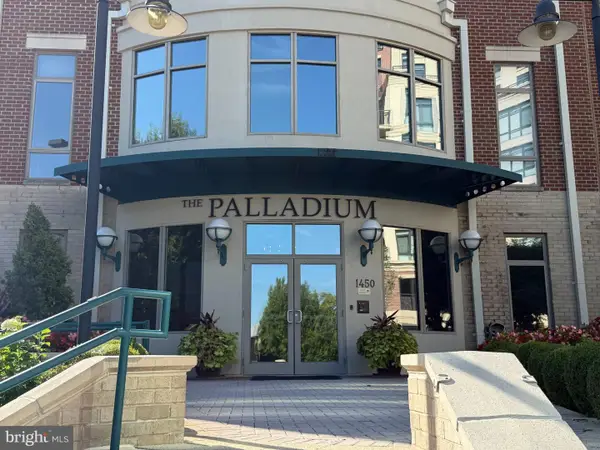 $1,749,000Coming Soon2 beds 3 baths2,360 sq. ft.
1450 Emerson Ave #203, MCLEAN, VA 22101
MLS# VAFX2341280Listed by: SERHANT


Protect your home and budget from life's surprises with an Assurant Home Warranty, backed by a partner that supports you through every step of homeownership. Explore Plans.
©2026 Century 21 Real Estate LLC. All rights reserved. CENTURY 21®, the CENTURY 21 Logo and C21® are service marks owned by Century 21 Real Estate LLC. Century 21 Real Estate LLC fully supports the principles of the Fair Housing Act and the Equal Opportunity Act. Each office is independently owned and operated. Listing information is deemed reliable but not guaranteed accurate.