
7426 Dulany Dr, McLean, VA 22101
Local realty services provided by:CENTURY 21 Reilly Realtors
7426 Dulany Dr,McLean, VA 22101
$3,950,000
- 6 Beds
- 8 Baths
- - sq. ft.
- Single family
- Sold
Listed by: steven c wydler, tania olsen
Office: compass
MLS#:VAFX2309766
Source:BRIGHTMLS
Sorry, we are unable to map this address
Price summary
- Price:$3,950,000
About this home
Set along prestigious Dulany Drive, this extraordinary gated estate by Monarch Homes is a masterful expression of timeless architecture, impeccable craftsmanship, and thoughtfully curated design. Privately sited on nearly an acre of beautifully landscaped grounds within the highly sought-after Langley High School pyramid, this exceptional painted-brick residence offers more than 11,000 square feet of luxurious living space designed for both grand entertaining and effortless everyday living.
Beyond the electronic gate, a stately approach reveals a classic painted-brick façade framed by mature trees and lush professional landscaping, creating an immediate sense of arrival and complete privacy. Inside, soaring 10-foot ceilings, rich hardwood floors, exquisite custom millwork, oversized windows, and designer lighting establish an atmosphere of understated elegance. Throughout the home, a carefully curated collection of Schumacher wallcoverings lends warmth, sophistication, and personality, elevating each room with a level of bespoke design rarely found in today’s luxury homes.
The gracious foyer is flanked by elegant formal living and dining rooms before opening to the spectacular family room, where a fireplace and dramatic walls of windows create a welcoming gathering space filled with natural light. French doors seamlessly connect the interior to the expansive outdoor entertaining areas, creating an effortless indoor-outdoor lifestyle.
At the heart of the home, the chef’s kitchen is as beautiful as it is functional. A dramatic marble-topped center island with seating for six anchors the space, complemented by custom inset cabinetry, a prep sink, built-in microwave, a 48-inch Wolf six-burner range, and a Sub-Zero refrigerator. A wall of windows and French doors overlooks the private grounds, while the adjoining catering kitchen makes entertaining on any scale feel effortless.
A richly appointed home office with custom built-ins provides an inspiring workspace, while two elegant powder rooms, a thoughtfully designed mudroom with custom cubbies, and an oversized three-car side-load garage complete the main level.
The private owner’s suite is a true sanctuary, entered through its own vestibule and featuring a fireside sitting room, dual custom walk-in closets, and a spa-inspired bath with dual vanities, a soaking tub, and an oversized steam shower. Each of the additional bedrooms is generously proportioned and enjoys its own beautifully appointed en suite bath, ensuring exceptional comfort and privacy for family and guests. A versatile loft level offers flexible space ideal for a guest suite, home office, media lounge, or playroom.
Outside, the estate unfolds into beautifully designed outdoor living spaces that are equally suited for elegant entertaining and quiet relaxation. Expansive patios overlook the professionally landscaped grounds, while integrated lighting and a comprehensive security system enhance both beauty and peace of mind. Tucked beyond the gardens, a charming secret garden creates a whimsical retreat, complete with a substantial brick garden house and play area that offers endless possibilities.
Perfectly positioned just minutes from the Village of McLean, Great Falls, Tysons, world-class shopping and dining, scenic parks, trails, and major commuter routes, this remarkable residence offers an exceptional balance of privacy, convenience, and prestige.
Combining timeless architecture, extraordinary craftsmanship, curated designer finishes, and one of McLean’s most distinguished addresses, this is more than a home - it is an exceptional estate designed for a lifetime of unforgettable moments....
Contact an agent
Home facts
- Year built:2008
- Subdivision & Development:ELMWOOD ESTATES
- Listing ID #:VAFX2309766
- Added:46 day(s) ago
- Updated:September 19, 2026 at 06:08 AM
Rooms and interior
- Bedrooms:6
- Total bathrooms:8
- Full bathrooms:6
- Half bathrooms:2
- Flooring:Hardwood
- Dining Description:Dining Area, Dining Room
- Bathrooms Description:Primary Bath(s)
- Kitchen Description:Built-In Range, Built-Ins, Crown Moldings, Dishwasher, Disposal, Exhaust Fan, Icemaker, Kitchen - Eat-In, Kitchen - Gourmet, Microwave, Range Hood, Refrigerator, Upgraded Countertops, Water Heater, Wet/Dry Bar
- Bedroom Description:Primary Bedroom
- Basement:Yes
- Basement Description:Daylight, Fully Finished, Outside Entrance, Partial, Rear Entrance, Sump Pump, Windows
Heating and cooling
- Cooling:Central A/C
- Heating:Forced Air, Natural Gas, Zoned
Structure and exterior
- Roof:Shake
- Year built:2008
- Lot Features:Backs to Trees, Landscaping, Rear Yard
- Architectural Style:Colonial
- Construction Materials:Brick, Stone
- Exterior Features:Extensive Hardscape, Patio(s), Play Area
- Foundation Description:Permanent
- Levels:3.5 Story
Schools
- High school:LANGLEY
Utilities
- Water:Well
- Sewer:Public Septic
Finances and disclosures
- Price:$3,950,000
- Tax amount:$31,051 (2023)
Features and amenities
- Laundry features:Dryer, Laundry, Washer, Washer - Front Loading
- Amenities:Built-Ins, Crown Moldings, Security System, Solar Tube(s), Wet/Dry Bar
Parking
- Parking description:Additional Storage Area, Attached Garage, Garage - Side Entry, Garage Door Opener, Inside Access, Oversized
- Garage:Yes
- Garage spaces:3
New listings near 7426 Dulany Dr
- Coming Soon
 $2,940,000Coming Soon7 beds 8 baths6,663 sq. ft.
6189 Adeline Ct, MCLEAN, VA 22101
MLS# VAFX2326858Listed by: REDFIN CORPORATION - Coming Soon
 $1,275,000Coming Soon3 beds 3 baths2,764 sq. ft.
7459 Backett Wood Ter, MCLEAN, VA 22102
MLS# VAFX2340958Listed by: EXP REALTY, LLC - Coming Soon
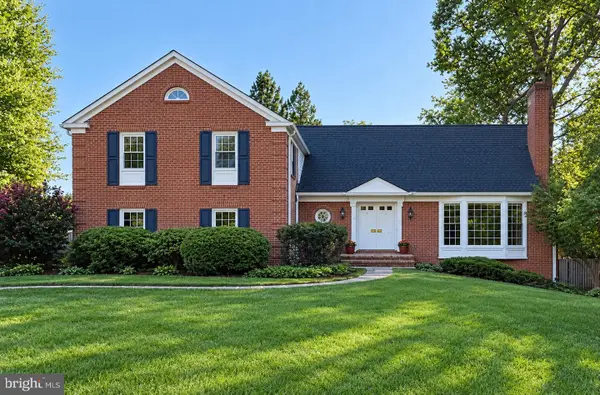 $1,650,000Coming Soon5 beds 5 baths5,074 sq. ft.
1162 Old Stage Ct, MCLEAN, VA 22102
MLS# VAFX2341982Listed by: RE/MAX TOWN CENTER - Coming Soon
 $2,595,000Coming Soon5 beds 4 baths4,556 sq. ft.
8355 Alvord St, MCLEAN, VA 22102
MLS# VAFX2341228Listed by: EXP REALTY, LLC - Coming Soon
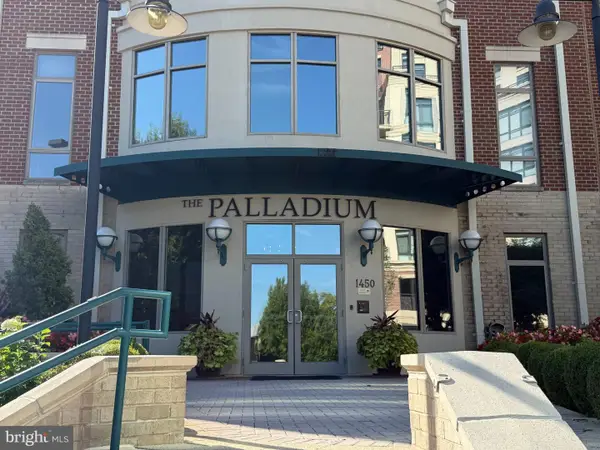 $1,749,000Coming Soon2 beds 3 baths2,360 sq. ft.
1450 Emerson Ave #203, MCLEAN, VA 22101
MLS# VAFX2341280Listed by: SERHANT - Coming Soon
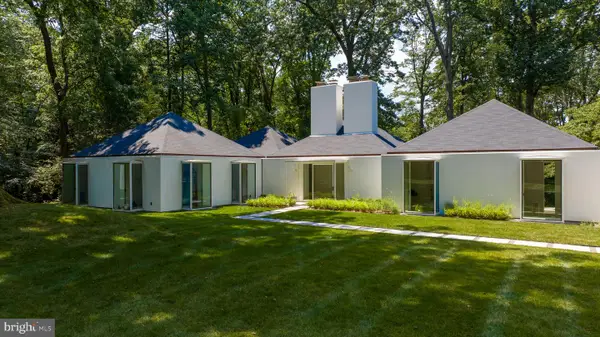 $7,495,000Coming Soon5 beds 5 baths4,700 sq. ft.
7710 Georgetown Pike, MCLEAN, VA 22102
MLS# VAFX2341312Listed by: TTR SOTHEBY'S INTERNATIONAL REALTY - Coming Soon
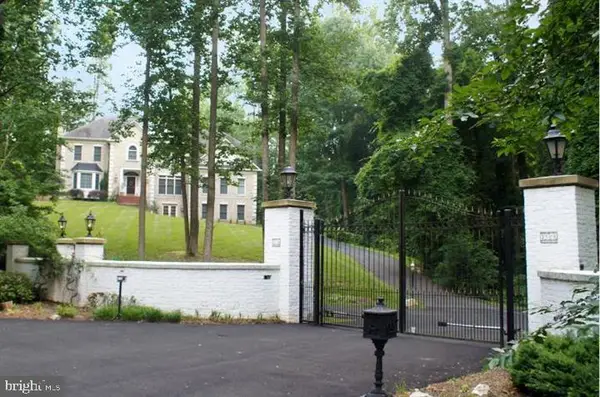 $2,700,000Coming Soon6 beds 6 baths5,042 sq. ft.
7901 Georgetown Pike, MCLEAN, VA 22102
MLS# VAFX2341282Listed by: TTR SOTHEBY'S INTERNATIONAL REALTY - Coming Soon
 $499,000Coming Soon2 beds 2 baths1,132 sq. ft.
8380 Greensboro Dr #625, MCLEAN, VA 22102
MLS# VAFX2341060Listed by: GSHWANG REALTY - Coming Soon
 $1,015,000Coming Soon2 beds 3 baths1,932 sq. ft.
8220 Crestwood Heights Dr #216, MCLEAN, VA 22102
MLS# VAFX2340698Listed by: CORCORAN MCENEARNEY - Coming Soon
 $240,000Coming Soon1 beds 1 baths628 sq. ft.
7821 Enola St #105, MCLEAN, VA 22102
MLS# VAFX2341012Listed by: SAMSON PROPERTIES


Protect your home and budget from life's surprises with an Assurant Home Warranty, backed by a partner that supports you through every step of homeownership. Explore Plans.
©2026 Century 21 Real Estate LLC. All rights reserved. CENTURY 21®, the CENTURY 21 Logo and C21® are service marks owned by Century 21 Real Estate LLC. Century 21 Real Estate LLC fully supports the principles of the Fair Housing Act and the Equal Opportunity Act. Each office is independently owned and operated. Listing information is deemed reliable but not guaranteed accurate.