
6581 Rural Point Road, Mechanicsville, VA 23116
Local realty services provided by:CENTURY 21 Nachman Realty
6581 Rural Point Road,Hanover, VA 23116
$499,915
- 5 Beds
- 4 Baths
- 2,627 sq. ft.
- Single family
- Active
Listed by: brandan leclerc
Office: real broker llc.
MLS#:2620621
Source:RV
Price summary
- Price:$499,915
- Price per sq. ft.:$190.3
About this home
STOP SCROLLING. SERIOUSLY. You may want to check that price one more time because 6581 Rural Point Road is NOW OFFERED AT $499,995! Yes, the same extensively renovated Hanover home with 5 BEDROOMS, 4 FULL BATHROOMS, TWO KITCHENS, 2,600+ SQ. FT., A FOUR-CAR GARAGE AND 1.46 ACRES just entered the under-$500K conversation. And no, that was not a typo.
Need space? We have it. Need room for multigenerational living, guests, teenagers who would preferably like to live on the opposite side of the house, or simply more space than you know what to do with? WE HAVE THAT TOO. With multiple living areas, two kitchens, flexible living space and plenty of room to spread out, this is not your average cookie-cutter floor plan.
Step outside and the list keeps going: 1.46 acres in Hanover, a FOUR-CAR GARAGE, sunroom, wraparound porch and room to actually enjoy your property. Inside, extensive renovations have already done the heavy lifting, creating a home that combines space, flexibility and updates in one seriously unique package.
And now for the part that changes everything:
$499,995.
Not $575K. Not $550K. Not “maybe we’ll shave another $5K off next month.”
UNDER. $500K.
If you toured Rural Point before and liked the house but couldn’t make the numbers make sense, COME BACK. THE CONVERSATION JUST CHANGED.
If you saved it online waiting to see what happened, CONGRATULATIONS ON YOUR PATIENCE.
And if you’re discovering it for the first time because your search stops at $500K…
WELCOME TO THE PARTY.
Five bedrooms. Four bathrooms. Two kitchens. Four-car garage. 2,600+ square feet. 1.46 acres. Extensively renovated.
ALL FOR $499,995.
We’re done whispering about this one. Schedule the showing, bring the decision-makers, and come see exactly how much house just landed under $500K....
Contact an agent
Home facts
- Year built:1970
- Subdivision & Development:None
- Listing ID #:2620621
- Added:48 day(s) ago
- Updated:September 16, 2026 at 02:39 PM
Rooms and interior
- Bedrooms:5
- Total bathrooms:4
- Full bathrooms:4
- Rooms Total:6
- Flooring:Ceramic Tile, Tile, Vinyl
- Dining Description:Breakfast Area, Separate/Formal Dining Room
- Bathrooms Description:Double Vanity
- Kitchen Description:Dishwasher, Electric Cooking, Freezer, Ice Maker, Kitchen Island, Microwave, Oven, Refrigerator, Stove
- Bedroom Description:Multiple Primary Suites
- Basement:Yes
- Basement Description:Finished, Heated, Walk-Out Access
- Living area:2,627 sq. ft.
Heating and cooling
- Cooling:Central Air
- Heating:Electric, Heat Pump, Wood, Wood Stove
- Central air:Yes
Structure and exterior
- Year built:1970
- Building area:2,627 sq. ft.
- Lot area:1.46 Acres
- Architectural Style:Tri Level
- Construction Materials:Aluminum Siding, Brick
- Exterior Features:Wrap Around
- Levels:Multi/Split, Three Or More, Tri Level
Schools
- High school:Hanover
- Middle school:Oak Knoll
- Elementary school:Rural Point
Utilities
- Water:Well
- Sewer:Septic Tank
Finances and disclosures
- Price:$499,915
- Price per sq. ft.:$190.3
- Tax amount:$3,993 (2026)
Features and amenities
- Appliances:Dishwasher, Dryer, Electric Cooking, Freezer, Ice Maker, Intercom, Microwave, Oven, Refrigerator, Stove, Washer, Washer/Dryer Stacked, Water Purifier, Water Softener
- Laundry features:Dryer, Stacked, Washer, Washer/Dryer Stacked
- Amenities:Bay Windows, Ceiling Fans, Granite Counters, High Speed Internet, Recessed Lighting, Smoke Detectors, Workshop
Parking
- Parking description:Driveway, Finished Garage, Paved, Paved Driveway
- Garage:Yes
- Garage spaces:4
 The information being provided is for consumers' personal, non-commercial use and may not be used for any purpose other than to identify prospective properties for purchasing. All information provided is deemed reliable but is not guaranteed accurate.The multiple listing information is provided by Central Virginia Regional Multiple Listing Service, LLC from a copyrighted compilation of listings. The compilation of listings and each individual listing are © 2026 Central Virginia Regional Multiple Listing Service, LLC. All rights reserved.
New listings near 6581 Rural Point Road
- Coming Soon
 $525,000Coming Soon4 beds 3 baths2,511 sq. ft.
10284 Still Spring Court, Mechanicsville, VA 23116
MLS# 2622526Listed by: RE/MAX COMMONWEALTH - Coming Soon
 $550,000Coming Soon3 beds 3 baths2,397 sq. ft.
11245 Linderwood Drive, Mechanicsville, VA 23116
MLS# 2624513Listed by: LIZ MOORE & ASSOCIATES - Coming Soon
 $600,000Coming Soon4 beds 3 baths2,529 sq. ft.
8415 Summer Walk Parkway, Mechanicsville, VA 23116
MLS# 2625127Listed by: COMPASS - Coming Soon
 $625,000Coming Soon3 beds 2 baths3,132 sq. ft.
4505 Crown Hill Road, Mechanicsville, VA 23111
MLS# 2623018Listed by: LONG & FOSTER REALTORS - Coming Soon
 $669,950Coming Soon3 beds 3 baths2,253 sq. ft.
8469 Chimney Rock Drive, Mechanicsville, VA 23116
MLS# 2624975Listed by: HOMETOWN REALTY - Coming Soon
 $625,000Coming Soon3 beds 3 baths2,422 sq. ft.
8323 Little Florida Road, Mechanicsville, VA 23111
MLS# 2624920Listed by: HOMETOWN REALTY - Coming Soon
 $725,000Coming Soon5 beds 3 baths3,000 sq. ft.
9589 Chatham Green Court, Mechanicsville, VA 23116
MLS# 2624586Listed by: JOYNER FINE PROPERTIES - Coming Soon
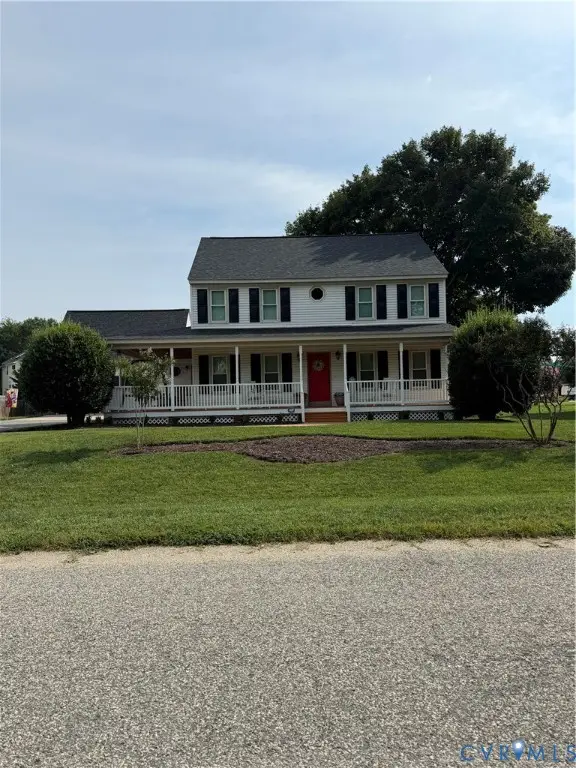 $475,000Coming Soon3 beds 3 baths2,345 sq. ft.
7396 Strain Avenue, Mechanicsville, VA 23111
MLS# 2624397Listed by: HOMETOWN REALTY - Coming Soon
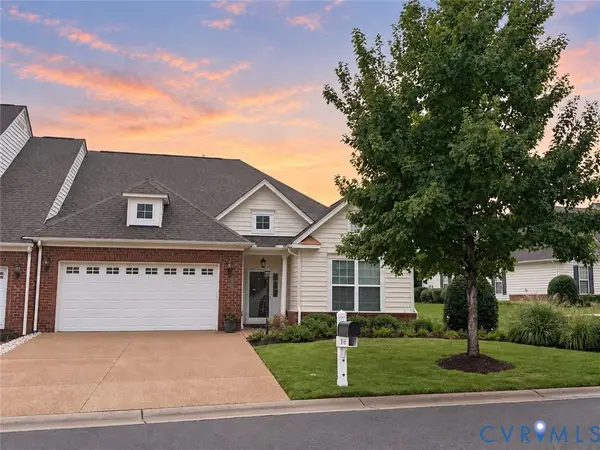 $439,500Coming Soon3 beds 2 baths1,750 sq. ft.
8145 Tippling House Drive, Mechanicsville, VA 23111
MLS# 2624291Listed by: LONG & FOSTER REALTORS - Coming Soon
 $385,000Coming Soon3 beds 2 baths1,430 sq. ft.
6382 Yellowrose Lane, Mechanicsville, VA 23111
MLS# 2624324Listed by: LONG & FOSTER REALTORS


Protect your home and budget from life's surprises with an Assurant Home Warranty, backed by a partner that supports you through every step of homeownership. Explore Plans.
©2026 Century 21 Real Estate LLC. All rights reserved. CENTURY 21®, the CENTURY 21 Logo and C21® are service marks owned by Century 21 Real Estate LLC. Century 21 Real Estate LLC fully supports the principles of the Fair Housing Act and the Equal Opportunity Act. Each office is independently owned and operated. Listing information is deemed reliable but not guaranteed accurate.