
8664 Villetta Pointe Lane, Mechanicsville, VA 23116
Local realty services provided by:CENTURY 21 Nachman Realty
8664 Villetta Pointe Lane,Mechanicsville, VA 23116
$448,124
- 3 Beds
- 3 Baths
- 1,565 sq. ft.
- Condominium
- Active
Listed by: scott walker
Office: eagle realty of virginia
MLS#:2629894
Source:RV
Price summary
- Price:$448,124
- Price per sq. ft.:$286.34
- Monthly HOA dues:$205
About this home
MAIN LEVEL LIVING W/ PRIMARY ON 1ST FLOOR! Under construction-move in early 2027! The Pritchard with over 1500 sq. feet is the perfect layout for all types of households. Walk in your front door to your open concept Family Room, Kitchen and Breakfast Nook, ready for your next gathering. The Kitchen offers an island, functional lay-out, and granite countertops. The Primary Bedroom is located on the main level and has a walk-in closet and en-suite Bath with dual vanity and ceramic tile floors. Also located on the main level is the Laundry Room, a Half Bath, and great storage area tucked away under the stairs. On the 2nd level are two more Bedrooms, a spacious 2nd Bathroom with a dual vanity – no fighting over counter space & a finished storage room! Your stoop on the side of your home leads to the patio where you can grill and chill. Come live in an envied area-walkable to several restaurants, grocery, produce stand and retail shops. We think you’ll appreciate that Villetta Pointe has been designed to be a community that is low maintenance, with a neighborhood vibe offering porches, spots to gather, relax, and catch up with your new neighbors.(Photos from previous Pritchard model)...
Contact an agent
Home facts
- Year built:2026
- Subdivision & Development:Villetta Pointe
- Listing ID #:2629894
- Added:1 day(s) ago
- Updated:November 07, 2026 at 02:59 AM
Rooms and interior
- Bedrooms:3
- Total bathrooms:3
- Full bathrooms:2
- Half bathrooms:1
- Rooms Total:6
- Flooring:Ceramic Tile, Laminate, Partially Carpeted, Vinyl
- Dining Description:Breakfast Area, Dining Area
- Bathrooms Description:Double Vanity
- Kitchen Description:Dishwasher, Disposal, Electric Cooking, Exhaust Fan, Kitchen Island, Microwave, Oven, Pantry, Stove
- Bedroom Description:Main Level Primary
- Living area:1,565 sq. ft.
Heating and cooling
- Cooling:Central Air
- Heating:Electric, Heat Pump
- Central air:Yes
Structure and exterior
- Roof:Shingle
- Year built:2026
- Building area:1,565 sq. ft.
- Architectural Style:Two Story
- Construction Materials:Block, Concrete, Drywall
- Exterior Features:Front Porch, Lighting, Patio
- Levels:Two Story
Schools
- High school:Hanover
- Middle school:Oak Knoll
- Elementary school:Rural Point
Utilities
- Water:Public
- Sewer:Public Sewer
Finances and disclosures
- Price:$448,124
- Price per sq. ft.:$286.34
Features and amenities
- Appliances:Dishwasher, Disposal, Electric Cooking, Electric Water Heater, Exhaust Fan, Microwave, Oven, Stove, Water Heater
- Laundry features:Dryer Hookup, Washer Hookup
- Amenities:Granite Counters, High Ceilings, High Speed Internet, Landscaping, Recessed Lighting, Smoke Detectors, Walk-In Closets
Parking
- Parking description:Off Street, On Street
 The information being provided is for consumers' personal, non-commercial use and may not be used for any purpose other than to identify prospective properties for purchasing. All information provided is deemed reliable but is not guaranteed accurate.The multiple listing information is provided by Central Virginia Regional Multiple Listing Service, LLC from a copyrighted compilation of listings. The compilation of listings and each individual listing are © 2026 Central Virginia Regional Multiple Listing Service, LLC. All rights reserved.
New listings near 8664 Villetta Pointe Lane
- Coming Soon
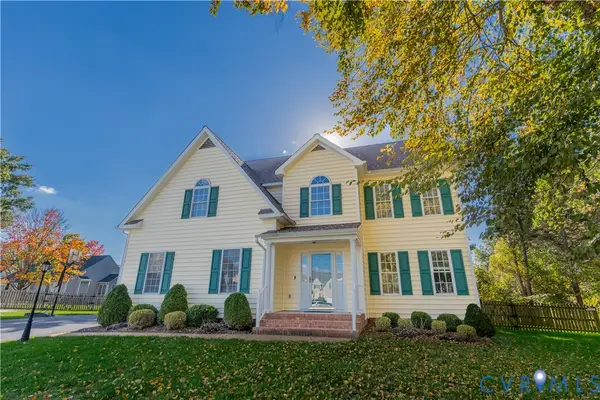 $489,900Coming Soon4 beds 4 baths2,518 sq. ft.
6049 Shady Oak Court, Mechanicsville, VA 23111
MLS# 2629736Listed by: HOMETOWN REALTY - Coming Soon
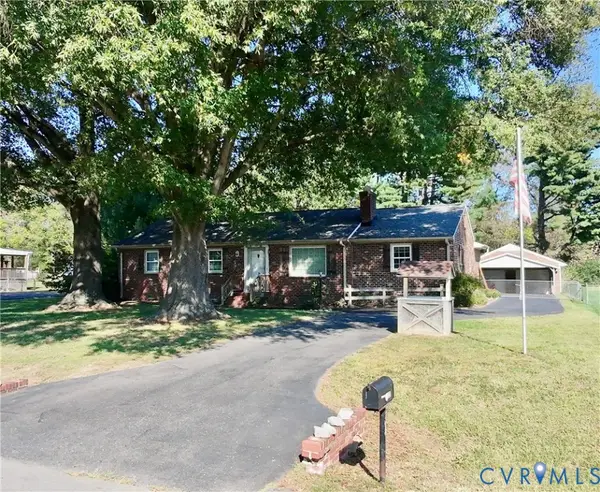 $350,000Coming Soon3 beds 2 baths1,704 sq. ft.
7122 Sunset Drive, Mechanicsville, VA 23111
MLS# 2629334Listed by: LONG & FOSTER REALTORS - Coming Soon
 $460,000Coming Soon3 beds 3 baths2,136 sq. ft.
7166 Soft Wind Lane, Mechanicsville, VA 23111
MLS# 2629440Listed by: HOMETOWN REALTY - New
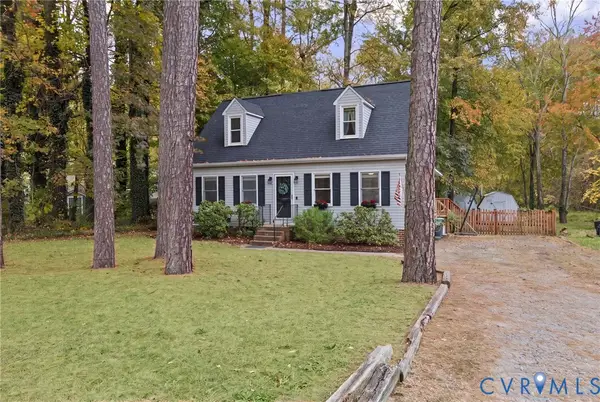 $399,950Active4 beds 2 baths1,780 sq. ft.
10056 N Rinker Court, Mechanicsville, VA 23116
MLS# 2629481Listed by: LONG & FOSTER REALTORS - Open Sun, 1 to 3pmNew
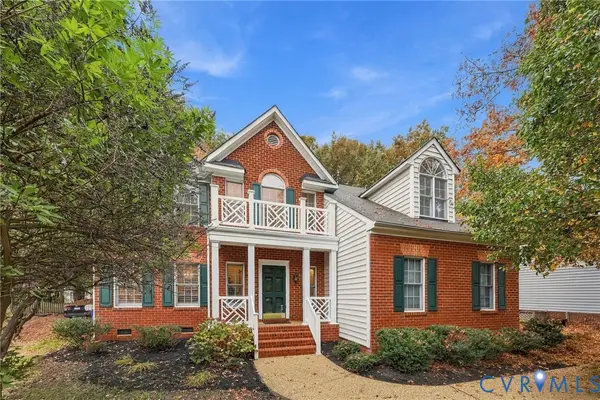 $565,000Active4 beds 3 baths2,512 sq. ft.
9059 Little Joselyn Drive, Mechanicsville, VA 23116
MLS# 2629880Listed by: ERA WOODY HOGG & ASSOC - New
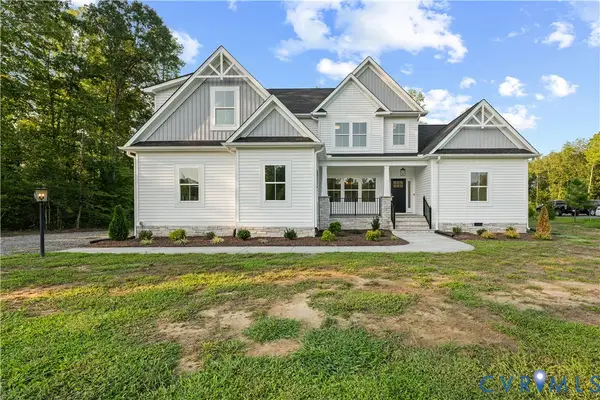 $913,900Active4 beds 3 baths3,460 sq. ft.
9003 Santee Lane, Mechanicsville, VA 23111
MLS# 2629835Listed by: HOMETOWN REALTY - New
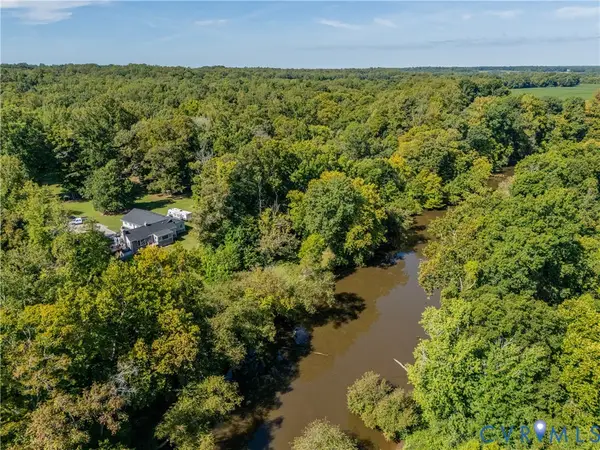 $725,000Active4 beds 2 baths2,952 sq. ft.
9299 Old Lafayette Road, Mechanicsville, VA 23111
MLS# 2629723Listed by: REAL BROKER LLC - New
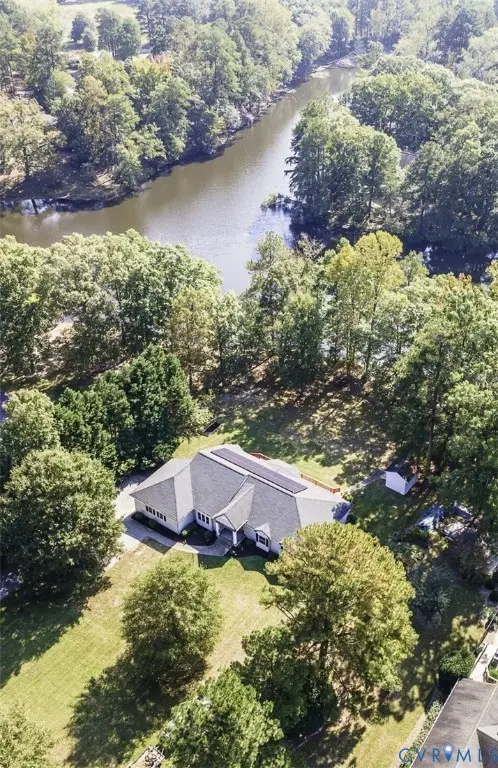 $675,000Active3 beds 3 baths2,360 sq. ft.
7241 Placida Circle, Mechanicsville, VA 23116
MLS# 2629794Listed by: REAL BROKER LLC - New
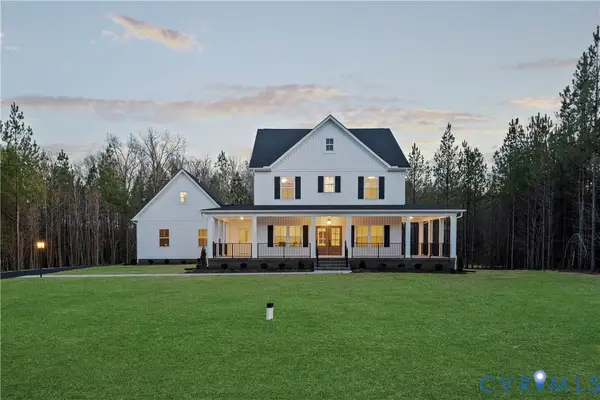 $1,062,900Active4 beds 4 baths3,405 sq. ft.
9016 Santee Lane, Hanover, VA 23111
MLS# 2629822Listed by: HOMETOWN REALTY


Protect your home and budget from life's surprises with an Assurant Home Warranty, backed by a partner that supports you through every step of homeownership. Explore Plans.
©2026 Century 21 Real Estate LLC. All rights reserved. CENTURY 21®, the CENTURY 21 Logo and C21® are service marks owned by Century 21 Real Estate LLC. Century 21 Real Estate LLC fully supports the principles of the Fair Housing Act and the Equal Opportunity Act. Each office is independently owned and operated. Listing information is deemed reliable but not guaranteed accurate.