
9299 Old Lafayette Road, Mechanicsville, VA 23111
Local realty services provided by:CENTURY 21 Realty @ Home
9299 Old Lafayette Road,Mechanicsville, VA 23111
$725,000
- 4 Beds
- 2 Baths
- 2,952 sq. ft.
- Single family
- Active
Listed by: kacie jenkins
Office: real broker llc.
MLS#:2629723
Source:RV
Price summary
- Price:$725,000
- Price per sq. ft.:$245.6
About this home
Imagine coming home to 15 acres of privacy, peaceful river views, and the freedom to enjoy the outdoors right in your own backyard. This beautiful one-level rancher in Hanover County offers the perfect blend of spacious living, natural charm, and waterfront lifestyle. Step inside through a charming entry room and discover an inviting open-concept layout where the living room, dining area, and kitchen flow seamlessly together. Original wide-plank hardwood floors bring warmth and character to the heart of the home, while abundant kitchen cabinetry provides plenty of storage for everyday living and entertaining. Just off the entry, a convenient office nook creates the perfect space to work from home. Retreat to your spacious primary suite, complete with an updated en suite bathroom and the privacy you deserve. Three additional bedrooms are thoughtfully situated away from the primary suite, offering comfortable accommodations for family, guests, or hobbies. Your favorite spot might just be the sunroom, where you can sip your morning coffee, unwind after a long day, and watch the river flow by. With your own boat ramp providing convenient river access, afternoons can be spent boating, fishing, or simply enjoying life on the water. Outside, approximately 15 acres offer room to roam, explore, and embrace country living. Ample outdoor storage provides space for boats, recreational equipment, and all your favorite toys, while the unfinished basement offers even more storage and flexibility. Whether you’re searching for single-level living, acreage in Hanover County, or a peaceful riverfront retreat, this property offers a rare opportunity to enjoy space, privacy, and an outdoor lifestyle without sacrificing the comforts of home. Welcome to your own slice of riverfront paradise!...
Contact an agent
Home facts
- Year built:1955
- Subdivision & Development:Pamunkey Estates
- Listing ID #:2629723
- Added:1 day(s) ago
- Updated:November 06, 2026 at 10:02 PM
Rooms and interior
- Bedrooms:4
- Total bathrooms:2
- Full bathrooms:2
- Rooms Total:1
- Flooring:Tile, Vinyl, Wood
- Dining Description:Breakfast Area, Dining Area
- Kitchen Description:Dishwasher, Oven, Pantry, Stove
- Bedroom Description:Main Level Primary
- Basement:Yes
- Basement Description:Unfinished
- Living area:2,952 sq. ft.
Heating and cooling
- Cooling:Electric, Heat Pump
- Heating:Heat Pump, Propane
Structure and exterior
- Roof:Shingle
- Year built:1955
- Building area:2,952 sq. ft.
- Lot area:15.6 Acres
- Architectural Style:Ranch
- Construction Materials:Brick, Drywall, Frame, Vinyl Siding
- Exterior Features:Boat Lift, Deck, Dock, Front Porch, Lighting, Porch
- Levels:One
Schools
- High school:Mechanicsville
- Middle school:Bell Creek Middle
- Elementary school:Battlefield
Utilities
- Water:Well
- Sewer:Septic Tank
Finances and disclosures
- Price:$725,000
- Price per sq. ft.:$245.6
- Tax amount:$5,088 (2026)
Features and amenities
- Appliances:Dishwasher, Electric Water Heater, Oven, Stove
- Laundry features:Dryer Hookup, Washer Hookup
- Amenities:Ceiling Fans, Granite Counters
Parking
- Parking description:Driveway, Unpaved, Unpaved Driveway
 The information being provided is for consumers' personal, non-commercial use and may not be used for any purpose other than to identify prospective properties for purchasing. All information provided is deemed reliable but is not guaranteed accurate.The multiple listing information is provided by Central Virginia Regional Multiple Listing Service, LLC from a copyrighted compilation of listings. The compilation of listings and each individual listing are © 2026 Central Virginia Regional Multiple Listing Service, LLC. All rights reserved.
New listings near 9299 Old Lafayette Road
- Coming Soon
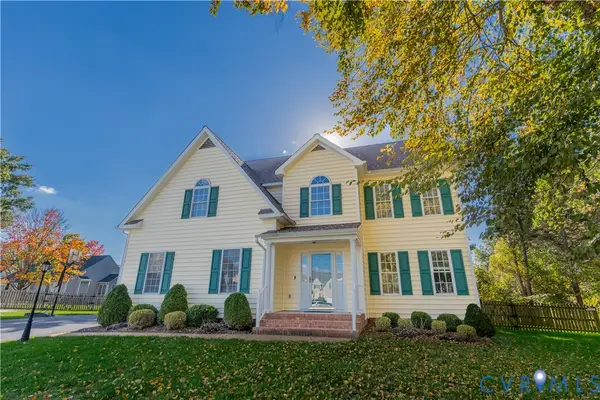 $489,900Coming Soon4 beds 4 baths2,518 sq. ft.
6049 Shady Oak Court, Mechanicsville, VA 23111
MLS# 2629736Listed by: HOMETOWN REALTY - Coming Soon
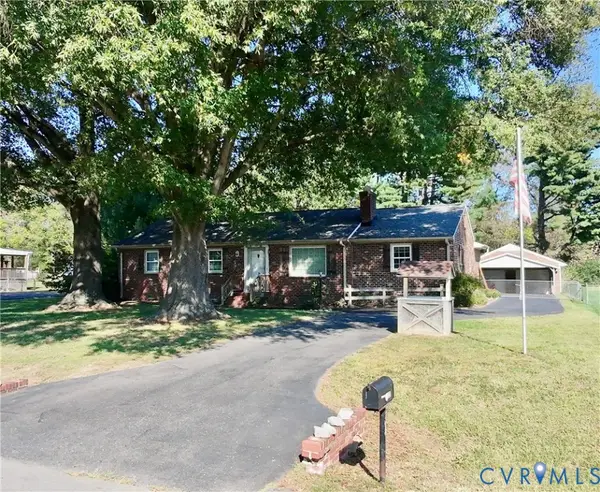 $350,000Coming Soon3 beds 2 baths1,704 sq. ft.
7122 Sunset Drive, Mechanicsville, VA 23111
MLS# 2629334Listed by: LONG & FOSTER REALTORS - Coming Soon
 $460,000Coming Soon3 beds 3 baths2,136 sq. ft.
7166 Soft Wind Lane, Mechanicsville, VA 23111
MLS# 2629440Listed by: HOMETOWN REALTY - New
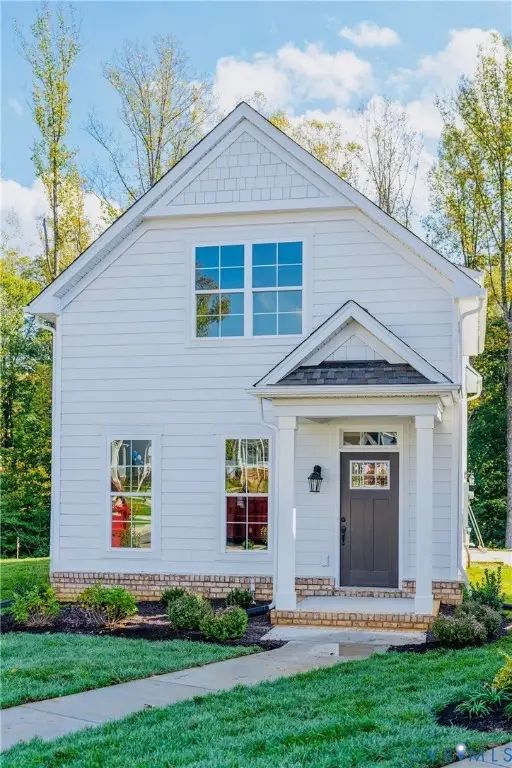 $448,124Active3 beds 3 baths1,565 sq. ft.
8664 Villetta Pointe Lane, Mechanicsville, VA 23116
MLS# 2629894Listed by: EAGLE REALTY OF VIRGINIA - New
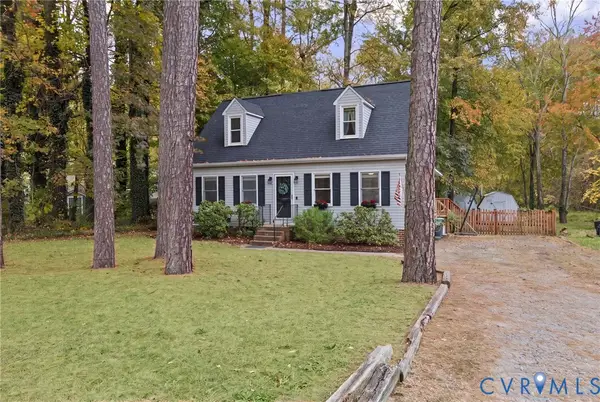 $399,950Active4 beds 2 baths1,780 sq. ft.
10056 N Rinker Court, Mechanicsville, VA 23116
MLS# 2629481Listed by: LONG & FOSTER REALTORS - Open Sun, 1 to 3pmNew
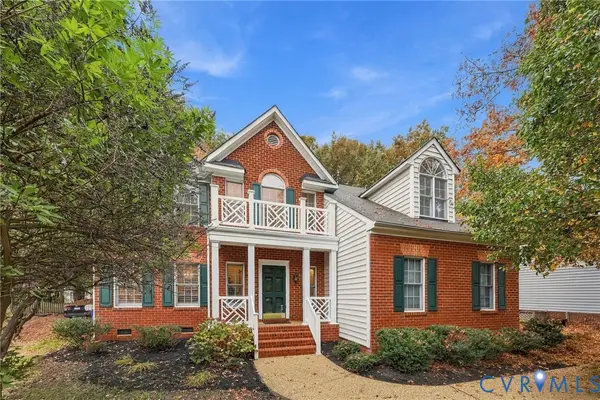 $565,000Active4 beds 3 baths2,512 sq. ft.
9059 Little Joselyn Drive, Mechanicsville, VA 23116
MLS# 2629880Listed by: ERA WOODY HOGG & ASSOC - New
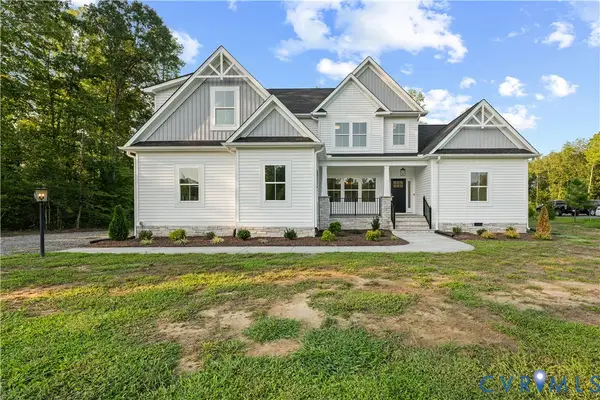 $913,900Active4 beds 3 baths3,460 sq. ft.
9003 Santee Lane, Mechanicsville, VA 23111
MLS# 2629835Listed by: HOMETOWN REALTY - New
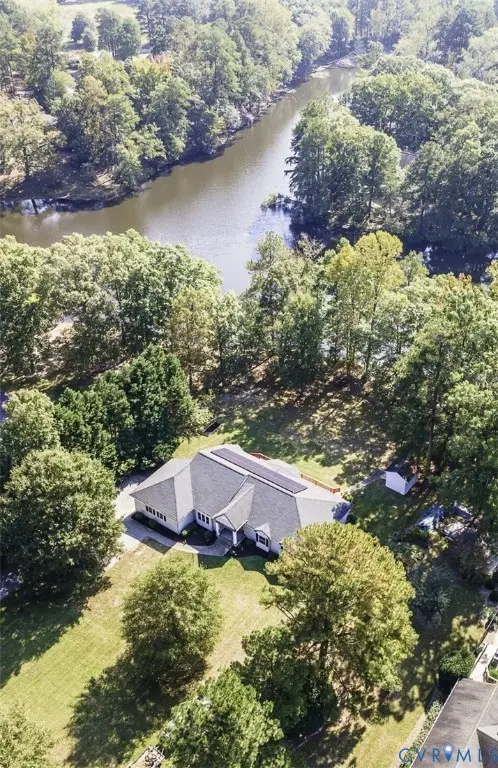 $675,000Active3 beds 3 baths2,360 sq. ft.
7241 Placida Circle, Mechanicsville, VA 23116
MLS# 2629794Listed by: REAL BROKER LLC - New
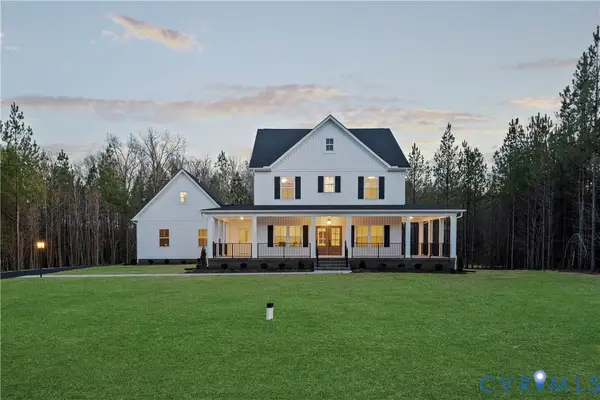 $1,062,900Active4 beds 4 baths3,405 sq. ft.
9016 Santee Lane, Hanover, VA 23111
MLS# 2629822Listed by: HOMETOWN REALTY


Protect your home and budget from life's surprises with an Assurant Home Warranty, backed by a partner that supports you through every step of homeownership. Explore Plans.
©2026 Century 21 Real Estate LLC. All rights reserved. CENTURY 21®, the CENTURY 21 Logo and C21® are service marks owned by Century 21 Real Estate LLC. Century 21 Real Estate LLC fully supports the principles of the Fair Housing Act and the Equal Opportunity Act. Each office is independently owned and operated. Listing information is deemed reliable but not guaranteed accurate.