
9003 Santee Lane, Mechanicsville, VA 23111
Local realty services provided by:CENTURY 21 Realty @ Home
9003 Santee Lane,Mechanicsville, VA 23111
$913,900
- 4 Beds
- 3 Baths
- 3,460 sq. ft.
- Single family
- Active
Listed by: cole myers
Office: hometown realty
MLS#:2629835
Source:RV
Price summary
- Price:$913,900
- Price per sq. ft.:$264.13
- Monthly HOA dues:$33.33
About this home
Welcome to Santee Farms, offering estate-style living on spacious one-acre homesites. Ideally located just five minutes from Route 360 and only ten minutes from the heart of Mechanicsville. Introducing the Creekwood floor plan by RCI Builders—a thoughtfully designed two-story home featuring 4 bedrooms, 2.5 baths, a dining/office/flex space, and upstairs loft. The main level showcases an open-concept layout with a spacious family room and a beautifully kitchen complete with an oversized island, pantry, and large mudroom with direct access to the attached two-car garage. The spacious first floor primary has both a soaking tub and shower with an attached walk-in closet. Upstairs, the loft greets any and all guests, while three additional bedrooms and a full hall bath provide plenty of space for family or guests. This home includes a rear deck, with the option to upgrade to a covered screened porch for enhanced outdoor living. RCI Builders offers a variety of floor plans in Santee Farm, and specializes in semi-custom construction, allowing you to personalize your home to fit your lifestyle. Home is to be built. Photos are of a previously built Creekwood plan and are representative photos only....
Contact an agent
Home facts
- Year built:2026
- Subdivision & Development:None
- Listing ID #:2629835
- Added:1 day(s) ago
- Updated:November 06, 2026 at 12:28 PM
Rooms and interior
- Bedrooms:4
- Total bathrooms:3
- Full bathrooms:2
- Half bathrooms:1
- Rooms Total:10
- Flooring:Laminate, Partially Carpeted, Vinyl
- Kitchen Description:Dishwasher, Kitchen Island, Microwave, Oven
- Basement:Yes
- Basement Description:Crawl Space
- Living area:3,460 sq. ft.
Heating and cooling
- Cooling:Central Air, Zoned
- Heating:Electric, Zoned
- Central air:Yes
Structure and exterior
- Year built:2026
- Building area:3,460 sq. ft.
- Lot area:1.01 Acres
- Architectural Style:Two Story
- Construction Materials:Brick, Frame
- Exterior Features:Front Porch, Porch
- Levels:Two, Two Story
Schools
- High school:Mechanicsville
- Middle school:Bell Creek Middle
- Elementary school:Battlefield
Utilities
- Water:Well
- Sewer:Septic Tank
Finances and disclosures
- Price:$913,900
- Price per sq. ft.:$264.13
Features and amenities
- Appliances:Dishwasher, Microwave, Oven
- Amenities:Granite Counters, High Ceilings, Recessed Lighting, Walk-In Closets
Parking
- Parking description:Attached, Garage
- Garage:Yes
- Garage spaces:2
 The information being provided is for consumers' personal, non-commercial use and may not be used for any purpose other than to identify prospective properties for purchasing. All information provided is deemed reliable but is not guaranteed accurate.The multiple listing information is provided by Central Virginia Regional Multiple Listing Service, LLC from a copyrighted compilation of listings. The compilation of listings and each individual listing are © 2026 Central Virginia Regional Multiple Listing Service, LLC. All rights reserved.
New listings near 9003 Santee Lane
- Coming Soon
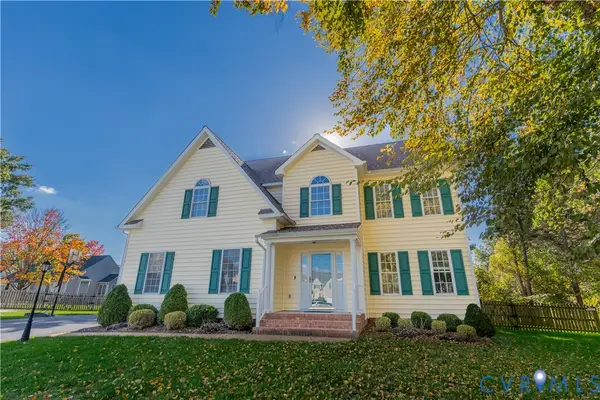 $489,900Coming Soon4 beds 4 baths2,518 sq. ft.
6049 Shady Oak Court, Mechanicsville, VA 23111
MLS# 2629736Listed by: HOMETOWN REALTY - Coming Soon
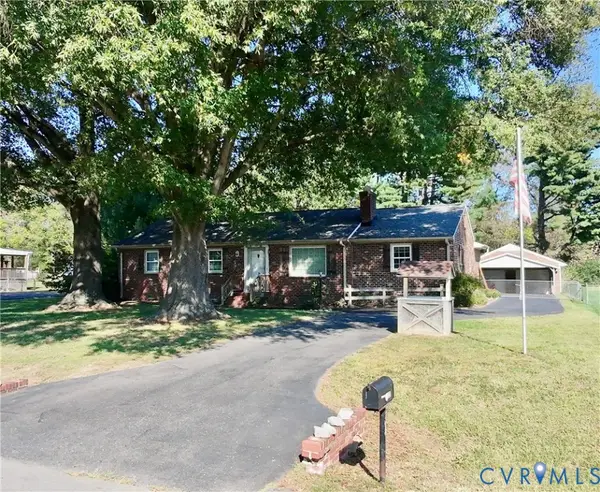 $350,000Coming Soon3 beds 2 baths1,704 sq. ft.
7122 Sunset Drive, Mechanicsville, VA 23111
MLS# 2629334Listed by: LONG & FOSTER REALTORS - Coming Soon
 $460,000Coming Soon3 beds 3 baths2,136 sq. ft.
7166 Soft Wind Lane, Mechanicsville, VA 23111
MLS# 2629440Listed by: HOMETOWN REALTY - New
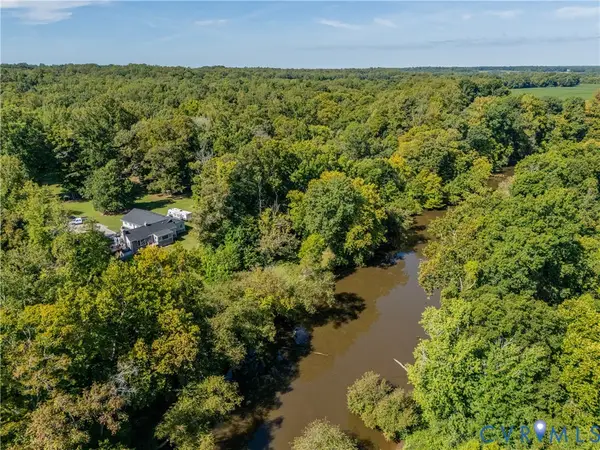 $725,000Active4 beds 2 baths2,952 sq. ft.
9299 Old Lafayette Road, Mechanicsville, VA 23111
MLS# 2629723Listed by: REAL BROKER LLC - New
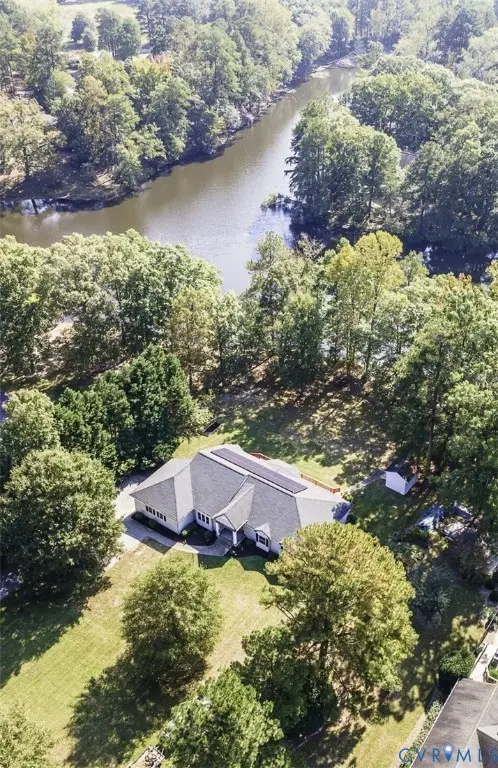 $675,000Active3 beds 3 baths2,360 sq. ft.
7241 Placida Circle, Mechanicsville, VA 23116
MLS# 2629794Listed by: REAL BROKER LLC - New
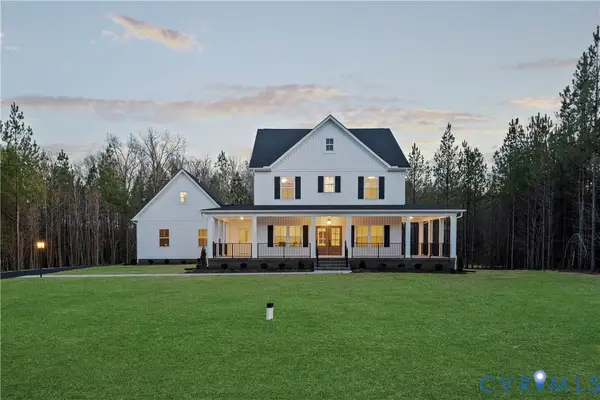 $1,062,900Active4 beds 4 baths3,405 sq. ft.
9016 Santee Lane, Hanover, VA 23111
MLS# 2629822Listed by: HOMETOWN REALTY - Open Sun, 2 to 4pmNew
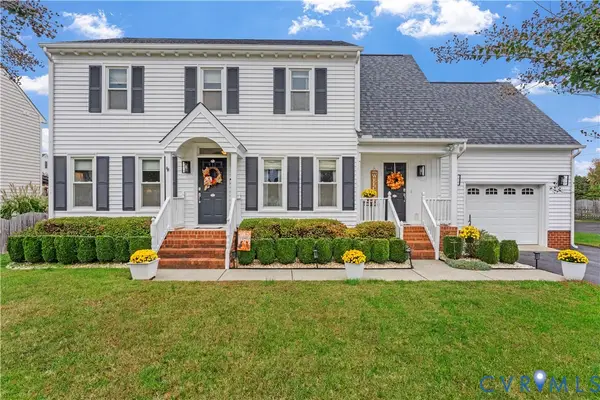 $450,000Active3 beds 3 baths1,784 sq. ft.
9018 Jeans Grove Lane, Mechanicsville, VA 23116
MLS# 2628640Listed by: BHHS PENFED REALTY - New
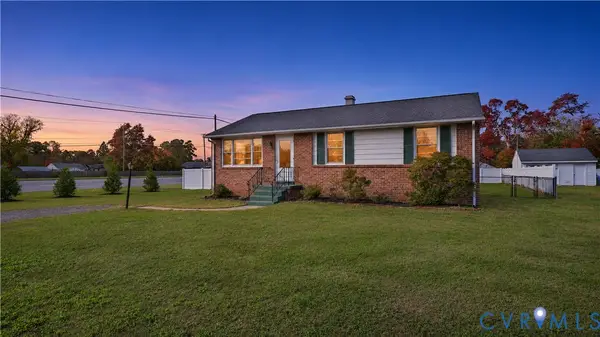 $299,950Active3 beds 1 baths1,170 sq. ft.
7959 Kenmore Drive, Mechanicsville, VA 23111
MLS# 2629630Listed by: THE DUNIVAN CO, INC - Open Sun, 1 to 3pmNew
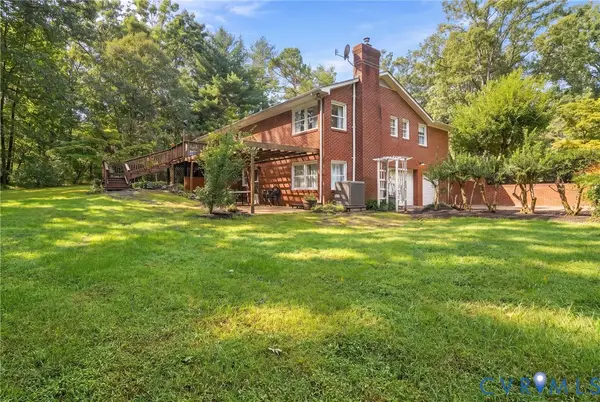 $625,000Active3 beds 2 baths2,618 sq. ft.
4505 Crown Hill Road, Mechanicsville, VA 23111
MLS# 2629496Listed by: LONG & FOSTER REALTORS


Protect your home and budget from life's surprises with an Assurant Home Warranty, backed by a partner that supports you through every step of homeownership. Explore Plans.
©2026 Century 21 Real Estate LLC. All rights reserved. CENTURY 21®, the CENTURY 21 Logo and C21® are service marks owned by Century 21 Real Estate LLC. Century 21 Real Estate LLC fully supports the principles of the Fair Housing Act and the Equal Opportunity Act. Each office is independently owned and operated. Listing information is deemed reliable but not guaranteed accurate.