
89 Watson Blvd, Meherrin, VA 23954
Local realty services provided by:CENTURY 21 Home Team Realty
89 Watson Blvd,Meherrin, VA 23954
$498,000
- 3 Beds
- 2 Baths
- 2,658 sq. ft.
- Single family
- Active
Listed by: jason e meeks
Office: blue sky realty llc.
MLS#:VAPE2000136
Source:BRIGHTMLS
Price summary
- Price:$498,000
- Price per sq. ft.:$187.36
About this home
Welcome to this exceptional 2,568 sq ft custom-built home offering quality craftsmanship, comfort, and a peaceful country lifestyle! Nestled at the back of a beautiful, 5.6-acre tract, this property features 3 bedrooms, 3 full baths, and a spacious 3-car attached garage. Inside, you’ll find stunning hickory wood flooring, a vaulted ceiling in the living room, and a well-designed kitchen with abundant counter space and a gas range perfect for the home chef. Enjoy the outdoors from the covered front porch or relax on the screened-in rear porch overlooking your private surroundings. The home is equipped with central heat and A/C, with the heat pump has a service contract and regularly maintained. An efficient Hardy outdoor wood furnace helps reduce heating costs and can also provide hot water. A detached 24 x 32 wired workshop/garage offers endless possibilities for hobbies, storage, or projects and is ready for generator hookup. Outdoor enthusiasts will love being just 3 miles from the Briery Creek Lake boat ramp, with access to over 3,100 acres of Briery Creek Wildlife Management Area for hunting, fishing, and hiking, plus an 845-acre premier bass fishing lake. Conveniently located between Farmville and Keysville, VA, with two golf courses within 15 minutes, this property offers the perfect blend of craftsmanship, recreation, and country living!...
Contact an agent
Home facts
- Year built:2015
- Subdivision & Development:NONE AVAILABLE
- Listing ID #:VAPE2000136
- Added:4 day(s) ago
- Updated:November 06, 2026 at 02:59 PM
Rooms and interior
- Bedrooms:3
- Total bathrooms:2
- Full bathrooms:2
- Rooms Total:8
- Flooring:Hardwood, Wood
- Dining Description:Combination Kitchen/Dining
- Bathrooms Description:Primary Bath(s)
- Kitchen Description:Dishwasher, Oven/Range - Gas, Pantry, Refrigerator
- Bedroom Description:Entry Level Bedroom, Walk In Closet(s)
- Living area:2,658 sq. ft.
Heating and cooling
- Cooling:Heat Pump(s)
- Heating:Electric, Heat Pump(s), Wood
Structure and exterior
- Roof:Architectural Shingle
- Year built:2015
- Building area:2,658 sq. ft.
- Lot area:5.64 Acres
- Lot Features:Partly Wooded, Rural
- Architectural Style:Cape Cod
- Construction Materials:Frame, Vinyl Siding
- Exterior Features:Outbuilding(s), Porch(es), Screened
- Foundation Description:Block
- Levels:1 1/2 Story
Utilities
- Water:Well
- Sewer:On Site Septic
Finances and disclosures
- Price:$498,000
- Price per sq. ft.:$187.36
- Tax amount:$1,360 (2026)
Features and amenities
- Amenities:Underground Utilities
Parking
- Parking description:Attached Garage, Detached Garage, Garage - Front Entry
- Garage:Yes
- Garage spaces:4
New listings near 89 Watson Blvd
- New
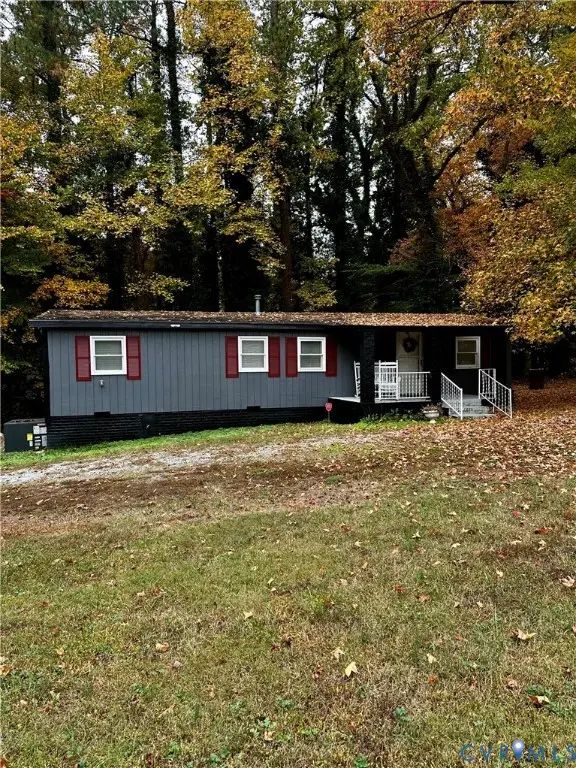 $190,000Active4 beds 2 baths1,186 sq. ft.
306 High Street, Brodnax, VA 23920
MLS# 2629841Listed by: EXP REALTY, LLC 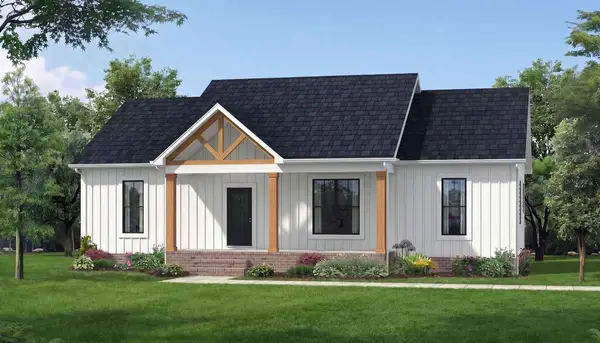 $419,900Active3 beds 2 baths1,514 sq. ft.
TBD Occanecchi Trail, Ebony, VA 23845
MLS# 73452Listed by: KELLER WILLIAMS - FOREST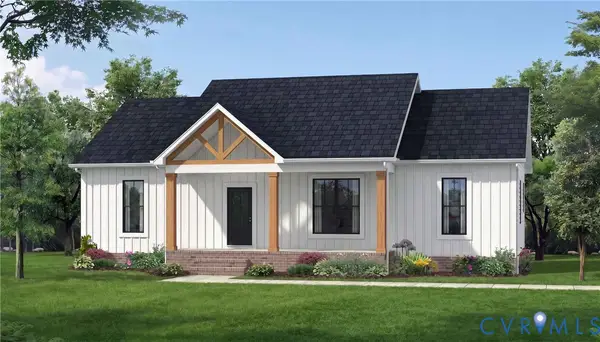 $419,900Active3 beds 2 baths1,514 sq. ft.
TBD Occaneechi Trail, Ebony, VA 23845
MLS# 2624223Listed by: KELLER WILLIAMS $449,000Active1.4 Acres
00 Waterlyn Drive, Ebony, VA 23845
MLS# 10188660Listed by: COLDWELL BANKER ADVANTAGE $899,000Active200.57 Acres
1898 Oak Grove Road, Gasburg, VA 23857
MLS# 73346Listed by: UNITED COUNTRY VIRGINIA REALTY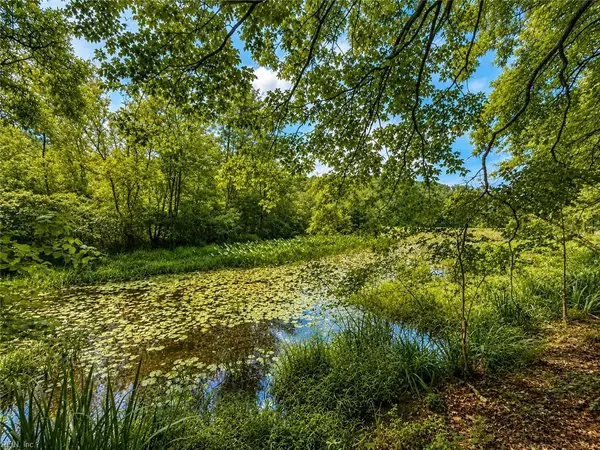 $85,500Active2 Acres
LOT 6 Birdsong Road, Ebony, VA 23845
MLS# 10645931Listed by: Axiom Property Group LLC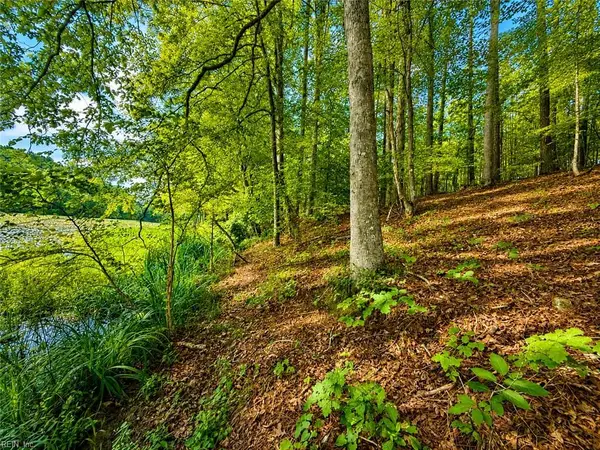 $71,250Active2 Acres
LOT 5 Birdsong Road, Ebony, VA 23845
MLS# 10645932Listed by: Axiom Property Group LLC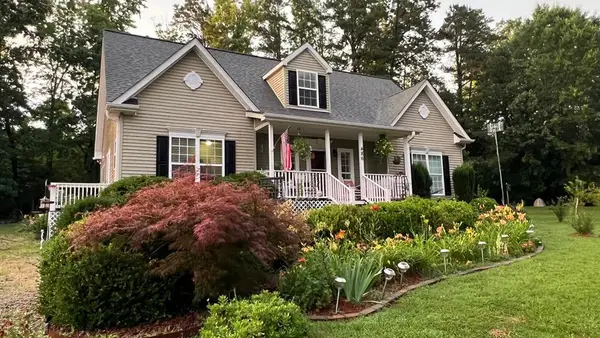 $439,900Active3 beds 3 baths2,150 sq. ft.
486 Marina Drive, Bracey, VA 23919
MLS# 73275Listed by: EXP REALTY $75,000Active20 Acres
00 Connell Rd, WHITE PLAINS, VA 23893
MLS# VABW2000116Listed by: THE GREENE REALTY GROUP $389,000Active2 beds 2 baths1,980 sq. ft.
112 Poplar Creek Street, Bracey, VA 23919
MLS# 73096Listed by: COLDWELL BANKER ADVANTAGE - HENDERSON


Protect your home and budget from life's surprises with an Assurant Home Warranty, backed by a partner that supports you through every step of homeownership. Explore Plans.
©2026 Century 21 Real Estate LLC. All rights reserved. CENTURY 21®, the CENTURY 21 Logo and C21® are service marks owned by Century 21 Real Estate LLC. Century 21 Real Estate LLC fully supports the principles of the Fair Housing Act and the Equal Opportunity Act. Each office is independently owned and operated. Listing information is deemed reliable but not guaranteed accurate.