13638 Prince William Drive, Midlothian, VA 23114
Local realty services provided by:CENTURY 21 Realty @ Home
13638 Prince William Drive,Chesterfield, VA 23114
$545,000
- 4 Beds
- 3 Baths
- 2,518 sq. ft.
- Single family
- Coming Soon
Listed by: laura green
Office: long & foster realtors
MLS#:2629177
Source:RV
Price summary
- Price:$545,000
- Price per sq. ft.:$216.44
- Monthly HOA dues:$8.33
About this home
COMING SOON IN QUEENSMILL!
Welcome to 13638 Prince William Drive, a beautifully maintained, expanded Cape offering over 2,700 square feet of living space (incl. screened porch) on a beautifully landscaped lot of over .6 acres in the heart of Queensmill! With 4 bedrooms, 3 full baths, and the highly desirable first-floor primary suite, this home offers a wonderful blend of traditional charm, everyday comfort, and meticulous maintenance.
The main level features a spacious formal living room and dining room, along with an inviting family room where a gas fireplace with a traditional brick surround and mantel adds warmth and character. The eat-in kitchen provides a welcoming space for everyday meals and gatherings. One of the home's most appealing features is its thoughtful bedroom arrangement. The first-floor primary suite includes a private en-suite bath and generous walk-in closets. A second bedroom and full bath on the main level offer flexibility. Upstairs, two additional bedrooms, a full bath, and a versatile loft provide plenty of room to spread out.
Outdoor living is truly special here! The beautiful screened porch, overlooks park-like setting with mature landscaping, dectahed storage shed, and a peaceful setting. Additional highlights include an oversized 2 car garage with workbenches and convenient access to a dedicated laundry room with utility sink, creating the perfect everyday drop zone. A LOW cost and worry-free ownership with major updates done, including replacement windows (13), updated electrical panel (23), dual-zone HVAC with two Carrier systems (20 and 24) and whole-home UV air purification, and a new water heater '22. Full yard irrigation adds ease.
Located in the established Queensmill community (voluntary HOA) known for spacious homesites, mature trees, and neighborhood amenities, this home offers a rare combination of first-floor living, flexible space, and a truly beautiful setting.
Showings begin Thursday! Professional photography coming Tuesday or Wednesday; schedule showings now!...
Contact an agent
Home facts
- Year built:1984
- Subdivision & Development:Queensmill
- Listing ID #:2629177
- Updated:October 31, 2026 at 04:56 PM
Rooms and interior
- Bedrooms:4
- Total bathrooms:3
- Full bathrooms:3
- Rooms Total:11
- Flooring:Carpet, Laminate
- Dining Description:Breakfast Area, Dining Area, Separate/Formal Dining Room
- Bathrooms Description:Double Vanity
- Kitchen Description:Dishwasher, Disposal, Electric Cooking, Ice Maker, Pantry, Refrigerator, Stove
- Bedroom Description:Main Level Primary
- Basement:Yes
- Basement Description:Crawl Space
- Living area:2,518 sq. ft.
Heating and cooling
- Cooling:Central Air
- Heating:Electric, Zoned
- Central air:Yes
Structure and exterior
- Year built:1984
- Building area:2,518 sq. ft.
- Lot area:0.66 Acres
- Lot Features:Level
- Architectural Style:Cape Cod, Transitional
- Construction Materials:Drywall, Frame, Hardboard
- Exterior Features:Awnings, Porch
- Levels:Two
Schools
- High school:Monacan
- Middle school:Tomahawk Creek
- Elementary school:Evergreen
Utilities
- Water:Public
- Sewer:Public Sewer
Finances and disclosures
- Price:$545,000
- Price per sq. ft.:$216.44
- Tax amount:$4,804 (2026)
Features and amenities
- Appliances:Dishwasher, Disposal, Dryer, Electric Cooking, Ice Maker, Refrigerator, Stove
- Laundry features:Dryer, Dryer Hookup
- Amenities:Balcony, Bay Windows, Ceiling Fans, Skylights
- Pool features:Community
Parking
- Parking description:Garage Door Opener, Garage Faces Rear, Off Street, Oversized
- Garage:Yes
- Garage spaces:2
 The information being provided is for consumers' personal, non-commercial use and may not be used for any purpose other than to identify prospective properties for purchasing. All information provided is deemed reliable but is not guaranteed accurate.The multiple listing information is provided by Central Virginia Regional Multiple Listing Service, LLC from a copyrighted compilation of listings. The compilation of listings and each individual listing are © 2026 Central Virginia Regional Multiple Listing Service, LLC. All rights reserved.
New listings near 13638 Prince William Drive
- Coming Soon
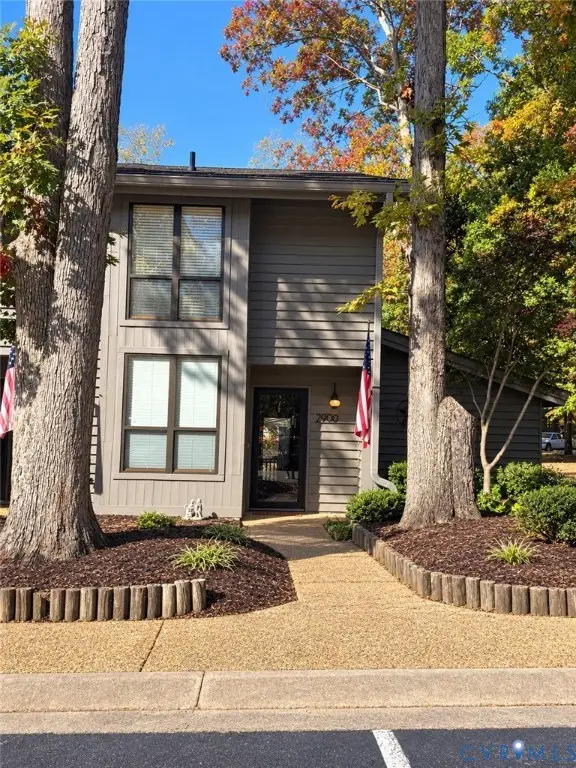 $265,000Coming Soon3 beds 2 baths1,472 sq. ft.
2900 Woodbridge Crossing Drive, Midlothian, VA 23112
MLS# 2629375Listed by: PROVIDENCE HILL REAL ESTATE - Coming Soon
 $269,900Coming Soon3 beds 3 baths1,396 sq. ft.
11721 S Briar Patch Drive, Midlothian, VA 23113
MLS# 2629308Listed by: JOYNER FINE PROPERTIES - Coming Soon
 $549,000Coming Soon5 beds 3 baths3,277 sq. ft.
1491 King William Woods Road, Midlothian, VA 23113
MLS# 2629306Listed by: ENGEL & VOLKERS RICHMOND - Coming Soon

 $539,900Coming Soon5 beds 3 baths2,434 sq. ft.
2504 Linville Court, Midlothian, VA 23113
MLS# 2629034Listed by: CENTURY 21 LIFESTYLE - Coming Soon
 $1,050,000Coming Soon7 beds 5 baths3,399 sq. ft.
12101 Silbyrd Drive, Midlothian, VA 23113
MLS# 2628540Listed by: FINE CREEK REALTY - Coming Soon
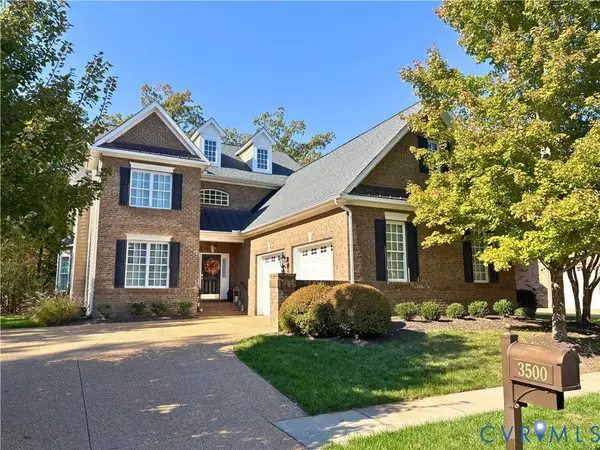 $799,900Coming Soon4 beds 4 baths3,056 sq. ft.
3500 Highbridge Drive, Midlothian, VA 23113
MLS# 2629006Listed by: VIRGINIA CAPITAL REALTY - Coming Soon
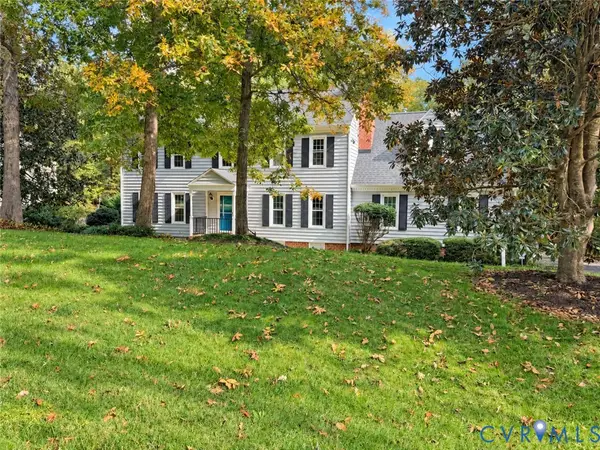 $715,000Coming Soon5 beds 3 baths2,824 sq. ft.
1921 Normandstone Drive, Midlothian, VA 23113
MLS# 2628776Listed by: ENGEL & VOLKERS RICHMOND - Coming Soon
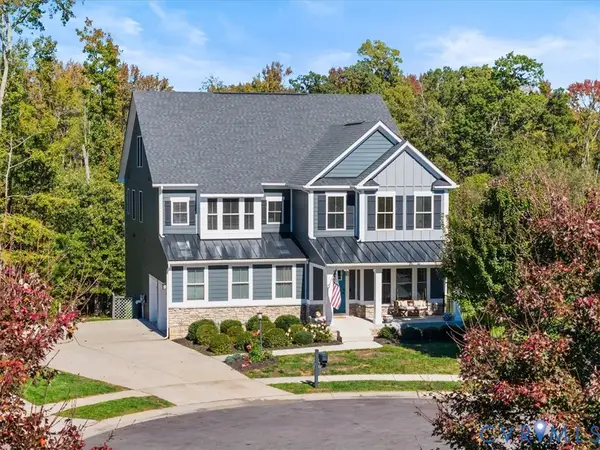 $1,100,000Coming Soon7 beds 7 baths5,933 sq. ft.
3701 Merrington View, Midlothian, VA 23113
MLS# 2629022Listed by: RIVER CITY ELITE PROPERTIES - REAL BROKER - Coming Soon
 $424,950Coming Soon3 beds 2 baths1,763 sq. ft.
1419 St Thomas Drive, Midlothian, VA 23114
MLS# 2629127Listed by: JOYNER FINE PROPERTIES


Protect your home and budget from life's surprises with an Assurant Home Warranty, backed by a partner that supports you through every step of homeownership. Explore Plans.
©2026 Century 21 Real Estate LLC. All rights reserved. CENTURY 21®, the CENTURY 21 Logo and C21® are service marks owned by Century 21 Real Estate LLC. Century 21 Real Estate LLC fully supports the principles of the Fair Housing Act and the Equal Opportunity Act. Each office is independently owned and operated. Listing information is deemed reliable but not guaranteed accurate.