
419 Rossmere Drive, Midlothian, VA 23114
Local realty services provided by:CENTURY 21 Nachman Realty
419 Rossmere Drive,Midlothian, VA 23114
$525,000
- 4 Beds
- 3 Baths
- 2,246 sq. ft.
- Single family
- Pending
Listed by: dean berry
Office: bhhs penfed realty
MLS#:2620470
Source:RV
Price summary
- Price:$525,000
- Price per sq. ft.:$233.75
About this home
Looking for an adorable, low maintenance, well maintained, home in the Walton Park neighborhood with lots of activities for the family? I believe you have found it. Nestled up to the 4th tee of Stonehenge Country Club, this lovely home boasts argon gas windows for the energy efficiency we need in today’s world. With low-maintenance siding and high-grade gutter guards, you’ll have time for all the activities in this friendly community. You have plenty of parking space in the double-wide asphalt driveway and a rear-entry garage with cabinetry, shelving, and sink for any project you can imagine, while still offering space for your car. Inside, the first floor has gorgeous hardwood flooring, fresh paint, gas fireplace for cozy evenings with the family, and a spacious kitchen with thoughtfully designed cabinetry. The pull-out shelving provides easy access to supplies, including the pantry. With an eat-in kitchen and spacious dining room, your dining options are plentiful. Upstairs the Primary BR w/ensuite has two walk-in closets. Second floor has recently installed flooring that leads you to three spacious bedrooms with plenty of closet space. Within walking distance to the community center, VOLUNTARY HOA membership gives you access to join (annual membership) and use the Olympic-sized pool, a 10-foot diving well , and zero-entry toddler pool with pebbled beach and squirt fountains for the little ones. There's a snack bar, playground, soccer field, tennis courts, shaded picnic spots, and deck seating. There’s even a Club House that you can rent for events! Kids love the Waves swim team, movie nights, float nights, and a 4th of July celebration. After all of that you can relax on the huge screened-in porch. In December, Walton Park is arguably "the most festive neighborhood in RVA" with its famous Tacky Lights Tour and Carmax Tacky Light Run. With award-winning schools and access to restaurants, shopping, movie theaters, and all that Midlothian has to offer, look no further. Refrigerator, washer/Dryer convey....
Contact an agent
Home facts
- Year built:1985
- Subdivision & Development:Stonehenge West
- Listing ID #:2620470
- Added:49 day(s) ago
- Updated:September 16, 2026 at 08:03 AM
Rooms and interior
- Bedrooms:4
- Total bathrooms:3
- Full bathrooms:2
- Half bathrooms:1
- Rooms Total:6
- Flooring:Laminate, Wood
- Dining Description:Breakfast Area, Dining Area, Separate/Formal Dining Room
- Kitchen Description:Dishwasher, Disposal, Electric Cooking, Microwave, Oven, Range Hood, Refrigerator, Smooth Cooktop
- Basement:Yes
- Basement Description:Crawl Space
- Living area:2,246 sq. ft.
Heating and cooling
- Cooling:Electric, Heat Pump, Zoned
- Heating:Electric, Heat Pump, Natural Gas, Zoned
Structure and exterior
- Roof:Shingle
- Year built:1985
- Building area:2,246 sq. ft.
- Lot area:0.39 Acres
- Lot Features:Level
- Architectural Style:Colonial, Two Story
- Construction Materials:Drywall, Frame, Vinyl Siding
- Exterior Features:Out Buildings, Porch
- Levels:Two, Two Story
Schools
- High school:Midlothian
- Middle school:Midlothian
- Elementary school:Watkins
Utilities
- Water:Public
- Sewer:Public Sewer
Finances and disclosures
- Price:$525,000
- Price per sq. ft.:$233.75
- Tax amount:$4,084 (2026)
Features and amenities
- Appliances:Dishwasher, Disposal, Dryer, Electric Cooking, Electric Water Heater, Microwave, Oven, Range Hood, Refrigerator, Smooth Cooktop, Washer
- Laundry features:Dryer, Dryer Hookup, Washer, Washer Hookup
- Amenities:Granite Counters, Walk-In Closets
- Pool features:Community
Parking
- Parking description:Attached, Driveway, Garage, Garage Faces Rear, Off Street, Oversized, Paved, Paved Driveway
- Garage:Yes
- Garage spaces:1
 The information being provided is for consumers' personal, non-commercial use and may not be used for any purpose other than to identify prospective properties for purchasing. All information provided is deemed reliable but is not guaranteed accurate.The multiple listing information is provided by Central Virginia Regional Multiple Listing Service, LLC from a copyrighted compilation of listings. The compilation of listings and each individual listing are © 2026 Central Virginia Regional Multiple Listing Service, LLC. All rights reserved.
New listings near 419 Rossmere Drive
- Coming Soon
 $655,000Coming Soon4 beds 3 baths2,840 sq. ft.
13001 River Hills Drive, Midlothian, VA 23113
MLS# 2625207Listed by: LONG & FOSTER REALTORS - Coming Soon
 $389,000Coming Soon3 beds 3 baths1,984 sq. ft.
4000 Next Level Trace, Midlothian, VA 23112
MLS# 2624848Listed by: SHAHEEN RUTH MARTIN & FONVILLE - Coming Soon
 $419,950Coming Soon3 beds 3 baths1,926 sq. ft.
3707 Irby Pond Drive, Midlothian, VA 23112
MLS# 2625084Listed by: RASHKIND SAUNDERS & CO. - Coming Soon
 $718,500Coming Soon5 beds 4 baths2,973 sq. ft.
15756 Whirland Drive, Midlothian, VA 23112
MLS# 2623001Listed by: THE KERZANET GROUP LLC - Coming Soon
 $550,000Coming Soon5 beds 4 baths2,942 sq. ft.
1406 Crawford Wood Place, Midlothian, VA 23114
MLS# 2625074Listed by: IVY LEAGUE REALTY LLC - Coming Soon
 $344,000Coming Soon3 beds 3 baths1,544 sq. ft.
10944 Genito Square Drive, Midlothian, VA 23112
MLS# 2625058Listed by: UNITED REAL ESTATE RICHMOND - Coming Soon
 $515,000Coming Soon4 beds 3 baths2,345 sq. ft.
1001 Somerville Grove Terrace, Chesterfield, VA 23114
MLS# 2624977Listed by: EXP REALTY LLC - Coming Soon
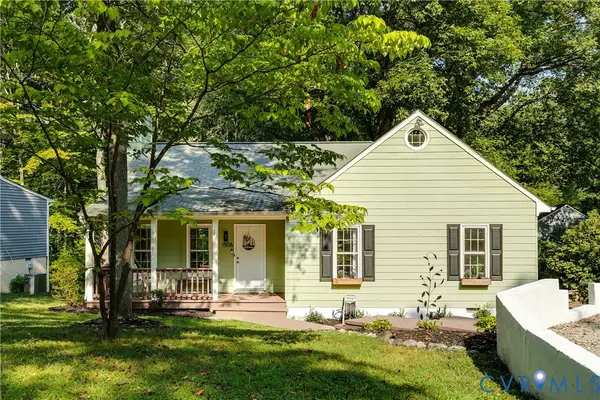 $300,000Coming Soon3 beds 2 baths1,146 sq. ft.
1506 Porters Mill Terrace, Midlothian, VA 23114
MLS# 2624521Listed by: REAL BROKER LLC - Coming Soon
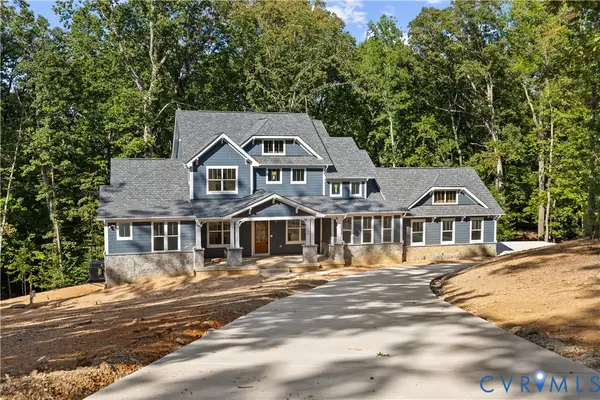 $1,695,000Coming Soon5 beds 5 baths4,472 sq. ft.
11400 Pinifer Park Court, Midlothian, VA 23113
MLS# 2624266Listed by: SHAHEEN RUTH MARTIN & FONVILLE - Coming Soon
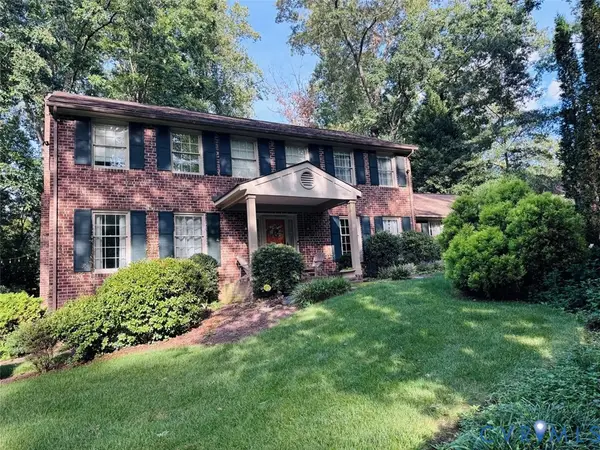 $548,000Coming Soon4 beds 3 baths2,494 sq. ft.
13411 Queensgate Road, Chesterfield, VA 23114
MLS# 2624402Listed by: FIV REALTY CO


Protect your home and budget from life's surprises with an Assurant Home Warranty, backed by a partner that supports you through every step of homeownership. Explore Plans.
©2026 Century 21 Real Estate LLC. All rights reserved. CENTURY 21®, the CENTURY 21 Logo and C21® are service marks owned by Century 21 Real Estate LLC. Century 21 Real Estate LLC fully supports the principles of the Fair Housing Act and the Equal Opportunity Act. Each office is independently owned and operated. Listing information is deemed reliable but not guaranteed accurate.