
16745 Chesler Way, Moseley, VA 23120
Local realty services provided by:CENTURY 21 Realty @ Home
16745 Chesler Way,Moseley, VA 23120
$672,847
- 4 Beds
- 4 Baths
- 2,930 sq. ft.
- Single family
- Active
Listed by: kim tierney
Office: virginia colony realty inc
MLS#:2625803
Source:RV
Price summary
- Price:$672,847
- Price per sq. ft.:$229.64
- Monthly HOA dues:$116
About this home
The Monterey by Main Street Homes offers the space, flexibility, and thoughtful details that make a house feel like home. Set on a desirable corner homesite in the established Westerleigh community, this two-story home features 9-foot ceilings, an inviting two-story foyer, and an open-concept layout. The gourmet kitchen is the heart of the home, featuring a gas cooktop, wall oven, oversized island, eat-in breakfast area, and views into the family room, where a cozy fireplace creates a warm gathering space. Tucked privately off the family room, the first-floor primary suite offers a spacious walk-in closet and a relaxing en-suite bath with a double vanity, a private water closet, and an oversized shower with a bench. A laundry room and side-entry two-car garage add everyday convenience. Upstairs, three additional bedrooms, a full bath, a Jack-and-Jill bath, a versatile loft, and a large bonus room provide plenty of room to spread out, work, relax, or welcome guests. With 3.5 baths and a screened porch, there’s space to enjoy both quiet mornings and evenings with friends. Located in sought-after Chesterfield County, Westerleigh offers an active lifestyle with sidewalks, manicured entrances, year-round community events, and resort-style amenities, including a swimming pool complex with a zero-entry pool, water features, lap lanes, playground, green space, and pavilion. Broadmoor West residents are just a short walk from these amenities. Convenient to Genito Road, Route 288, Westchester Commons, shopping, dining, parks, and outdoor recreation, with access to Chesterfield County schools.THIS HOME IS UNDER CONSTRUCTION. THE PHOTOS, VIDEOS, AND/OR 3D TOUR SHOWN REPRESENT THE FLOOR PLAN BUT ARE NOT OF THIS SPECIFIC HOME. SELECTIONS AND FEATURES ARE SAMPLES AND NOT THE ACTUAL SELECTIONS AND FEATURES IN THE HOME. SEE A NEW HOME CONSULTANT FOR DETAILS....
Contact an agent
Home facts
- Year built:2026
- Subdivision & Development:Westerleigh
- Listing ID #:2625803
- Added:1 day(s) ago
- Updated:September 22, 2026 at 07:03 PM
Rooms and interior
- Bedrooms:4
- Total bathrooms:4
- Full bathrooms:3
- Half bathrooms:1
- Rooms Total:10
- Flooring:Carpet, Laminate
- Dining Description:Breakfast Area, Dining Area
- Bathrooms Description:Double Vanity
- Kitchen Description:Dishwasher, Disposal, Kitchen Island, Microwave, Pantry
- Bedroom Description:Main Level Primary
- Basement:Yes
- Basement Description:Crawl Space
- Living area:2,930 sq. ft.
Heating and cooling
- Cooling:Electric, Heat Pump, Zoned
- Heating:Electric, Heat Pump, Propane, Zoned
Structure and exterior
- Roof:Shingle
- Year built:2026
- Building area:2,930 sq. ft.
- Architectural Style:Craftsman
- Construction Materials:Drywall, Frame, Vinyl Siding
- Exterior Features:Front Porch, Porch
- Levels:Two
Schools
- High school:Cosby
- Middle school:Deep Creek
- Elementary school:Deep Creek
Utilities
- Water:Public
- Sewer:Public Sewer
Finances and disclosures
- Price:$672,847
- Price per sq. ft.:$229.64
Features and amenities
- Appliances:Dishwasher, Disposal, Microwave
- Laundry features:Dryer Hookup, Washer Hookup
- Amenities:Granite Counters, High Ceilings, High Speed Internet, Management, Walk-In Closets
- Pool features:Community
Parking
- Parking description:Attached, Garage, Garage Door Opener
- Garage:Yes
- Garage spaces:2
 The information being provided is for consumers' personal, non-commercial use and may not be used for any purpose other than to identify prospective properties for purchasing. All information provided is deemed reliable but is not guaranteed accurate.The multiple listing information is provided by Central Virginia Regional Multiple Listing Service, LLC from a copyrighted compilation of listings. The compilation of listings and each individual listing are © 2026 Central Virginia Regional Multiple Listing Service, LLC. All rights reserved.
New listings near 16745 Chesler Way
- Coming Soon
 $700,000Coming Soon6 beds 4 baths4,096 sq. ft.
5536 Quarter Horse Lane, Moseley, VA 23120
MLS# 2625696Listed by: REDFIN CORPORATION - Coming Soon
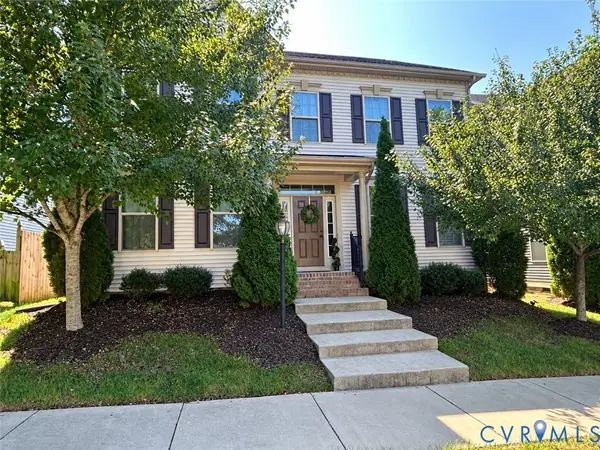 $640,000Coming Soon5 beds 4 baths3,336 sq. ft.
5948 Swift Fox Drive, Moseley, VA 23120
MLS# 2625409Listed by: ERA WOODY HOGG & ASSOC - Coming Soon
 $553,990Coming Soon3 beds 3 baths2,569 sq. ft.
6707 Southwalk Heights, Moseley, VA 23120
MLS# 2625163Listed by: REAL BROKER LLC - New
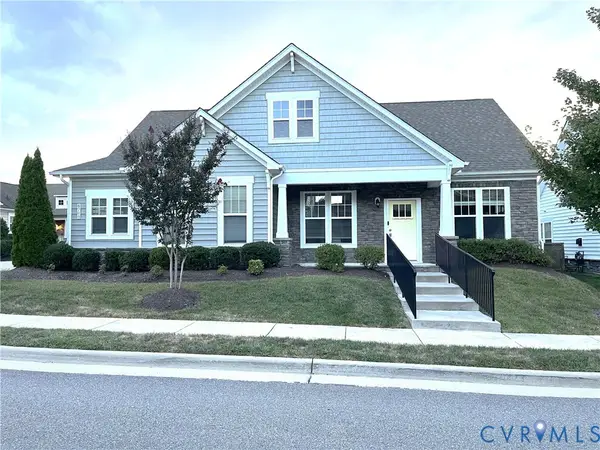 $549,950Active3 beds 3 baths2,601 sq. ft.
6700 Southwalk Heights, Moseley, VA 23120
MLS# 2625871Listed by: SAMSON PROPERTIES - New
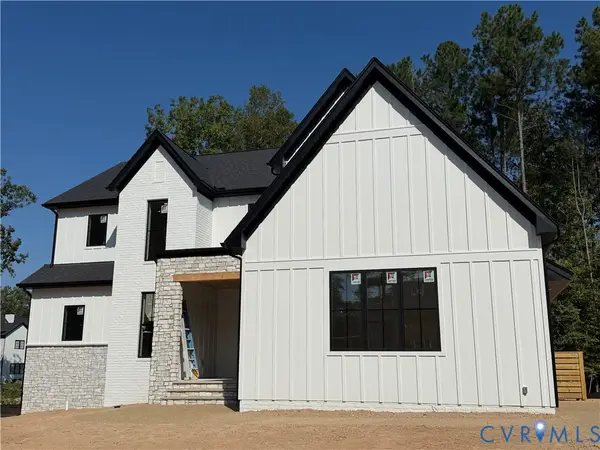 $1,139,000Active4 beds 4 baths3,284 sq. ft.
17319 Jojo Lane, Midlothian, VA 23120
MLS# 2625618Listed by: CENTRAL VIRGINIA REALTY INC - New
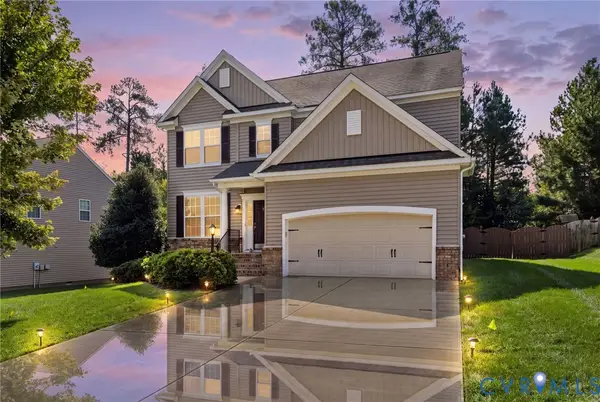 $550,000Active5 beds 4 baths2,648 sq. ft.
6919 Bears Breech Drive, Moseley, VA 23120
MLS# 2625576Listed by: LONG & FOSTER REALTORS 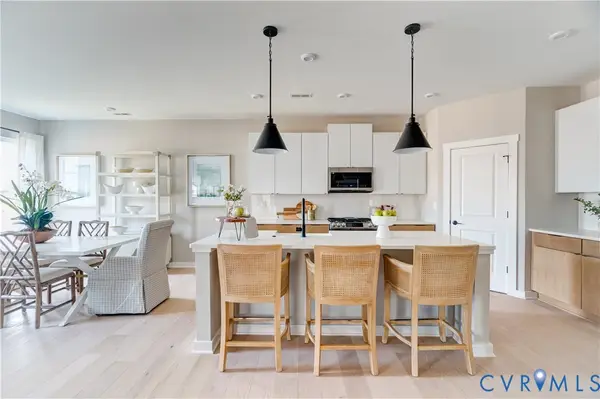 $725,507Pending3 beds 3 baths2,197 sq. ft.
15880 Hammock Pointe Loop, Chesterfield, VA 23120
MLS# 2625609Listed by: LONG & FOSTER REALTORS- $725,507Pending3 beds 3 baths2,197 sq. ft.
15880 Hammock Pointe Loop, Chesterfield, VA 23120
MLS# 2625609Listed by: LONG & FOSTER REALTORS 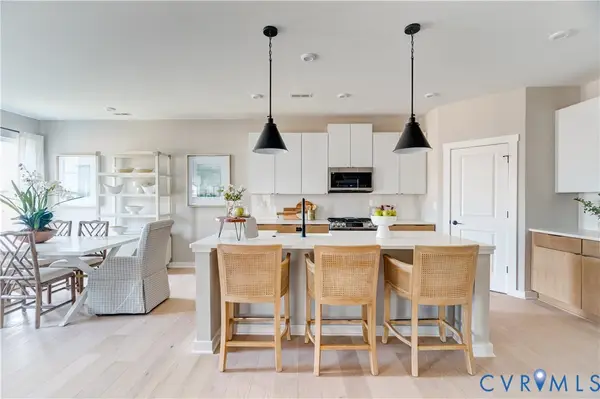 $735,719Pending3 beds 3 baths2,519 sq. ft.
5734 Rocky Shore Drive, Chesterfield, VA 23120
MLS# 2625615Listed by: LONG & FOSTER REALTORS


Protect your home and budget from life's surprises with an Assurant Home Warranty, backed by a partner that supports you through every step of homeownership. Explore Plans.
©2026 Century 21 Real Estate LLC. All rights reserved. CENTURY 21®, the CENTURY 21 Logo and C21® are service marks owned by Century 21 Real Estate LLC. Century 21 Real Estate LLC fully supports the principles of the Fair Housing Act and the Equal Opportunity Act. Each office is independently owned and operated. Listing information is deemed reliable but not guaranteed accurate.