
5536 Quarter Horse Lane, Moseley, VA 23120
Local realty services provided by:CENTURY 21 Realty @ Home
5536 Quarter Horse Lane,Moseley, VA 23120
$700,000
- 6 Beds
- 4 Baths
- 4,096 sq. ft.
- Single family
- Coming Soon
Listed by: blake edwards
Office: redfin corporation
MLS#:2625696
Source:RV
Price summary
- Price:$700,000
- Price per sq. ft.:$170.9
- Monthly HOA dues:$90.67
About this home
Welcome to 5536 Quarter Horse Lane, a spacious and beautifully appointed home in the desirable Moseley area. Offering approximately 4,000+ square feet, this six-bedroom, four-bath home provides an exceptional combination of space, flexibility, and comfortable everyday living.
Step inside to an inviting main level featuring abundant hardwood flooring, 9-foot ceilings, and an open, welcoming layout. The expansive kitchen offers granite countertops, ample cabinetry, and a generous morning room that creates the perfect space for casual dining or gathering with friends and family. The adjacent family room features a dramatic vaulted ceiling, creating an impressive yet comfortable centerpiece for the home.
A first-floor bedroom with a full bath provides excellent flexibility for guests, a home office, or multigenerational living. Upstairs, the spacious primary suite offers a private sitting room and plenty of room to unwind, while additional bedrooms provide comfortable accommodations for family and guests.
The home's finished space continues with plenty of room for recreation, work, hobbies, or storage. Outside, enjoy a nicely landscaped setting with irrigation serving the front and side yards, providing attractive curb appeal and easy outdoor maintenance.
A two-car garage adds convenience and storage, while the home's location puts you close to shopping, dining, parks, and the many amenities that make Moseley such a sought-after place to call home. With its generous living spaces, flexible bedroom arrangement, and welcoming layout, this home is ready to accommodate the way you live today and for years to come.
Phtotos coming soon...
Contact an agent
Home facts
- Year built:2006
- Subdivision & Development:Foxcreek
- Listing ID #:2625696
- Updated:September 22, 2026 at 02:36 PM
Rooms and interior
- Bedrooms:6
- Total bathrooms:4
- Full bathrooms:4
- Rooms Total:12
- Flooring:Partially Carpeted, Vinyl, Wood
- Kitchen Description:Dishwasher, Microwave, Range Hood, Refrigerator
- Living area:4,096 sq. ft.
Heating and cooling
- Cooling:Zoned
- Heating:Electric, Heat Pump, Natural Gas, Zoned
Structure and exterior
- Roof:Shingle
- Year built:2006
- Building area:4,096 sq. ft.
- Lot area:0.4 Acres
- Architectural Style:Transitional, Two Story
- Construction Materials:Block, Brick, Drywall, Frame, Vinyl Siding
- Exterior Features:Deck
- Levels:Two Story
Schools
- High school:Cosby
- Middle school:Deep Creek
- Elementary school:Deep Creek
Utilities
- Water:Public
- Sewer:Public Sewer
Finances and disclosures
- Price:$700,000
- Price per sq. ft.:$170.9
- Tax amount:$6,083 (2026)
Features and amenities
- Appliances:Dishwasher, Dryer, Gas Water Heater, Microwave, Range Hood, Refrigerator
- Laundry features:Dryer
- Amenities:High Ceilings
- Pool features:Community
Parking
- Parking description:Attached, Driveway, Garage, Garage Door Opener, Garage Faces Rear, Off Street, Paved, Paved Driveway, Shared Driveway
- Garage:Yes
- Garage spaces:2
 The information being provided is for consumers' personal, non-commercial use and may not be used for any purpose other than to identify prospective properties for purchasing. All information provided is deemed reliable but is not guaranteed accurate.The multiple listing information is provided by Central Virginia Regional Multiple Listing Service, LLC from a copyrighted compilation of listings. The compilation of listings and each individual listing are © 2026 Central Virginia Regional Multiple Listing Service, LLC. All rights reserved.
New listings near 5536 Quarter Horse Lane
- Coming Soon
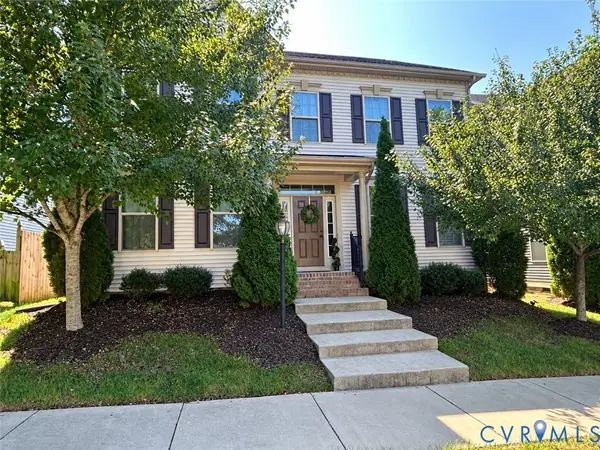 $640,000Coming Soon5 beds 4 baths3,336 sq. ft.
5948 Swift Fox Drive, Moseley, VA 23120
MLS# 2625409Listed by: ERA WOODY HOGG & ASSOC - Coming Soon
 $553,990Coming Soon3 beds 3 baths2,569 sq. ft.
6707 Southwalk Heights, Moseley, VA 23120
MLS# 2625163Listed by: REAL BROKER LLC - New
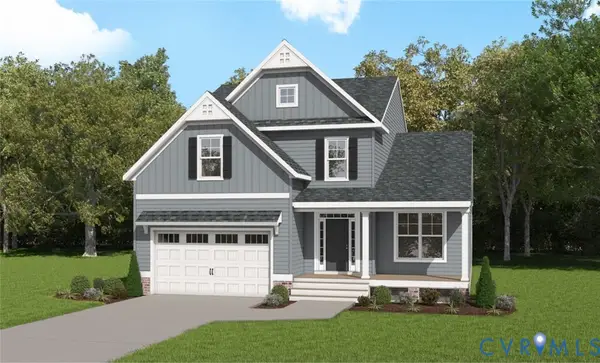 $672,847Active4 beds 4 baths2,930 sq. ft.
16745 Chesler Way, Moseley, VA 23120
MLS# 2625803Listed by: VIRGINIA COLONY REALTY INC - New
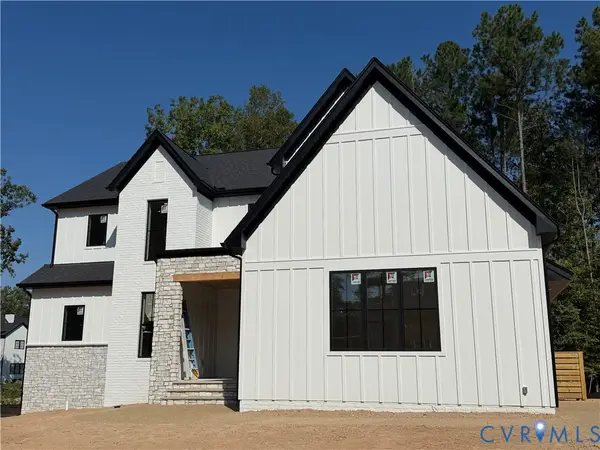 $1,139,000Active4 beds 4 baths3,284 sq. ft.
17319 Jojo Lane, Midlothian, VA 23120
MLS# 2625618Listed by: CENTRAL VIRGINIA REALTY INC - New
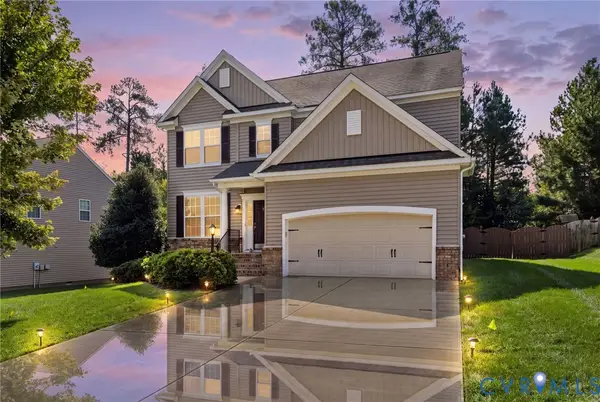 $550,000Active5 beds 4 baths2,648 sq. ft.
6919 Bears Breech Drive, Moseley, VA 23120
MLS# 2625576Listed by: LONG & FOSTER REALTORS 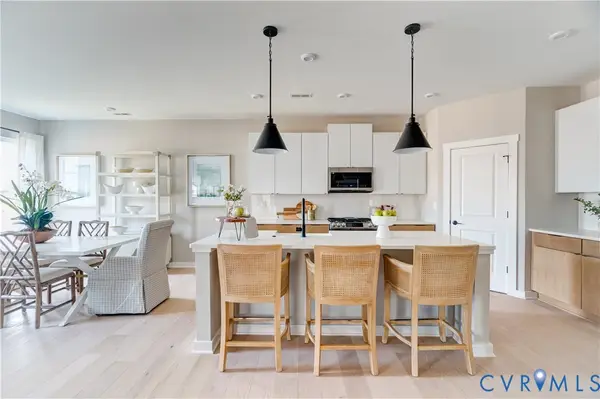 $725,507Pending3 beds 3 baths2,197 sq. ft.
15880 Hammock Pointe Loop, Chesterfield, VA 23120
MLS# 2625609Listed by: LONG & FOSTER REALTORS- $725,507Pending3 beds 3 baths2,197 sq. ft.
15880 Hammock Pointe Loop, Chesterfield, VA 23120
MLS# 2625609Listed by: LONG & FOSTER REALTORS 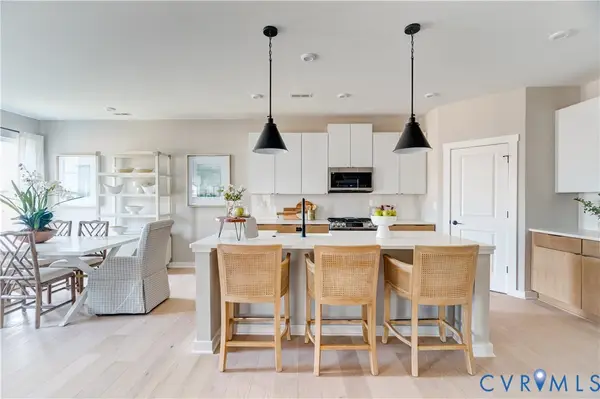 $735,719Pending3 beds 3 baths2,519 sq. ft.
5734 Rocky Shore Drive, Chesterfield, VA 23120
MLS# 2625615Listed by: LONG & FOSTER REALTORS- $735,719Pending3 beds 3 baths2,519 sq. ft.
5734 Rocky Shore Drive, Chesterfield, VA 23120
MLS# 2625615Listed by: LONG & FOSTER REALTORS


Protect your home and budget from life's surprises with an Assurant Home Warranty, backed by a partner that supports you through every step of homeownership. Explore Plans.
©2026 Century 21 Real Estate LLC. All rights reserved. CENTURY 21®, the CENTURY 21 Logo and C21® are service marks owned by Century 21 Real Estate LLC. Century 21 Real Estate LLC fully supports the principles of the Fair Housing Act and the Equal Opportunity Act. Each office is independently owned and operated. Listing information is deemed reliable but not guaranteed accurate.