
6919 Bears Breech Drive, Moseley, VA 23120
Local realty services provided by:CENTURY 21 Realty @ Home
Listed by: caitlin yeatman, kyle yeatman
Office: long & foster realtors
MLS#:2625576
Source:RV
Price summary
- Price:$550,000
- Price per sq. ft.:$207.7
- Monthly HOA dues:$102.33
About this home
Beautifully maintained and filled with inviting spaces, this Magnolia Green home offers a thoughtful layout designed to grow and adapt with you. New hard surface flooring flows throughout the main level, beginning with a flexible room just off the entry—equally suited for an elegant dining room, private home office, or comfortable sitting area. The heart of the home is the beautifully appointed kitchen, featuring an expansive totally redone center island, abundant cabinetry, and a sun-filled breakfast nook. Open to the spacious living room, it creates an effortless setting for everyday living and entertaining. Just beyond, a screened porch and adjoining deck invite you to relax, dine outdoors, and enjoy the private, fenced backyard. A first-floor bedroom and full bath offer wonderful flexibility for overnight guests or multi-generational living. Upstairs, brand new carpet awaits along with a generous open loft that provides the perfect space for a second living area, playroom, or home office. The spacious primary suite feels like a private retreat with a large walk-in closet and well-appointed en-suite bath. Two additional bedrooms and a hall bath complete the second floor, while the finished third level offers even more possibilities with an expansive flex space and full bath. Ideal for a media room, guest suite, home gym, or rec room. Set within one of Chesterfield’s premier communities, Magnolia Green offers an incredible lifestyle with championship golf, resort-style pools, tennis and pickleball courts, playgrounds, and miles of scenic paved trails. With beautifully maintained interiors, versatile living spaces, and exceptional neighborhood amenities, this home brings comfort, convenience, and community together beautifully....
Contact an agent
Home facts
- Year built:2011
- Subdivision & Development:Magnolia Green
- Listing ID #:2625576
- Added:3 day(s) ago
- Updated:September 22, 2026 at 02:36 PM
Rooms and interior
- Bedrooms:5
- Total bathrooms:4
- Full bathrooms:4
- Rooms Total:9
- Flooring:Carpet, Vinyl
- Dining Description:Breakfast Area
- Bathrooms Description:Double Vanity
- Kitchen Description:Dishwasher, Disposal, Electric Cooking, Kitchen Island, Microwave, Oven, Pantry, Stove
- Basement:Yes
- Basement Description:Crawl Space
- Living area:2,648 sq. ft.
Heating and cooling
- Cooling:Zoned
- Heating:Natural Gas, Zoned
Structure and exterior
- Roof:Composition, Shingle
- Year built:2011
- Building area:2,648 sq. ft.
- Lot area:0.24 Acres
- Lot Features:Landscaped
- Architectural Style:Two Story
- Construction Materials:Drywall, Frame, Vinyl Siding
- Exterior Features:Deck, Rear Porch
- Levels:Two Story
Schools
- High school:Cosby
- Middle school:Deep Creek
- Elementary school:Moseley
Utilities
- Water:Public
- Sewer:Public Sewer
Finances and disclosures
- Price:$550,000
- Price per sq. ft.:$207.7
- Tax amount:$4,006 (2026)
Features and amenities
- Appliances:Dishwasher, Disposal, Electric Cooking, Microwave, Oven, Stove, Water Heater
- Laundry features:Dryer Hookup, Washer Hookup
- Amenities:Granite Counters, Management, Walk-In Closets
- Pool features:Community
Parking
- Parking description:Direct Access, Driveway, Garage Door Opener, Heated Garage, Oversized, Paved, Paved Driveway
- Garage:Yes
- Garage spaces:2
 The information being provided is for consumers' personal, non-commercial use and may not be used for any purpose other than to identify prospective properties for purchasing. All information provided is deemed reliable but is not guaranteed accurate.The multiple listing information is provided by Central Virginia Regional Multiple Listing Service, LLC from a copyrighted compilation of listings. The compilation of listings and each individual listing are © 2026 Central Virginia Regional Multiple Listing Service, LLC. All rights reserved.
New listings near 6919 Bears Breech Drive
- Coming Soon
 $700,000Coming Soon6 beds 4 baths4,096 sq. ft.
5536 Quarter Horse Lane, Moseley, VA 23120
MLS# 2625696Listed by: REDFIN CORPORATION - Coming Soon
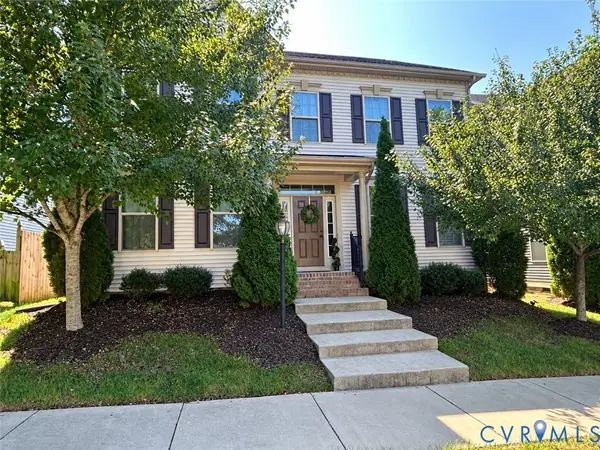 $640,000Coming Soon5 beds 4 baths3,336 sq. ft.
5948 Swift Fox Drive, Moseley, VA 23120
MLS# 2625409Listed by: ERA WOODY HOGG & ASSOC - Coming Soon
 $553,990Coming Soon3 beds 3 baths2,569 sq. ft.
6707 Southwalk Heights, Moseley, VA 23120
MLS# 2625163Listed by: REAL BROKER LLC - New
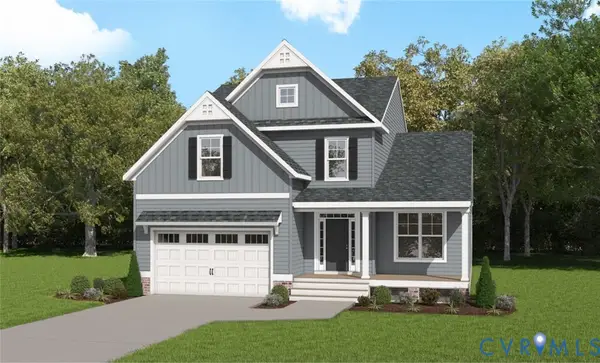 $672,847Active4 beds 4 baths2,930 sq. ft.
16745 Chesler Way, Moseley, VA 23120
MLS# 2625803Listed by: VIRGINIA COLONY REALTY INC - New
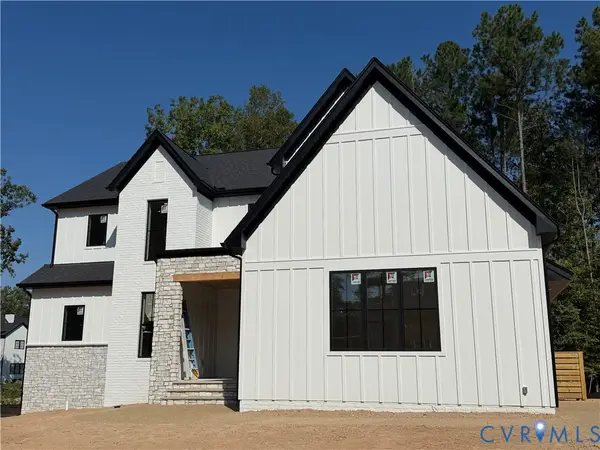 $1,139,000Active4 beds 4 baths3,284 sq. ft.
17319 Jojo Lane, Midlothian, VA 23120
MLS# 2625618Listed by: CENTRAL VIRGINIA REALTY INC 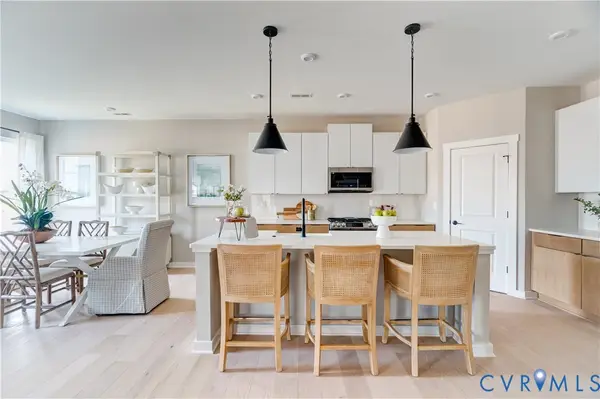 $725,507Pending3 beds 3 baths2,197 sq. ft.
15880 Hammock Pointe Loop, Chesterfield, VA 23120
MLS# 2625609Listed by: LONG & FOSTER REALTORS- $725,507Pending3 beds 3 baths2,197 sq. ft.
15880 Hammock Pointe Loop, Chesterfield, VA 23120
MLS# 2625609Listed by: LONG & FOSTER REALTORS 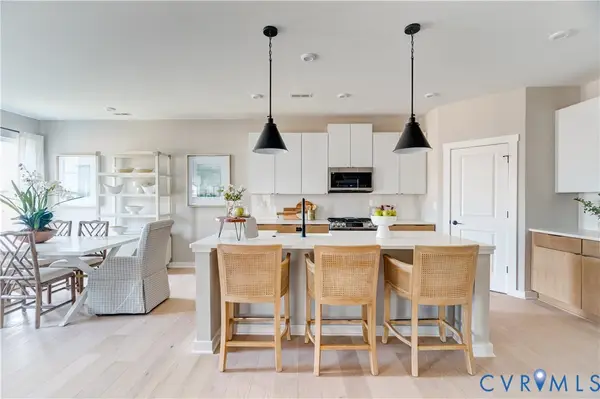 $735,719Pending3 beds 3 baths2,519 sq. ft.
5734 Rocky Shore Drive, Chesterfield, VA 23120
MLS# 2625615Listed by: LONG & FOSTER REALTORS- $735,719Pending3 beds 3 baths2,519 sq. ft.
5734 Rocky Shore Drive, Chesterfield, VA 23120
MLS# 2625615Listed by: LONG & FOSTER REALTORS


Protect your home and budget from life's surprises with an Assurant Home Warranty, backed by a partner that supports you through every step of homeownership. Explore Plans.
©2026 Century 21 Real Estate LLC. All rights reserved. CENTURY 21®, the CENTURY 21 Logo and C21® are service marks owned by Century 21 Real Estate LLC. Century 21 Real Estate LLC fully supports the principles of the Fair Housing Act and the Equal Opportunity Act. Each office is independently owned and operated. Listing information is deemed reliable but not guaranteed accurate.