
1325 Shippys Branch Rd., Mouth Of Wilson, VA 24363
Local realty services provided by:CENTURY 21 Prime Properties, Inc.
Listed by: mitchell cornett
Office: collins and associates realty
MLS#:111211
Source:VA_SWVAR
Price summary
- Price:$239,900
- Price per sq. ft.:$162.09
About this home
Home and 5 Acres in the Highlands. This 3 bedroom, 1 and 1/2 bath home is located in a very private setting close to the entrance to Grayson Highlands State Park. It features many upgrades including newer carpet, new paint throughout, and new doors and light fixtures as well as updated appliances. The home also features an oil furnace, a covered porch, a 1 car garage, and a shed and outbuilding. The yard is very private with apple trees and mature landscaping. The acreage is mostly wooded and full of wildlife for birdwatching or deer hunting. Located in Western Grayson County, this property is in close proximity to all of the recreational opportunities in Jefferson National Forest, Grayson Highlands Park, the New River and the Virginia Creeper Trail. This property is also just minutes to the NC line and just a short drive to West Jefferson, NC.
Contact an agent
Home facts
- Year built:1975
- Subdivision & Development:N/A
- Listing ID #:111211
- Added:46 day(s) ago
- Updated:September 09, 2026 at 03:47 PM
Rooms and interior
- Bedrooms:3
- Total bathrooms:2
- Full bathrooms:1
- Half bathrooms:1
- Dining Description:First Level
- Kitchen Description:Dishwasher, Electric Range, First Level, Microwave, Refrigerator
- Bedroom Description:Master Bedroom - Second Level
- Living area:1,480 sq. ft.
Heating and cooling
- Heating:Forced Air, Oil
Structure and exterior
- Roof:Shingle
- Year built:1975
- Building area:1,480 sq. ft.
- Lot area:5.23 Acres
- Lot Features:Wooded
- Architectural Style:Split Level
- Construction Materials:Brick, Vinyl Siding
- Exterior Features:Mature Trees
- Foundation Description:Block
- Levels:1 1/2 Stories
Schools
- High school:Grayson County
- Middle school:Independence
- Elementary school:Grayson Highlands
Utilities
- Water:Well
- Sewer:Septic System
Finances and disclosures
- Price:$239,900
- Price per sq. ft.:$162.09
- Tax amount:$683 (2024)
Features and amenities
- Appliances:Dishwasher, Refrigerator
- Laundry features:In Basement
- Amenities:Newer Paint
Parking
- Garage spaces:1
New listings near 1325 Shippys Branch Rd.
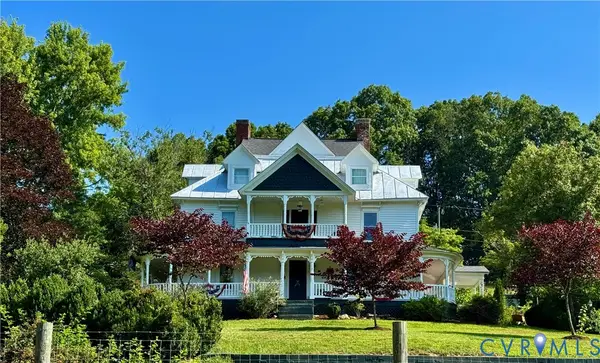 $650,000Active5 beds 2 baths3,625 sq. ft.
17 River Bend Road, Mouth of Wilson, VA 24363
MLS# 2622669Listed by: HOUWZER INC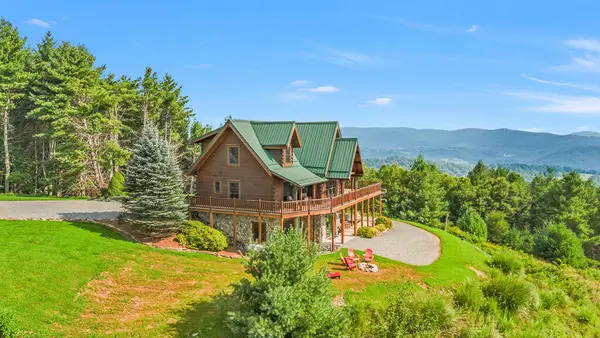 $998,000Active3 beds 4 baths2,563 sq. ft.
291 Old Leaguer Ln., Mouth of Wilson, VA 24363
MLS# 111595Listed by: ASHE HIGH COUNTRY REALTY, INC.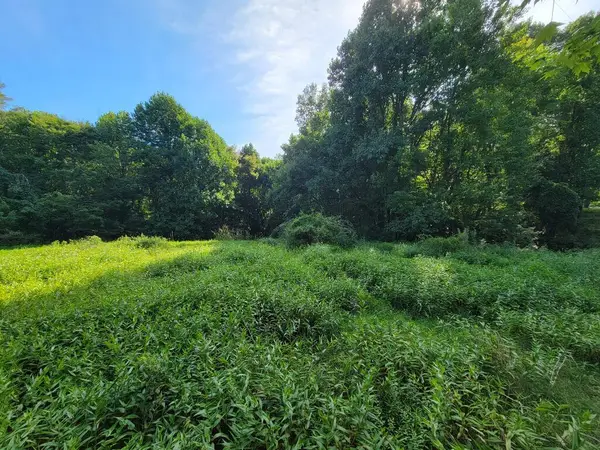 $55,000Active7.59 Acres
TBD Grassy Creek Rd, Mouth of Wilson, VA 24363
MLS# 111457Listed by: MORTON REALTY & AUCTION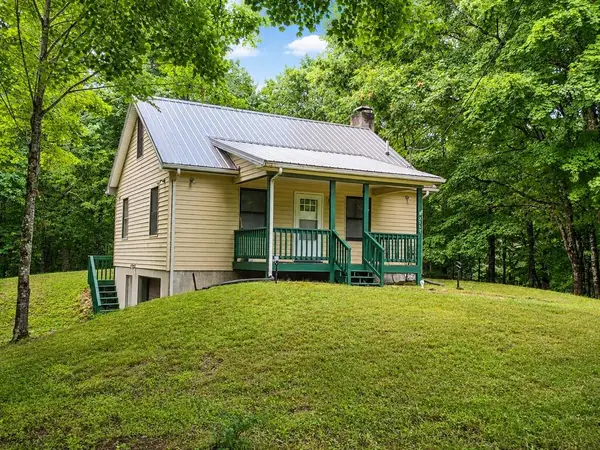 $169,000Active1 beds 1 baths672 sq. ft.
3717 Grassy Creek Rd, Mouth of Wilson, VA 24363
MLS# 111404Listed by: KYLE REALTY, INC.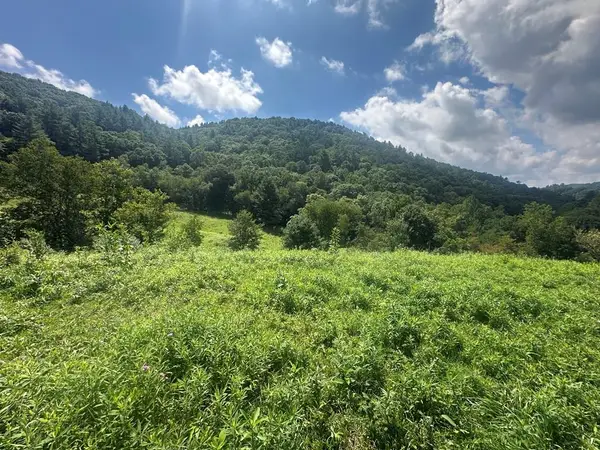 $69,000Active5.4 Acres
TBD Fox Creek Rd, Mouth of Wilson, VA 24363
MLS# 111406Listed by: MORTON REALTY & AUCTION $325,000Active3 beds 2 baths1,229 sq. ft.
439 Wallens Creek Road, Mouth of Wilson, VA 24363
MLS# 111369Listed by: HIGHLANDS REAL ESTATE| SEA GLASS MARION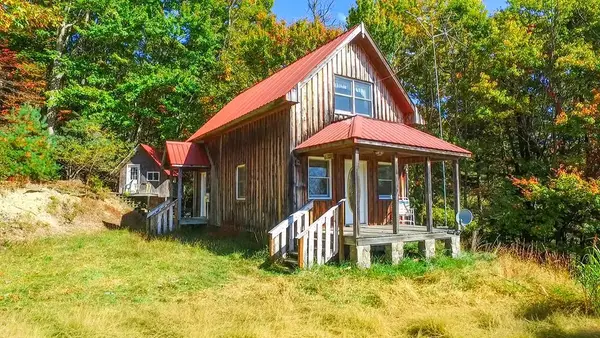 $124,900Pending2 beds 2 baths992 sq. ft.
1260 Quillen Ridge Road, Mouth of Wilson, VA 24363
MLS# 110875Listed by: FOXFIRE REALTORS INC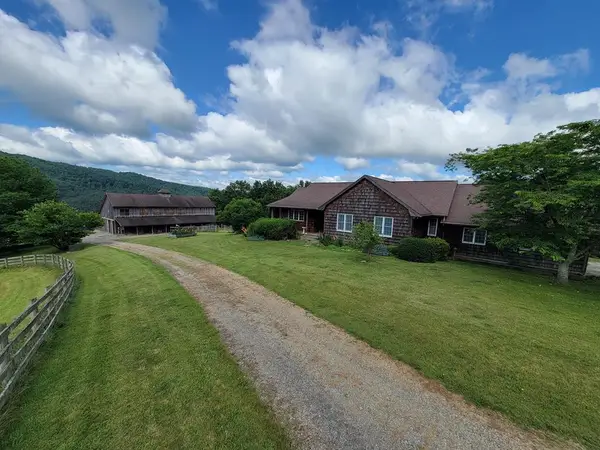 $799,000Pending3 beds 3 baths1,767 sq. ft.
417 Llama Lane, Mouth of Wilson, VA 24363
MLS# 110872Listed by: MORTON REALTY & AUCTION $312,000Active78.35 Acres
4340 Fox Creek Rd, Mouth of Wilson, VA 24363
MLS# 110819Listed by: MORTON REALTY & AUCTION


Protect your home and budget from life's surprises with an Assurant Home Warranty, backed by a partner that supports you through every step of homeownership. Explore Plans.
©2026 Century 21 Real Estate LLC. All rights reserved. CENTURY 21®, the CENTURY 21 Logo and C21® are service marks owned by Century 21 Real Estate LLC. Century 21 Real Estate LLC fully supports the principles of the Fair Housing Act and the Equal Opportunity Act. Each office is independently owned and operated. Listing information is deemed reliable but not guaranteed accurate.