
439 Wallens Creek Road, Mouth Of Wilson, VA 24363
Local realty services provided by:CENTURY 21 Prime Properties, Inc.
Listed by: ashley brewer, anita call
Office: highlands real estate| sea glass marion
MLS#:111369
Source:VA_SWVAR
Price summary
- Price:$325,000
- Price per sq. ft.:$232.31
About this home
Escape to the beauty of Southwest Virginia with this charming country property nestled in the heart of Mouth of Wilson. Offering the perfect blend of comfort, privacy, and scenic mountain views, this unique property features two homes, making it ideal for hosting guests or generating additional income. The main home welcomes you with warm wood accents that create a cozy, rustic feel while offering a comfortable living space. The spacious living room is perfect for relaxing, while the inviting dining area and updated kitchen provide an ideal setting for everyday living and entertaining family and friends. The home features 2 full bathrooms, comfortable bedrooms, and an unfinished basement that offers excellent storage. A standout feature of this property is the second home, offering 2 bedrooms and 1 full bathroom. Whether you're looking for a rental opportunity, guest house, Airbnb potential, or a private space for extended family, this additional home provides flexibility and endless possibilities. Step outside and enjoy everything country living has to offer. Relax on the covered front porch, unwind on the spacious back deck, and take in the breathtaking mountain views. The detached barn/outbuilding offers additional storage and space for hobbies, equipment, or small livestock, while the nearly six acres provide room for gardening, recreation, or simply enjoying the peaceful surroundings. Outdoor enthusiasts will love the location! Just a short drive from Grayson Highlands State Park, you'll have easy access to spectacular hiking, the famous wild ponies, horseback riding trails, and endless opportunities for outdoor adventure. The property is also conveniently located near the New River, where you can enjoy fishing, kayaking, tubing, and boating. Whether you're searching for your forever home, a mountain retreat, or an investment property, this rare offering combines country charm, versatility, and an unbeatable location....
Contact an agent
Home facts
- Year built:1971
- Subdivision & Development:N/A
- Listing ID #:111369
- Added:61 day(s) ago
- Updated:October 07, 2026 at 03:21 PM
Rooms and interior
- Bedrooms:3
- Total bathrooms:2
- Full bathrooms:2
- Dining Description:First Level
- Kitchen Description:Dishwasher, First Level, Refrigerator
- Bedroom Description:Master Bedroom - First Level
- Basement Description:Partial Basement, Unfinished
- Living area:1,229 sq. ft.
Heating and cooling
- Heating:Oil
Structure and exterior
- Roof:Metal
- Year built:1971
- Building area:1,229 sq. ft.
- Lot area:5.78 Acres
- Lot Features:Mini Farm
- Construction Materials:Vinyl Siding
- Exterior Features:Guest House, Horses Allowed
- Foundation Description:Block
- Levels:1 1/2 Stories
Schools
- High school:Grayson County
- Middle school:Grayson County
- Elementary school:Grayson Highlands
Utilities
- Water:Well
- Sewer:Septic System
Finances and disclosures
- Price:$325,000
- Price per sq. ft.:$232.31
- Tax amount:$983 (2024)
Features and amenities
- Appliances:Dishwasher, Refrigerator, Washer
- Laundry features:Dryer, In Basement, Washer
- Amenities:Ceiling Fan(s), Paneling, Satellite Dish
Parking
- Parking description:Unpaved Street
New listings near 439 Wallens Creek Road
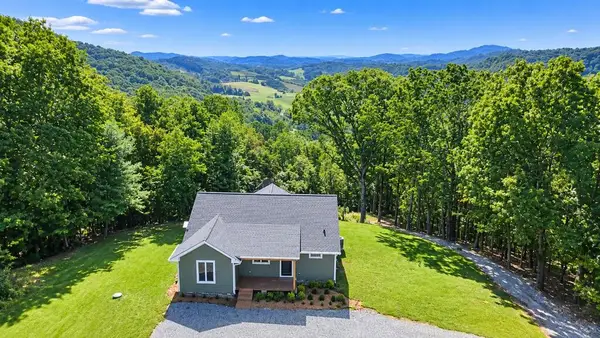 $599,000Active3 beds 2 baths1,267 sq. ft.
2604 Grassy Creek Rd, Mouth of Wilson, VA 24363
MLS# 111894Listed by: KYLE REALTY, INC.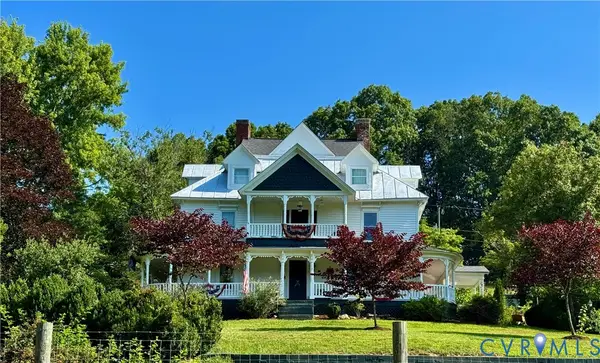 $650,000Active5 beds 2 baths3,625 sq. ft.
17 River Bend Road, Mouth of Wilson, VA 24363
MLS# 2622669Listed by: HOUWZER INC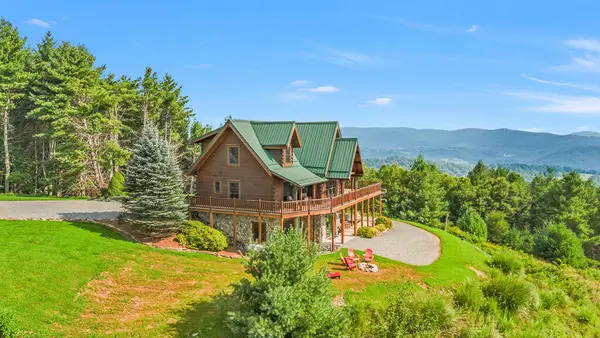 $948,000Active3 beds 4 baths2,563 sq. ft.
291 Old Leaguer Ln., Mouth of Wilson, VA 24363
MLS# 111595Listed by: ASHE HIGH COUNTRY REALTY, INC.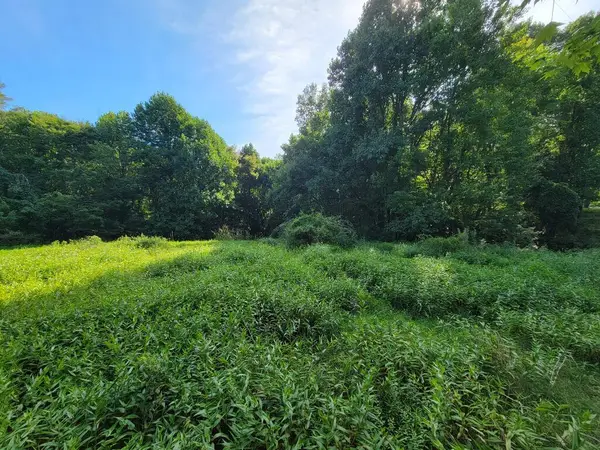 $55,000Active7.59 Acres
TBD Grassy Creek Rd, Mouth of Wilson, VA 24363
MLS# 111457Listed by: MORTON REALTY & AUCTION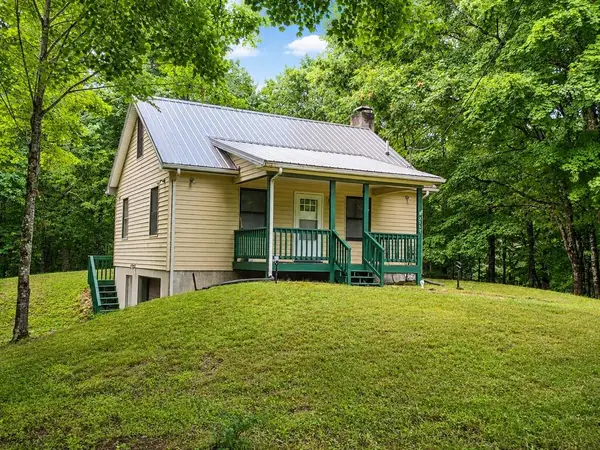 $162,000Active1 beds 1 baths672 sq. ft.
3717 Grassy Creek Rd, Mouth of Wilson, VA 24363
MLS# 111404Listed by: KYLE REALTY, INC.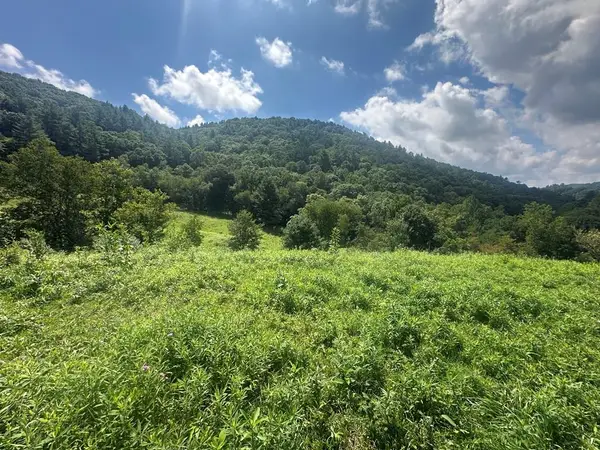 $69,000Pending5.4 Acres
TBD Fox Creek Rd, Mouth of Wilson, VA 24363
MLS# 111406Listed by: MORTON REALTY & AUCTION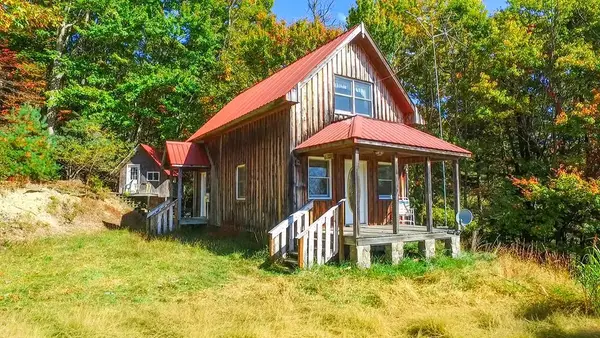 $124,900Pending2 beds 2 baths992 sq. ft.
1260 Quillen Ridge Road, Mouth of Wilson, VA 24363
MLS# 110875Listed by: FOXFIRE REALTORS INC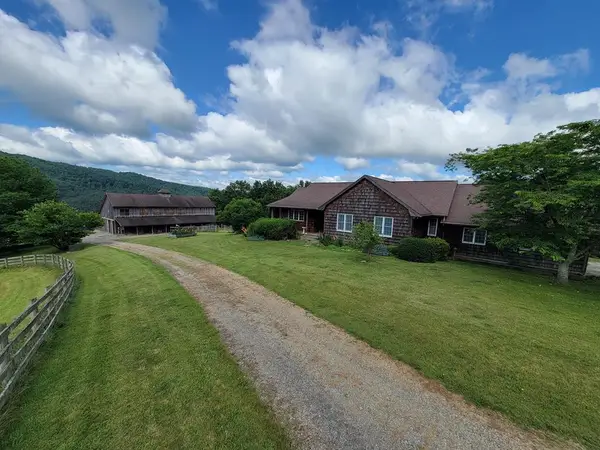 $799,000Pending3 beds 3 baths1,767 sq. ft.
417 Llama Lane, Mouth of Wilson, VA 24363
MLS# 110872Listed by: MORTON REALTY & AUCTION $312,000Active78.35 Acres
4340 Fox Creek Rd, Mouth of Wilson, VA 24363
MLS# 110819Listed by: MORTON REALTY & AUCTION


Protect your home and budget from life's surprises with an Assurant Home Warranty, backed by a partner that supports you through every step of homeownership. Explore Plans.
©2026 Century 21 Real Estate LLC. All rights reserved. CENTURY 21®, the CENTURY 21 Logo and C21® are service marks owned by Century 21 Real Estate LLC. Century 21 Real Estate LLC fully supports the principles of the Fair Housing Act and the Equal Opportunity Act. Each office is independently owned and operated. Listing information is deemed reliable but not guaranteed accurate.