
291 Old Leaguer Ln., Mouth Of Wilson, VA 24363
Local realty services provided by:CENTURY 21 Prime Properties, Inc.
Listed by: maxine lane
Office: ashe high country realty, inc.
MLS#:111595
Source:VA_SWVAR
Price summary
- Price:$948,000
- Price per sq. ft.:$323.99
- Monthly HOA dues:$20.83
About this home
Majestically positioned at the end of the road atop Kindrick Mountain, this exceptional 22+ acre mountain retreat offers breathtaking long-range panoramic views, unparalleled privacy, and the rare opportunity to experience the beauty of Southwest Virginia at its finest. Featuring a beautifully crafted 3-bedroom plus bonus room, 3.5-bath Jim Barna log home, this extraordinary property blends the warmth and character of a traditional mountain retreat with sophisticated design, quality materials, and impeccable craftsmanship. Meticulously cared for and maintained, the home and property embrace a lifestyle of privacy, seclusion, natural beauty, and peaceful mountain living. The inviting main level showcases a spectacular open great room with a soaring vaulted ceiling, impressive stone fireplace with gas logs, beautiful wood floors, architectural accents, and custom appointments throughout. The well-appointed kitchen features custom cabinetry, granite countertops, a large pantry, and a charming bay window perfectly positioned to capture the magnificent mountain scenery. The main-level primary suite provides a peaceful private retreat, while a convenient half bath and easy access to the expansive deck make this level ideal for both everyday living and entertaining. Step outside and take in the spectacular layered long-range views while enjoying the fresh, clean mountain air. Upstairs, a spacious loft provides additional living or gathering space, along with a guest bedroom and full bath. The walkout lower level expands the possibilities with a finished bedroom, full bath, den area, and bonus room currently used as extra sleeping space, a workshop, and storage, with direct access to the lower patio and surrounding views. Outside, the 22+ acre setting is every bit as special as the home. An open grassy lawn transitions into a beautifully wooded landscape featuring a diverse mixture of mature hardwoods, evergreens, and native mountain foliage....
Contact an agent
Home facts
- Year built:2009
- Subdivision & Development:Kindrick Mountain
- Listing ID #:111595
- Added:56 day(s) ago
- Updated:October 07, 2026 at 03:21 PM
Rooms and interior
- Bedrooms:3
- Total bathrooms:4
- Full bathrooms:3
- Half bathrooms:1
- Dining Description:Main Level
- Kitchen Description:Dishwasher, Main Level, Microwave, Refrigerator
- Bedroom Description:Master Bedroom - Main Level
- Living area:2,563 sq. ft.
Heating and cooling
- Cooling:Heat Pump
- Heating:Central, Electric, Forced Air, Heat Pump, Propane
Structure and exterior
- Roof:Metal
- Year built:2009
- Building area:2,563 sq. ft.
- Lot area:22.73 Acres
- Lot Features:Wooded
- Architectural Style:Cabin
- Construction Materials:Log
- Exterior Features:Horses Allowed, Mature Trees, Sprinkler System
- Foundation Description:Block, Concrete
- Levels:2 Story
Schools
- High school:Grayson County
- Middle school:Grayson County
- Elementary school:Grayson Highlands
Utilities
- Sewer:Septic System
Finances and disclosures
- Price:$948,000
- Price per sq. ft.:$323.99
- Tax amount:$2,831 (2025)
Features and amenities
- Appliances:Dishwasher, Refrigerator, Washer
- Laundry features:Dryer, Lower Level, Washer
- Amenities:Ceiling Fan(s), Vaulted Ceiling(s)
Parking
- Parking description:Unpaved Street
New listings near 291 Old Leaguer Ln.
- New
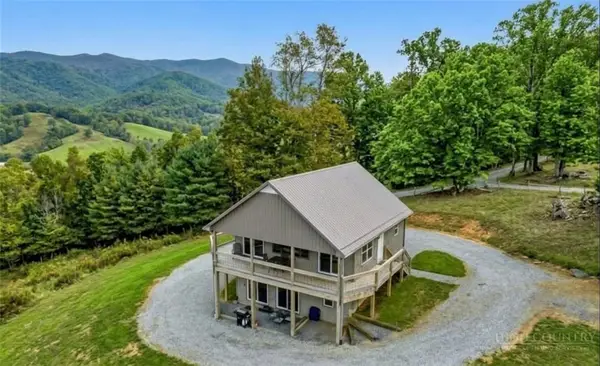 $475,000Active3 beds 2 baths1,480 sq. ft.
300 Rugby Creek Lane, Mouth of Wilson, VA 24363
MLS# 264808Listed by: REALTY ONE GROUP RESULTS - New
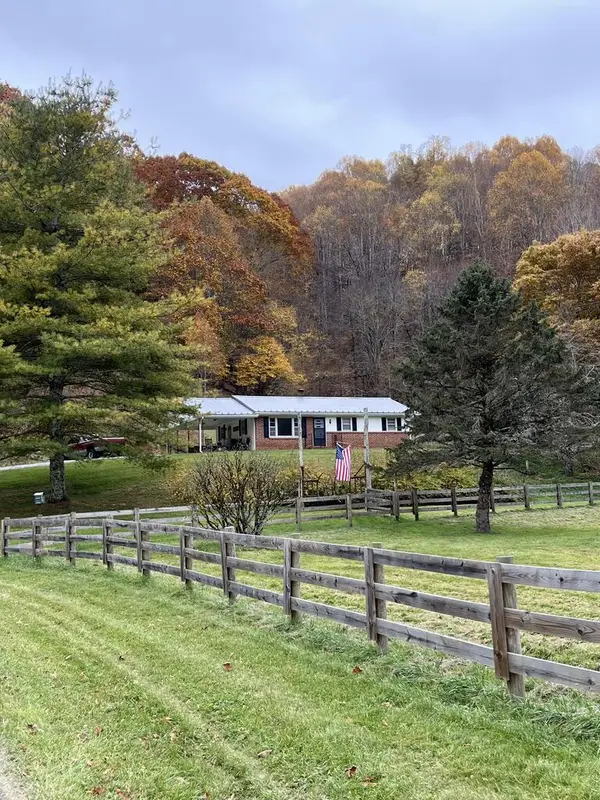 $450,000Active3 beds 1 baths1,120 sq. ft.
94 Rugby Rd., Mouth of Wilson, VA 24363
MLS# 112258Listed by: COLLINS AND ASSOCIATES REALTY 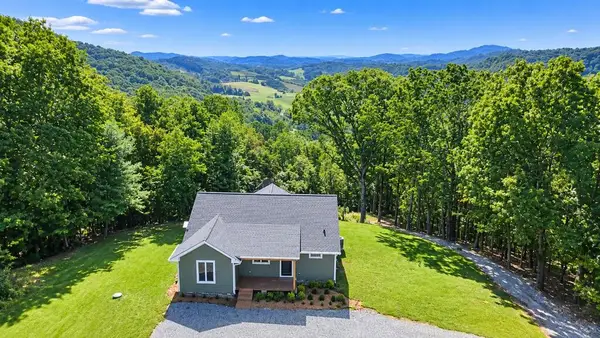 $599,000Active3 beds 2 baths1,267 sq. ft.
2604 Grassy Creek Rd, Mouth of Wilson, VA 24363
MLS# 111894Listed by: KYLE REALTY, INC.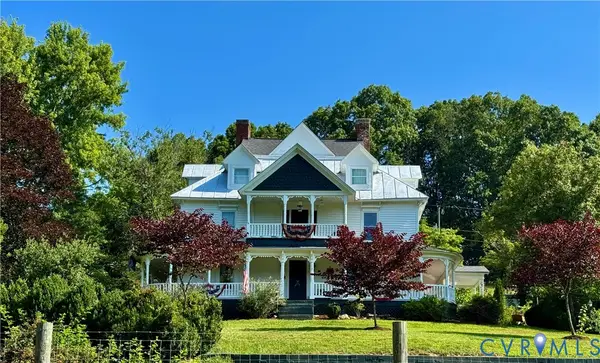 $650,000Active5 beds 2 baths3,625 sq. ft.
17 River Bend Road, Mouth of Wilson, VA 24363
MLS# 2622669Listed by: HOUWZER INC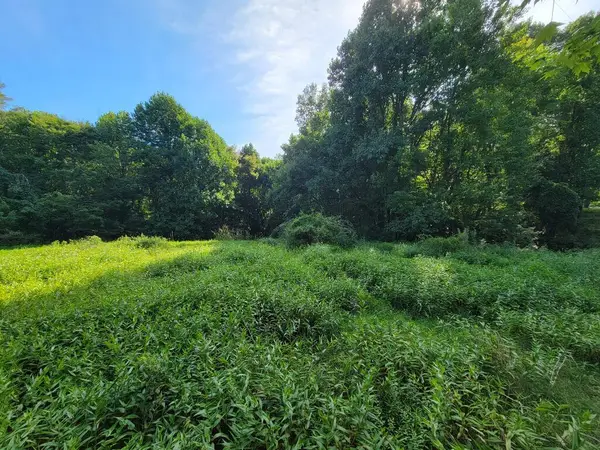 $55,000Active7.59 Acres
TBD Grassy Creek Rd, Mouth of Wilson, VA 24363
MLS# 111457Listed by: MORTON REALTY & AUCTION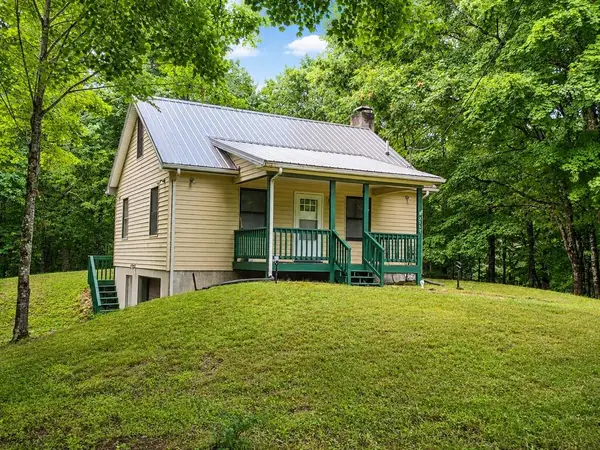 $162,000Active1 beds 1 baths672 sq. ft.
3717 Grassy Creek Rd, Mouth of Wilson, VA 24363
MLS# 111404Listed by: KYLE REALTY, INC.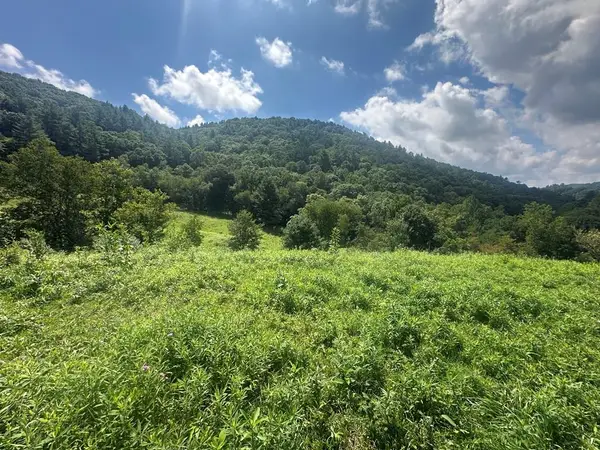 $69,000Pending5.4 Acres
TBD Fox Creek Rd, Mouth of Wilson, VA 24363
MLS# 111406Listed by: MORTON REALTY & AUCTION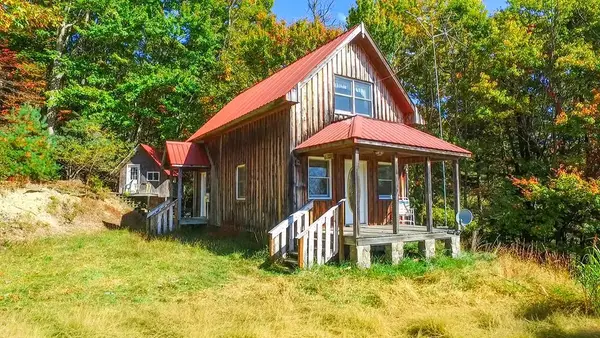 $124,900Pending2 beds 2 baths992 sq. ft.
1260 Quillen Ridge Road, Mouth of Wilson, VA 24363
MLS# 110875Listed by: FOXFIRE REALTORS INC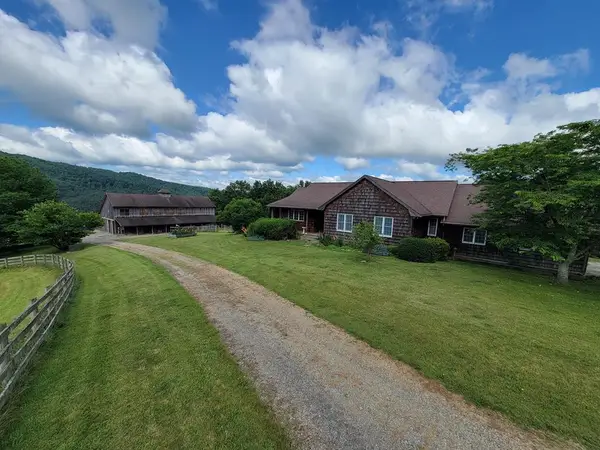 $799,000Pending3 beds 3 baths1,767 sq. ft.
417 Llama Lane, Mouth of Wilson, VA 24363
MLS# 110872Listed by: MORTON REALTY & AUCTION


Protect your home and budget from life's surprises with an Assurant Home Warranty, backed by a partner that supports you through every step of homeownership. Explore Plans.
©2026 Century 21 Real Estate LLC. All rights reserved. CENTURY 21®, the CENTURY 21 Logo and C21® are service marks owned by Century 21 Real Estate LLC. Century 21 Real Estate LLC fully supports the principles of the Fair Housing Act and the Equal Opportunity Act. Each office is independently owned and operated. Listing information is deemed reliable but not guaranteed accurate.