
17 River Bend Road, Mouth Of Wilson, VA 24363
Local realty services provided by:CENTURY 21 Nachman Realty
17 River Bend Road,Mouth of Wilson, VA 24363
$650,000
- 5 Beds
- 2 Baths
- 3,625 sq. ft.
- Single family
- Active
Listed by: pamela debnam
Office: houwzer inc
MLS#:2622669
Source:RV
Price summary
- Price:$650,000
- Price per sq. ft.:$179.31
About this home
Sitting high on 5.1 Acres...Welcome to The Boyden Cox Mansion, an 1888 Victorian historic landmark but not registered so no restrictions to this fully fenced/gated hobby farm ready for all livestock. 3,600 sq ft remodeled and move in ready!! Many buildings onsite: brick spring house, wood shed, 2-story corn crib, chicken coop with cellar beneath and the large multi-level barn is approximately 2,400 sq ft with electric and water. Located just 3 minutes from NC state line (Sparta) and 3 minutes to the New River boat landing (Independence/Mouth of Wilson). Beautiful Blue Ridge Mountains! Plus an additional 330 sq ft above garage has heat/AC and ready to be finished. 8 fireplaces...4 with gas logs on the main floor. Heated tile floors in both bathrooms. Surround sound/intercom system. New smart home system (Control4) and high speed internet!! Some of the updates include: whole house water filteration, humidifier, and air purifier, tankless gas hot water heater, dual-fuel Hvac system, whole house surge protector, 2 mini-splits, 1000 gal propane tank owned, stainless steel kitchen appliances with a free-standing double oven/convection and microwave/convection oven, custom wood shelving in pantry and closets. Large "Eden" style garden...Entire property is organic. The estate also boasts of a huge selection of spring, summer, and fall flowers along with fruit trees and a small vineyard. Full wrap-around porch has been fully replaced and stained. Exterior wood and original metal roof has new paint. Beautiful pond with dock fed by spring house. Listen to the creek across the road. Meet and fellowship with those at the Cox Chapel Community Center during events or host your own event with views of the Blue Ridge Mountains. It's a great time to buy a historic home during the Celebration of America's 250th Year of Freedom!! Welcome Home!!...
Contact an agent
Home facts
- Year built:1888
- Subdivision & Development:None
- Listing ID #:2622669
- Added:53 day(s) ago
- Updated:October 17, 2026 at 02:38 PM
Rooms and interior
- Bedrooms:5
- Total bathrooms:2
- Full bathrooms:2
- Rooms Total:10
- Flooring:Tile, Vinyl, Wood
- Kitchen Description:Dishwasher, Electric Cooking, Microwave, Oven, Refrigerator
- Basement:Yes
- Basement Description:Crawl Space
- Living area:3,625 sq. ft.
Heating and cooling
- Cooling:Central Air, Heat Pump
- Heating:Electric, Heat Pump, Propane
- Central air:Yes
Structure and exterior
- Roof:Asphalt, Metal, Shingle
- Year built:1888
- Building area:3,625 sq. ft.
- Lot area:5.13 Acres
- Lot Features:Pasture
- Architectural Style:Victorian
- Construction Materials:Frame, Wood Siding
- Exterior Features:Balcony, Patio, Wrap Around
- Levels:Three Or More
Schools
- High school:None
- Middle school:None
- Elementary school:None
Utilities
- Sewer:Septic Tank
Finances and disclosures
- Price:$650,000
- Price per sq. ft.:$179.31
- Tax amount:$1,689 (2025)
Features and amenities
- Appliances:Dishwasher, Electric Cooking, Microwave, Oven, Propane Water Heater, Refrigerator, Tankless Water Heater
- Laundry features:Dryer Hookup, Washer Hookup
- Amenities:Ceiling Fans, Smoke Detectors
- Smart home:Yes
Parking
- Parking description:Detached, Garage, Parking Lot
- Garage:Yes
- Garage spaces:1
 The information being provided is for consumers' personal, non-commercial use and may not be used for any purpose other than to identify prospective properties for purchasing. All information provided is deemed reliable but is not guaranteed accurate.The multiple listing information is provided by Central Virginia Regional Multiple Listing Service, LLC from a copyrighted compilation of listings. The compilation of listings and each individual listing are © 2026 Central Virginia Regional Multiple Listing Service, LLC. All rights reserved.
New listings near 17 River Bend Road
- New
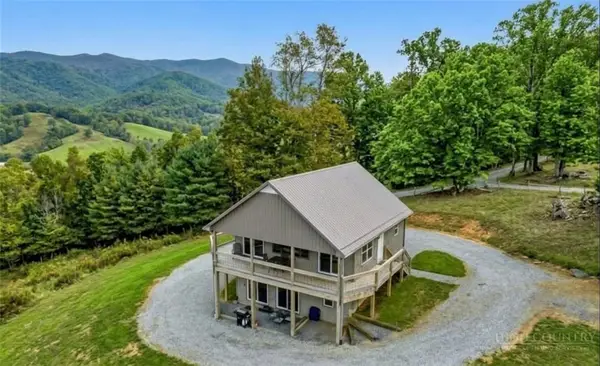 $475,000Active3 beds 2 baths1,480 sq. ft.
300 Rugby Creek Lane, Mouth of Wilson, VA 24363
MLS# 264808Listed by: REALTY ONE GROUP RESULTS - New
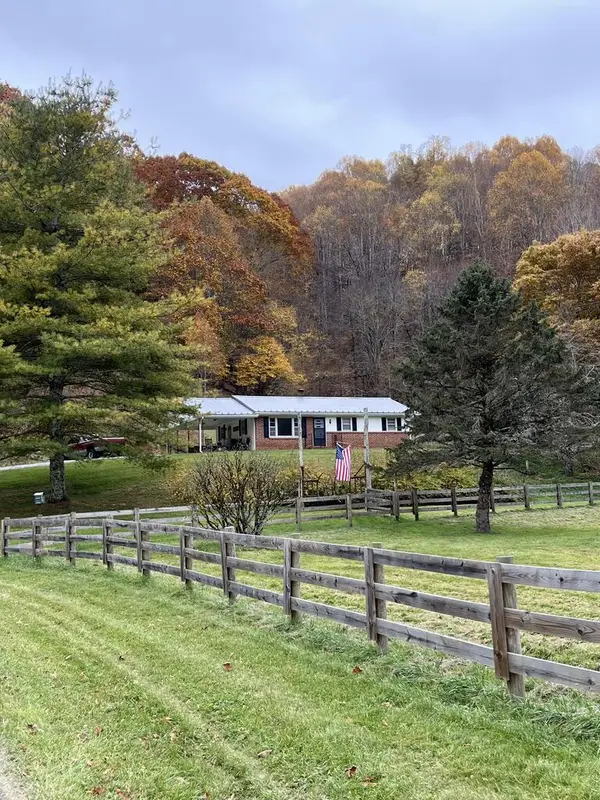 $450,000Active3 beds 1 baths1,120 sq. ft.
94 Rugby Rd., Mouth of Wilson, VA 24363
MLS# 112258Listed by: COLLINS AND ASSOCIATES REALTY 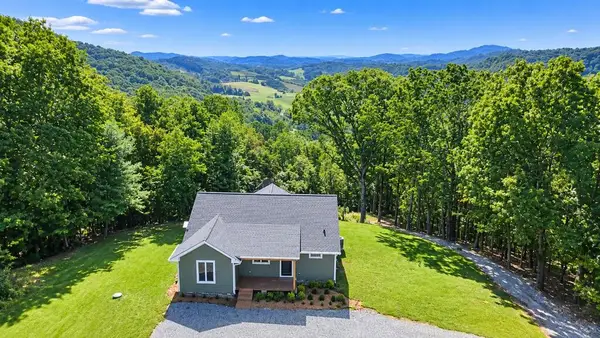 $599,000Active3 beds 2 baths1,267 sq. ft.
2604 Grassy Creek Rd, Mouth of Wilson, VA 24363
MLS# 111894Listed by: KYLE REALTY, INC.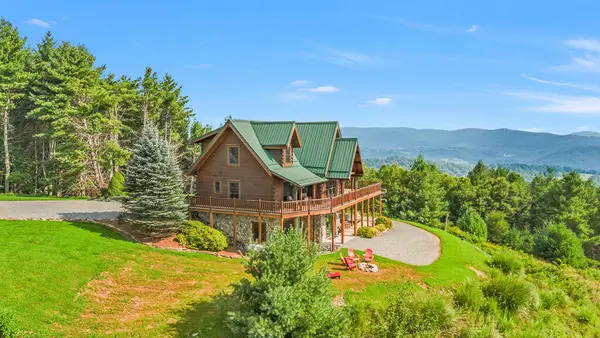 $948,000Active3 beds 4 baths2,563 sq. ft.
291 Old Leaguer Ln., Mouth of Wilson, VA 24363
MLS# 111595Listed by: ASHE HIGH COUNTRY REALTY, INC.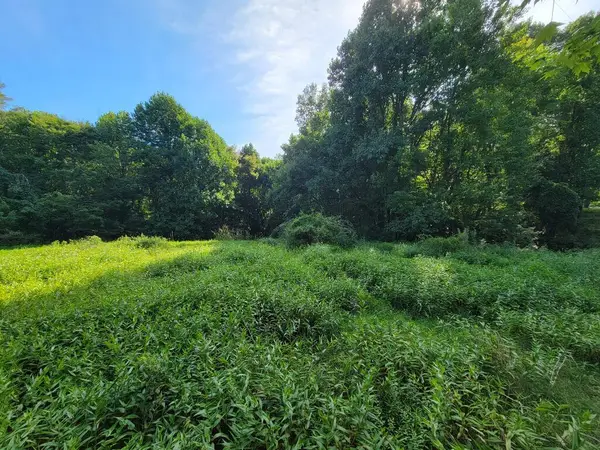 $55,000Active7.59 Acres
TBD Grassy Creek Rd, Mouth of Wilson, VA 24363
MLS# 111457Listed by: MORTON REALTY & AUCTION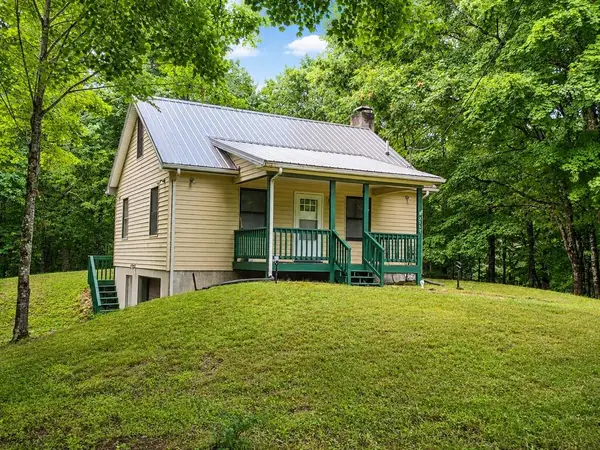 $162,000Active1 beds 1 baths672 sq. ft.
3717 Grassy Creek Rd, Mouth of Wilson, VA 24363
MLS# 111404Listed by: KYLE REALTY, INC.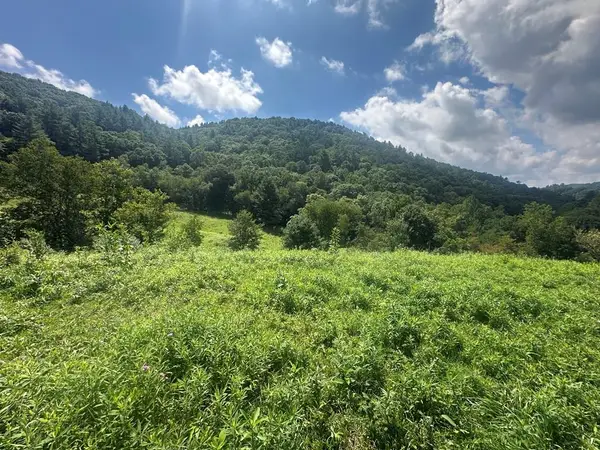 $69,000Pending5.4 Acres
TBD Fox Creek Rd, Mouth of Wilson, VA 24363
MLS# 111406Listed by: MORTON REALTY & AUCTION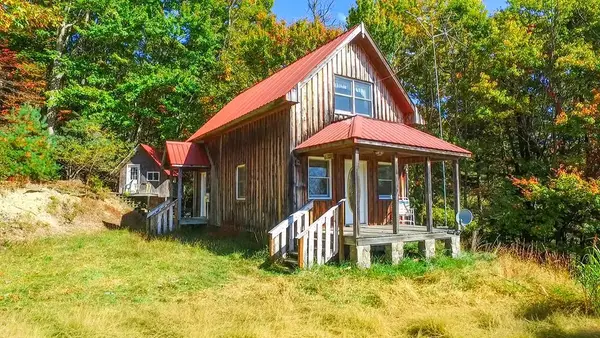 $124,900Pending2 beds 2 baths992 sq. ft.
1260 Quillen Ridge Road, Mouth of Wilson, VA 24363
MLS# 110875Listed by: FOXFIRE REALTORS INC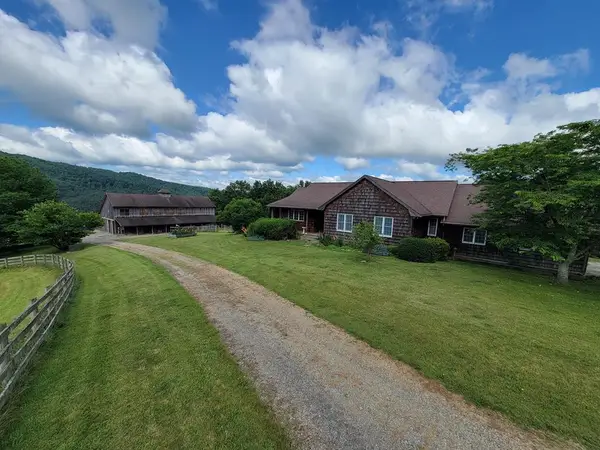 $799,000Pending3 beds 3 baths1,767 sq. ft.
417 Llama Lane, Mouth of Wilson, VA 24363
MLS# 110872Listed by: MORTON REALTY & AUCTION


Protect your home and budget from life's surprises with an Assurant Home Warranty, backed by a partner that supports you through every step of homeownership. Explore Plans.
©2026 Century 21 Real Estate LLC. All rights reserved. CENTURY 21®, the CENTURY 21 Logo and C21® are service marks owned by Century 21 Real Estate LLC. Century 21 Real Estate LLC fully supports the principles of the Fair Housing Act and the Equal Opportunity Act. Each office is independently owned and operated. Listing information is deemed reliable but not guaranteed accurate.