
300 Rugby Creek Lane, Mouth Of Wilson, VA 24363
Local realty services provided by:CENTURY 21 Heritage Realty
300 Rugby Creek Lane,Mouth of Wilson, VA 24363
$475,000
- 3 Beds
- 2 Baths
- 1,480 sq. ft.
- Single family
- Active
Listed by: chris barr
Office: realty one group results
MLS#:264808
Source:NC_HCAR
Price summary
- Price:$475,000
- Price per sq. ft.:$309.24
About this home
Experience the beauty of mountain living at this custom-built mountain top cabin, offering unobstructed, year-round views of Grayson Highlands State Park and just under 10 acres of land. Located only 4 miles from the park entrance, this exceptional property puts you close to hiking, horseback riding, camping, and the outdoor adventures that make this area so special. Construction started in 2022 and completed in 2023, the cabin is being sold completely furnished and offers an outstanding opportunity for a second home, mountain getaway, or income-producing vacation rental. Custom craftsmanship and distinctive materials set this cabin apart, with locally sourced Ambrosia Maple and walnut featured throughout both levels. Beautiful walnut live-edge countertops and accents, along with a tin ceiling on the main level, add warmth, character, and rustic mountain charm. Cedar-shake-style Ply Gem siding and a metal roof provide an attractive exterior with lasting durability. Designed for flexibility, the two levels offer separate living accommodations, each with its own kitchen, living area, and full bathroom. The main level features an open floor plan with a king bed, while the lower level includes two additional bedrooms one with a king bed and one with a queen bed. Both levels offer convenient access, with level entry to the main floor and a separate driveway providing access and level entry to the lower level.
Heating options include a mini-split system, gas logs, and a gas wall heater on the main level, with electric and gas wall heaters on the lower level. Currently operating as a successful Airbnb, the property recorded 245 nights rented in 2025 and 159 nights year-to-date in 2026. An established clientele built over 20 years through other properties provides an additional advantage for a buyer looking to continue the vacation rental business. Enjoy the cabin as your personal mountain retreat while taking advantage of the potential for supplemental rental income when you're away. The acreage offers room to enjoy the outdoors, with an extra-large, fully fenced dog yard and a separately fenced perimeter suitable for livestock, complete with an automatic heated waterer.
Whether you're looking for a furnished mountain escape, a property with room for animals, or a proven vacation rental opportunity near one of the region's most popular outdoor destinations, this mountain top cabin offers a rare combination of spectacular views, custom craftsmanship, usable acreage, and income potential....
Contact an agent
Home facts
- Year built:2019
- Subdivision & Development:None
- Listing ID #:264808
- Added:4 day(s) ago
- Updated:October 18, 2026 at 06:45 PM
Rooms and interior
- Bedrooms:3
- Total bathrooms:2
- Full bathrooms:2
- Kitchen Description:Dishwasher, Electric Range, Refrigerator
- Basement:Yes
- Basement Description:Exterior Entry, Finished, Full
- Living area:1,480 sq. ft.
Heating and cooling
- Heating:Ductless, Fireplaces, Space Heater, Wall furnace
Structure and exterior
- Roof:Metal
- Year built:2019
- Building area:1,480 sq. ft.
- Lot area:9.67 Acres
- Architectural Style:Cottage, Craftsman, Mountain
- Construction Materials:Masonry, Shake Siding, Wood Frame
- Exterior Features:Covered, Open
- Foundation Description:Basement
- Levels:1 Story
Schools
- High school:Out of Area
- Elementary school:Outside of Area
Utilities
- Sewer:Septic Available, Septic Tank
Finances and disclosures
- Price:$475,000
- Price per sq. ft.:$309.24
- Tax amount:$945
Features and amenities
- Laundry features:Dryer
- Amenities:Furnished, Second Kitchen, Window Treatment(s)
Parking
- Parking description:Driveway, Gravel, Gravel Driveway, Private
New listings near 300 Rugby Creek Lane
- New
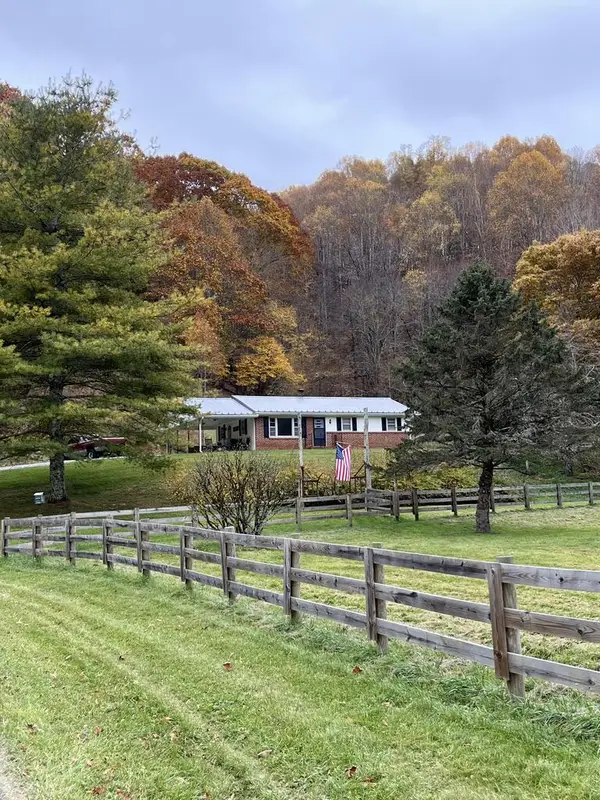 $450,000Active3 beds 1 baths1,120 sq. ft.
94 Rugby Rd., Mouth of Wilson, VA 24363
MLS# 112258Listed by: COLLINS AND ASSOCIATES REALTY 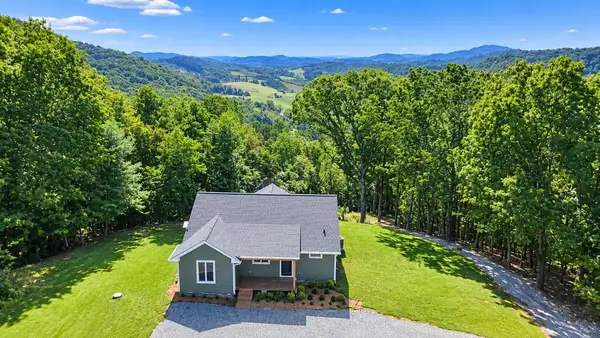 $599,000Active3 beds 2 baths1,267 sq. ft.
2604 Grassy Creek Rd, Mouth of Wilson, VA 24363
MLS# 111894Listed by: KYLE REALTY, INC.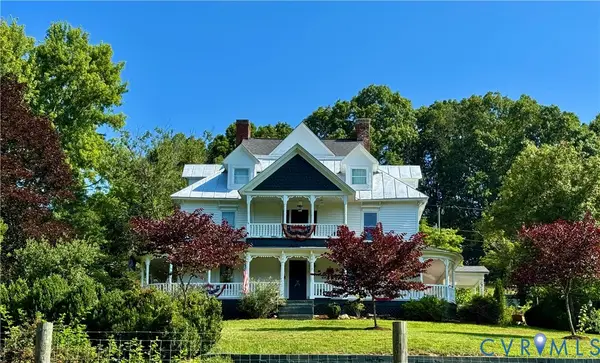 $650,000Active5 beds 2 baths3,625 sq. ft.
17 River Bend Road, Mouth of Wilson, VA 24363
MLS# 2622669Listed by: HOUWZER INC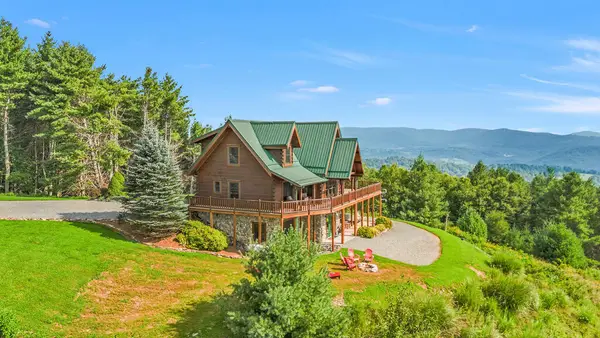 $948,000Active3 beds 4 baths2,563 sq. ft.
291 Old Leaguer Ln., Mouth of Wilson, VA 24363
MLS# 111595Listed by: ASHE HIGH COUNTRY REALTY, INC.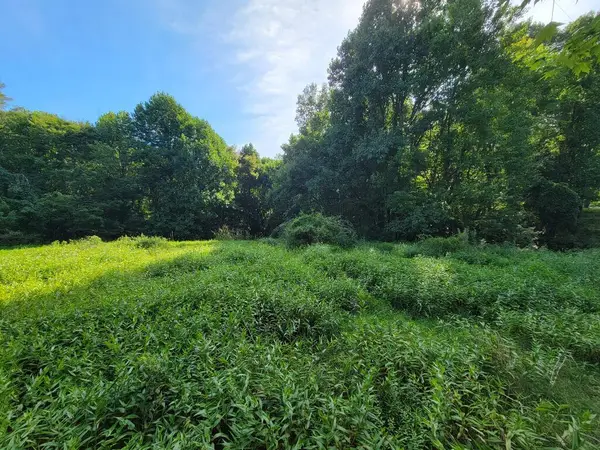 $55,000Active7.59 Acres
TBD Grassy Creek Rd, Mouth of Wilson, VA 24363
MLS# 111457Listed by: MORTON REALTY & AUCTION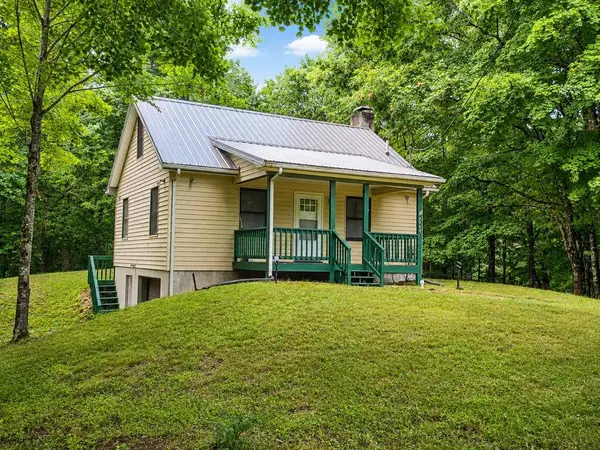 $162,000Active1 beds 1 baths672 sq. ft.
3717 Grassy Creek Rd, Mouth of Wilson, VA 24363
MLS# 111404Listed by: KYLE REALTY, INC.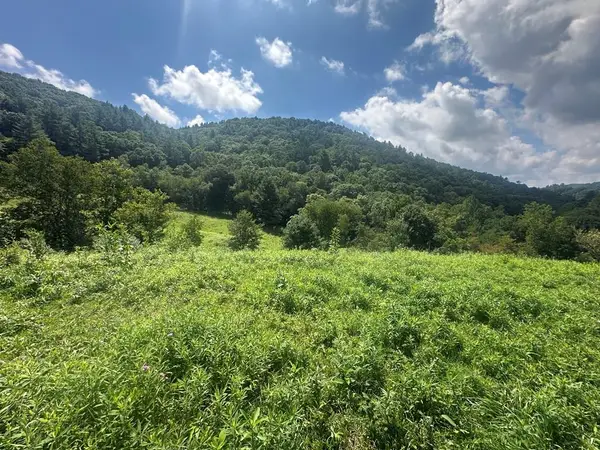 $69,000Pending5.4 Acres
TBD Fox Creek Rd, Mouth of Wilson, VA 24363
MLS# 111406Listed by: MORTON REALTY & AUCTION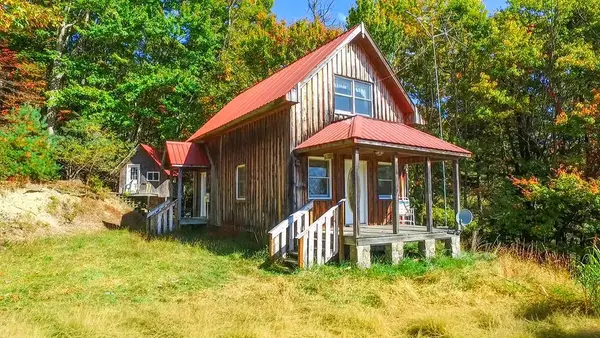 $124,900Pending2 beds 2 baths992 sq. ft.
1260 Quillen Ridge Road, Mouth of Wilson, VA 24363
MLS# 110875Listed by: FOXFIRE REALTORS INC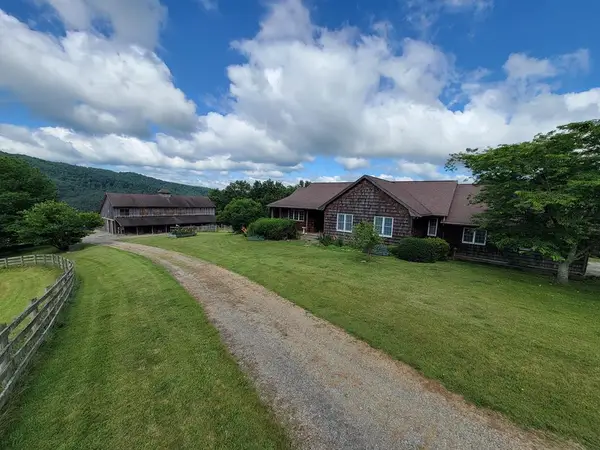 $799,000Pending3 beds 3 baths1,767 sq. ft.
417 Llama Lane, Mouth of Wilson, VA 24363
MLS# 110872Listed by: MORTON REALTY & AUCTION


Protect your home and budget from life's surprises with an Assurant Home Warranty, backed by a partner that supports you through every step of homeownership. Explore Plans.
©2026 Century 21 Real Estate LLC. All rights reserved. CENTURY 21®, the CENTURY 21 Logo and C21® are service marks owned by Century 21 Real Estate LLC. Century 21 Real Estate LLC fully supports the principles of the Fair Housing Act and the Equal Opportunity Act. Each office is independently owned and operated. Listing information is deemed reliable but not guaranteed accurate.