
2604 Grassy Creek Rd, Mouth Of Wilson, VA 24363
Local realty services provided by:CENTURY 21 Prime Properties, Inc.
Listed by: mark hawks
Office: kyle realty, inc.
MLS#:111894
Source:VA_SWVAR
Price summary
- Price:$599,000
- Price per sq. ft.:$472.77
About this home
Beautiful newly built 2026 mountain home situated on 26.5 private acres at approximately 3,160 feet elevation, offering stunning long-range Blue Ridge Mountain views! Located near Grayson Highlands State Park, this 3 bedroom, 2 bath home comes fully furnished and features an open floor plan with cathedral ceilings in the living area, abundant natural light, granite countertops, plenty of cabinet space, and beautiful Coretec Grande Petronas Oak flooring. Large windows and sliding glass doors were thoughtfully positioned to showcase the incredible mountain scenery, including views toward Grayson Highlands, Quillin Ridge, Blackburn Knob, and long-range views stretching for miles across the surrounding mountains. Enjoy more than 400 square feet of outdoor living space with timber-frame front and rear porches and decking, ideal for taking in peaceful morning sunrises and colorful evening sunsets. Quality construction includes 2x6 exterior walls, Rockwool insulation, an encapsulated crawlspace, Lennox heat pump, 200-amp electrical service with generator interlock, Marvin windows, and architectural shingles. The mostly wooded acreage is filled with mature hardwoods, abundant wildlife including deer, turkey, and bear, and a spring located on the property. The septic system is approved and constructed for four bedrooms, allowing potential for future expansion. Very private and secluded, yet conveniently located within minutes of Grayson Highlands State Park, Jefferson National Forest, stocked trout streams, the New River, hiking, fishing, kayaking, and endless outdoor recreation, while also being just a short drive to West Jefferson and Sparta, North Carolina. A rare opportunity to own a brand-new mountain retreat with exceptional views, privacy, acreage, and quality construction in the heart of Southwest Virginia....
Contact an agent
Home facts
- Year built:2026
- Subdivision & Development:N/A
- Listing ID #:111894
- Added:22 day(s) ago
- Updated:October 07, 2026 at 03:21 PM
Rooms and interior
- Bedrooms:3
- Total bathrooms:2
- Full bathrooms:2
- Flooring:Newer Floor Covering
- Dining Description:Main Level
- Kitchen Description:Dishwasher, Electric Range, Main Level, Microwave, Refrigerator
- Bedroom Description:Master Bedroom - Main Level
- Basement Description:Crawl Space
- Living area:1,267 sq. ft.
Heating and cooling
- Cooling:Heat Pump
- Heating:Heat Pump
Structure and exterior
- Roof:Shingle
- Year built:2026
- Building area:1,267 sq. ft.
- Lot area:26.55 Acres
- Lot Features:Secluded, Wooded
- Architectural Style:Ranch
- Exterior Features:Mature Trees
- Levels:1 Story
Schools
- High school:Grayson
- Middle school:Grayson
- Elementary school:Grayson Highlands
Utilities
- Water:Well
- Sewer:Septic System
Finances and disclosures
- Price:$599,000
- Price per sq. ft.:$472.77
- Tax amount:$2,500 (2026)
Features and amenities
- Appliances:Dishwasher, Refrigerator, Washer
- Laundry features:Dryer, Lower Level, Washer
- Amenities:Newer Paint
New listings near 2604 Grassy Creek Rd
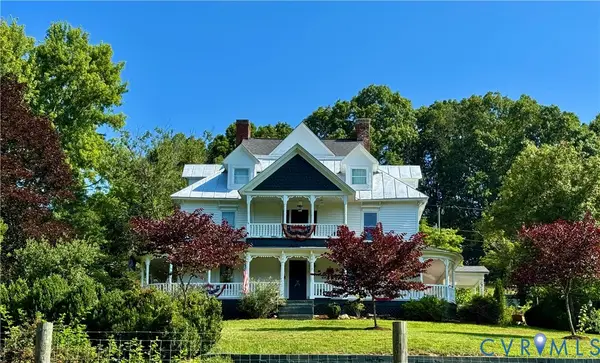 $650,000Active5 beds 2 baths3,625 sq. ft.
17 River Bend Road, Mouth of Wilson, VA 24363
MLS# 2622669Listed by: HOUWZER INC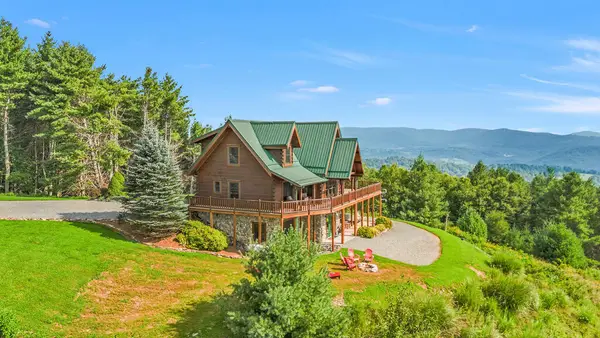 $948,000Active3 beds 4 baths2,563 sq. ft.
291 Old Leaguer Ln., Mouth of Wilson, VA 24363
MLS# 111595Listed by: ASHE HIGH COUNTRY REALTY, INC.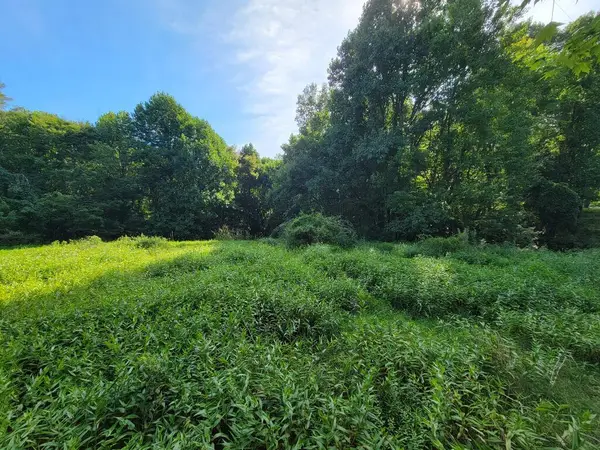 $55,000Active7.59 Acres
TBD Grassy Creek Rd, Mouth of Wilson, VA 24363
MLS# 111457Listed by: MORTON REALTY & AUCTION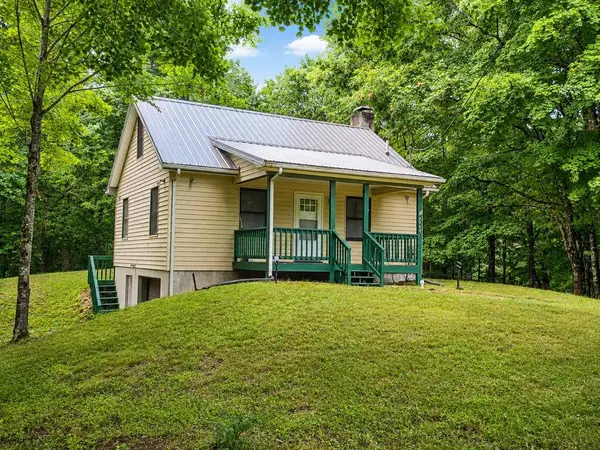 $162,000Active1 beds 1 baths672 sq. ft.
3717 Grassy Creek Rd, Mouth of Wilson, VA 24363
MLS# 111404Listed by: KYLE REALTY, INC.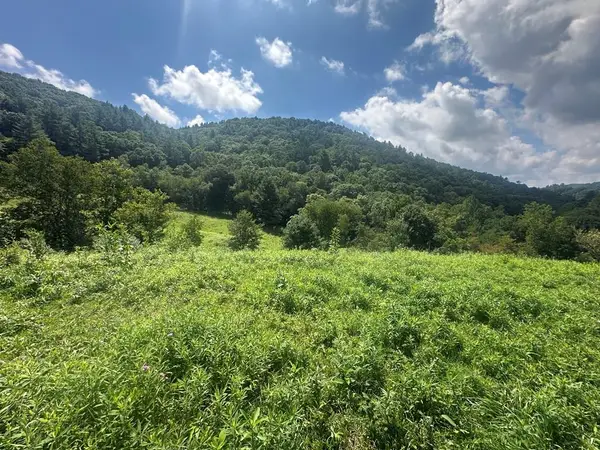 $69,000Pending5.4 Acres
TBD Fox Creek Rd, Mouth of Wilson, VA 24363
MLS# 111406Listed by: MORTON REALTY & AUCTION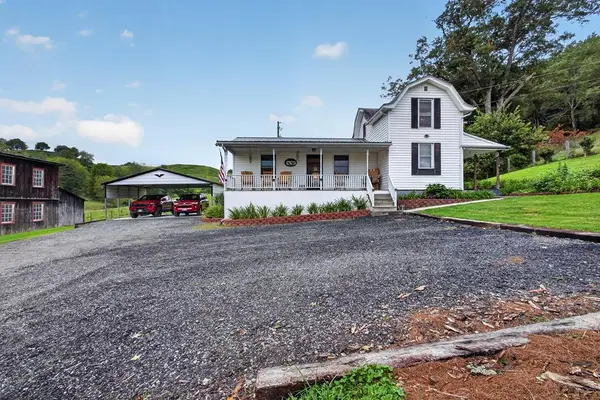 $325,000Active3 beds 2 baths1,229 sq. ft.
439 Wallens Creek Road, Mouth of Wilson, VA 24363
MLS# 111369Listed by: HIGHLANDS REAL ESTATE| SEA GLASS MARION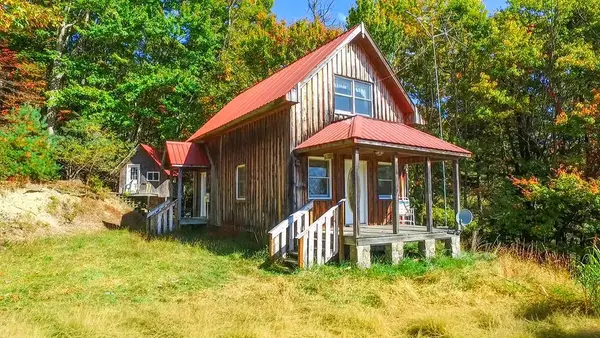 $124,900Pending2 beds 2 baths992 sq. ft.
1260 Quillen Ridge Road, Mouth of Wilson, VA 24363
MLS# 110875Listed by: FOXFIRE REALTORS INC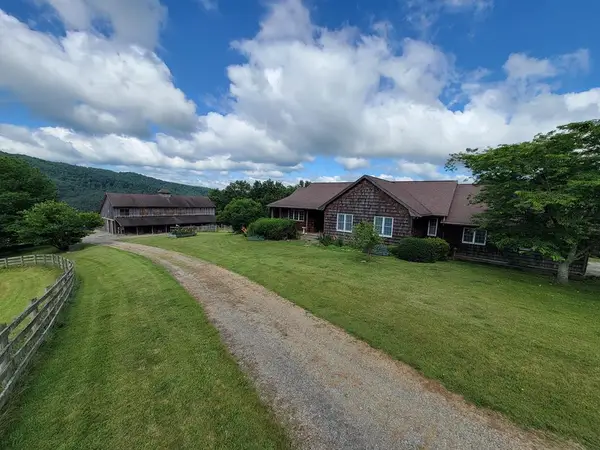 $799,000Pending3 beds 3 baths1,767 sq. ft.
417 Llama Lane, Mouth of Wilson, VA 24363
MLS# 110872Listed by: MORTON REALTY & AUCTION $312,000Active78.35 Acres
4340 Fox Creek Rd, Mouth of Wilson, VA 24363
MLS# 110819Listed by: MORTON REALTY & AUCTION


Protect your home and budget from life's surprises with an Assurant Home Warranty, backed by a partner that supports you through every step of homeownership. Explore Plans.
©2026 Century 21 Real Estate LLC. All rights reserved. CENTURY 21®, the CENTURY 21 Logo and C21® are service marks owned by Century 21 Real Estate LLC. Century 21 Real Estate LLC fully supports the principles of the Fair Housing Act and the Equal Opportunity Act. Each office is independently owned and operated. Listing information is deemed reliable but not guaranteed accurate.