
2425 Chancellor Road, North Chesterfield, VA 23235
Local realty services provided by:CENTURY 21 Nachman Realty
2425 Chancellor Road,North Chesterfield, VA 23235
$695,000
- 5 Beds
- 4 Baths
- 3,372 sq. ft.
- Single family
- Pending
Listed by: kristen woo
Office: kw metro center
MLS#:2618099
Source:RV
Price summary
- Price:$695,000
- Price per sq. ft.:$206.11
About this home
This beautiful, welcoming home in the highly sought after, Cambridge neighborhood is waiting for you. Nestled amongst the lush landscaping, 2425 Chancellor is a garden lover's dream. Enjoy the peace and scenery from the 288 sqft deck or from your cozy sun room. Take a short 5 minute drive to Stony Point Shopping Center or check out the Midlo Area Trail, just yards from your house. The only thing this dream home is missing, is you.
Contact an agent
Home facts
- Year built:1964
- Subdivision & Development:Cambridge
- Listing ID #:2618099
- Added:46 day(s) ago
- Updated:September 10, 2026 at 07:43 AM
Rooms and interior
- Bedrooms:5
- Total bathrooms:4
- Full bathrooms:2
- Half bathrooms:2
- Rooms Total:8
- Flooring:Partially Carpeted, Wood
- Dining Description:Breakfast Area, Dining Area, Separate/Formal Dining Room
- Bathrooms Description:Double Vanity
- Kitchen Description:Dishwasher, Electric Cooking, Exhaust Fan, Freezer, Ice Maker, Microwave, Oven, Refrigerator, Stove
- Basement:Yes
- Basement Description:Full, Garage Access, Walk-Out Access
- Living area:3,372 sq. ft.
Heating and cooling
- Cooling:Attic Fan, Central Air, Zoned
- Heating:Baseboard, Electric, Hot Water, Natural Gas, Zoned
- Central air:Yes
Structure and exterior
- Roof:Composition, Shingle
- Year built:1964
- Building area:3,372 sq. ft.
- Lot area:0.56 Acres
- Architectural Style:Dutch Colonial
- Construction Materials:Brick, Drywall, Wood Siding
- Exterior Features:Deck, Lighting, Sprinkler Irrigation
- Levels:Two
Schools
- High school:James River
- Middle school:Robious
- Elementary school:Bon Air
Utilities
- Water:Public
- Sewer:Septic Tank
Finances and disclosures
- Price:$695,000
- Price per sq. ft.:$206.11
- Tax amount:$3,980 (2026)
Features and amenities
- Appliances:Dishwasher, Electric Cooking, Exhaust Fan, Freezer, Gas Water Heater, Ice Maker, Microwave, Oven, Refrigerator, Stove, Water Heater
- Laundry features:Dryer Hookup, Washer Hookup
- Amenities:Ceiling Fans, Recessed Lighting, Smoke Detectors, Solid Surface Counters, Walk-In Closets, Wet Bar
Parking
- Parking description:Attached, Basement, Covered, Driveway, Garage, Paved, Paved Driveway, Two Spaces
- Garage:Yes
- Garage spaces:1
 The information being provided is for consumers' personal, non-commercial use and may not be used for any purpose other than to identify prospective properties for purchasing. All information provided is deemed reliable but is not guaranteed accurate.The multiple listing information is provided by Central Virginia Regional Multiple Listing Service, LLC from a copyrighted compilation of listings. The compilation of listings and each individual listing are © 2026 Central Virginia Regional Multiple Listing Service, LLC. All rights reserved.
New listings near 2425 Chancellor Road
- Coming Soon
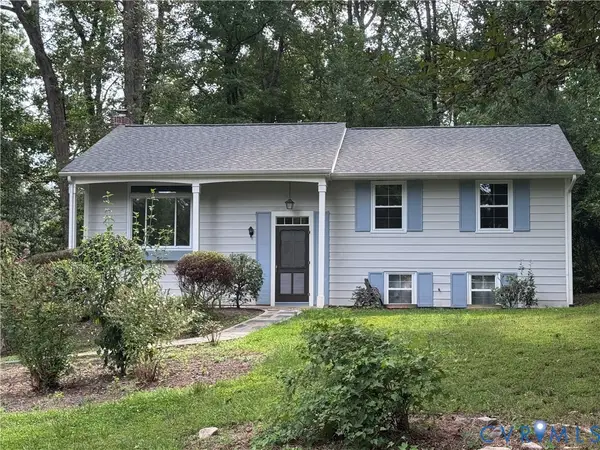 $499,900Coming Soon4 beds 2 baths2,322 sq. ft.
2220 Tuscora Road, North Chesterfield, VA 23235
MLS# 2624643Listed by: ICON REALTY GROUP, ERA POWERED - Coming Soon
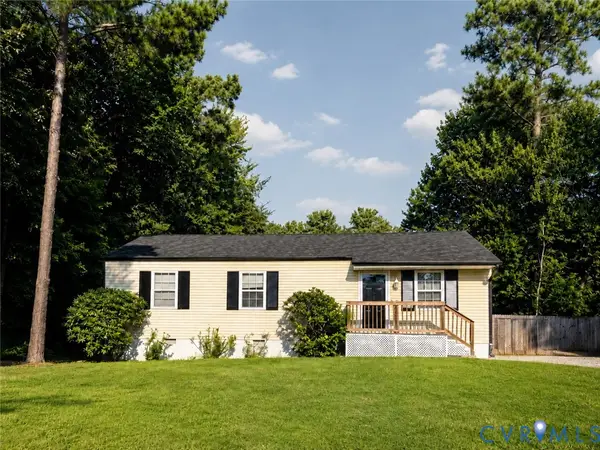 $299,000Coming Soon3 beds 2 baths1,050 sq. ft.
418 Marbleridge Road, North Chesterfield, VA 23236
MLS# 2623849Listed by: ENGEL & VOLKERS RICHMOND - Coming Soon
 $385,000Coming Soon3 beds 2 baths1,874 sq. ft.
8409 Hopkins Road, North Chesterfield, VA 23237
MLS# 2624411Listed by: REAL BROKER LLC - Coming Soon
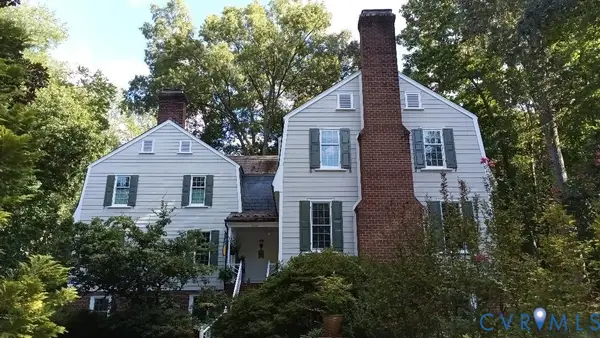 $800,000Coming Soon4 beds 4 baths4,862 sq. ft.
9301 Walhala Point, North Chesterfield, VA 23236
MLS# 2622102Listed by: JOYNER FINE PROPERTIES - Coming Soon
 $474,950Coming Soon4 beds 3 baths2,920 sq. ft.
3813 Silver Mews Lane, North Chesterfield, VA 23237
MLS# 2624392Listed by: IVY LEAGUE REALTY LLC - Coming Soon
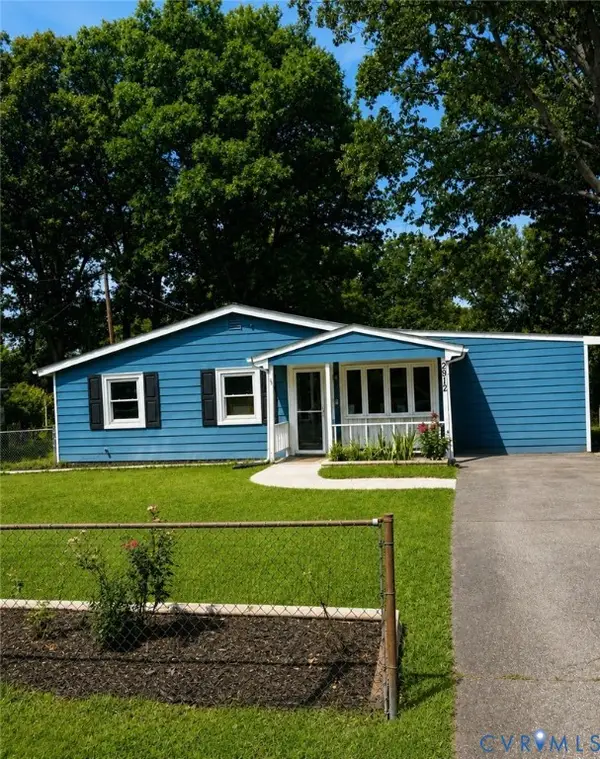 $290,000Coming Soon4 beds 2 baths1,240 sq. ft.
2912 Bensley Road, North Chesterfield, VA 23237
MLS# 2623058Listed by: COMPASS - Coming Soon
 $345,000Coming Soon2 beds 2 baths1,310 sq. ft.
2900 Providence Creek Road, North Chesterfield, VA 23236
MLS# 2623166Listed by: VIRGINIA CAPITAL REALTY - Coming Soon
 $450,000Coming Soon3 beds 3 baths2,022 sq. ft.
1617 Hybla Road, North Chesterfield, VA 23236
MLS# 2622561Listed by: IVY LEAGUE REALTY LLC - Coming Soon
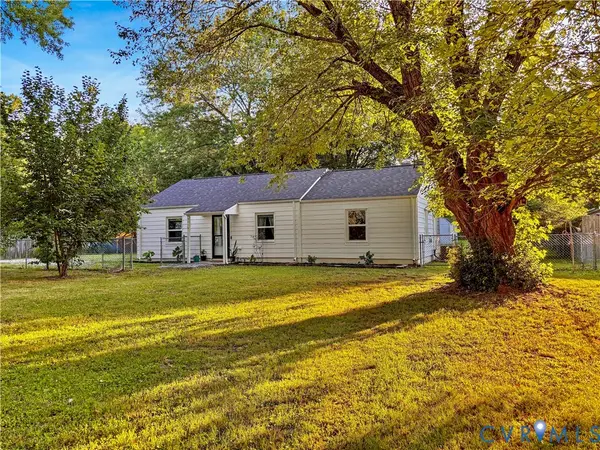 $309,900Coming Soon3 beds 1 baths1,064 sq. ft.
9716 Telstar Drive, North Chesterfield, VA 23237
MLS# 2622183Listed by: FIRST CHOICE REALTY - New
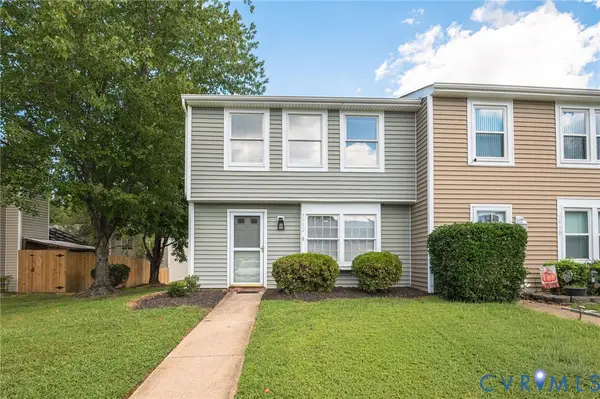 $215,000Active2 beds 3 baths1,159 sq. ft.
7952 Clovertree Court #7952, North Chesterfield, VA 23235
MLS# 2619516Listed by: JOSEPH REALTY GROUP RVA


Protect your home and budget from life's surprises with an Assurant Home Warranty, backed by a partner that supports you through every step of homeownership. Explore Plans.
©2026 Century 21 Real Estate LLC. All rights reserved. CENTURY 21®, the CENTURY 21 Logo and C21® are service marks owned by Century 21 Real Estate LLC. Century 21 Real Estate LLC fully supports the principles of the Fair Housing Act and the Equal Opportunity Act. Each office is independently owned and operated. Listing information is deemed reliable but not guaranteed accurate.