
630 Coralberry Drive, North Chesterfield, VA 23236
Local realty services provided by:CENTURY 21 Realty @ Home
630 Coralberry Drive,North Chesterfield, VA 23236
$429,000
- 3 Beds
- 3 Baths
- 1,756 sq. ft.
- Single family
- Active
Listed by: debbie crevier-kent
Office: cottage street realty llc.
MLS#:2629092
Source:RV
Price summary
- Price:$429,000
- Price per sq. ft.:$244.31
About this home
Fully updated turn-key home in Midlothian’s sought-after Smoketree neighborhood! Beautifully updated with features including a brand-new HVAC system, new water heater, and energy-saving vinyl windows for total peace of mind. The large kitchen boasts granite countertops, custom tile backsplash, and new stainless appliances. Layout offers 3 spacious bedrooms, 2 updated full baths, 1st-floor powder room, plus a large laundry/mudroom with direct backyard access. Fresh interior paint, LVP flooring, and new carpet throughout. Outdoors features a brand-new rear deck overlooking a large, fully fenced backyard with a storage shed for your gear. Conveniently located near to Smoketree Swim & Rec Club (pool, tennis, clubhouse). Top area schools and quick access to Chesterfield Mall, Powhite Pkwy & Midlothian Tpk! Some photos may be staged or virtually staged.
Contact an agent
Home facts
- Year built:1985
- Subdivision & Development:Smoketree
- Listing ID #:2629092
- Added:1 day(s) ago
- Updated:October 28, 2026 at 11:58 PM
Rooms and interior
- Bedrooms:3
- Total bathrooms:3
- Full bathrooms:2
- Half bathrooms:1
- Rooms Total:7
- Flooring:Laminate, Partially Carpeted, Wood
- Dining Description:Dining Area, Separate/Formal Dining Room
- Kitchen Description:Dishwasher, Ice Maker, Microwave, Refrigerator, Smooth Cooktop, Stove
- Basement:Yes
- Basement Description:Crawl Space
- Living area:1,756 sq. ft.
Heating and cooling
- Cooling:Central Air, Heat Pump
- Heating:Electric, Forced Air, Heat Pump
- Central air:Yes
Structure and exterior
- Roof:Asphalt
- Year built:1985
- Building area:1,756 sq. ft.
- Lot area:0.22 Acres
- Architectural Style:Colonial, Two Story
- Construction Materials:Drywall, Frame, Vinyl Siding
- Exterior Features:Deck, Rear Porch
- Levels:Two, Two Story
Schools
- High school:Monacan
- Middle school:Midlothian
- Elementary school:Gordon
Utilities
- Water:Public
Finances and disclosures
- Price:$429,000
- Price per sq. ft.:$244.31
- Tax amount:$3,042 (2026)
Features and amenities
- Appliances:Dishwasher, Dryer, Electric Water Heater, Ice Maker, Microwave, Refrigerator, Smooth Cooktop, Stove, Washer, Water Heater
- Laundry features:Dryer, Washer
- Amenities:Beamed Ceilings, Ceiling Fans, Smoke Detectors, Thermal Windows, Walk-In Closets, Workshop
- Pool features:Community
Parking
- Parking description:Driveway, No Garage, Off Street, Paved, Paved Driveway
 The information being provided is for consumers' personal, non-commercial use and may not be used for any purpose other than to identify prospective properties for purchasing. All information provided is deemed reliable but is not guaranteed accurate.The multiple listing information is provided by Central Virginia Regional Multiple Listing Service, LLC from a copyrighted compilation of listings. The compilation of listings and each individual listing are © 2026 Central Virginia Regional Multiple Listing Service, LLC. All rights reserved.
New listings near 630 Coralberry Drive
- Coming Soon
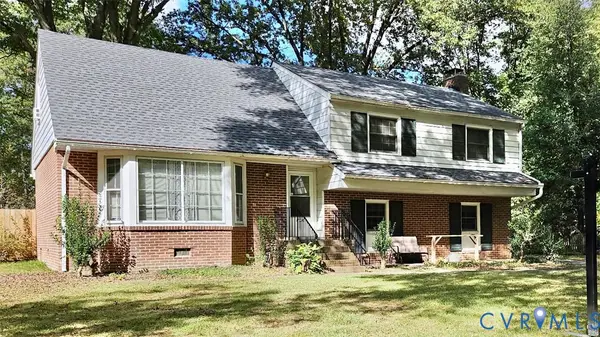 $398,000Coming Soon4 beds 3 baths2,465 sq. ft.
11016 Ashburn Road, North Chesterfield, VA 23235
MLS# 2628873Listed by: TWO DOG REALTY - Coming Soon
 $275,000Coming Soon3 beds 2 baths1,600 sq. ft.
4156 Laurel Oak Road, North Chesterfield, VA 23237
MLS# 2628843Listed by: SAMSON PROPERTIES - Coming Soon
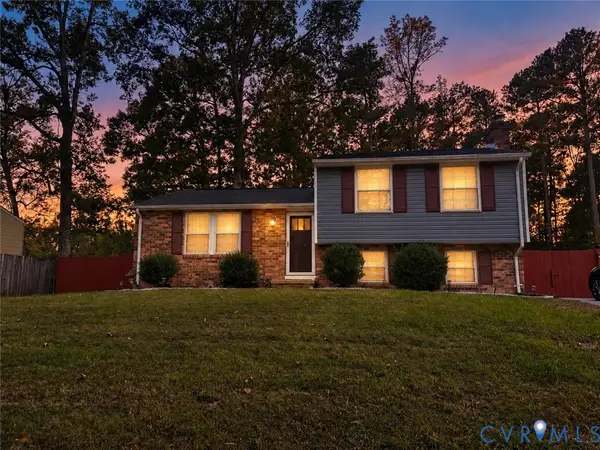 $365,000Coming Soon4 beds 3 baths1,520 sq. ft.
9619 Kendrick Road, North Chesterfield, VA 23236
MLS# 2628599Listed by: REAL BROKER LLC - Coming Soon
 $360,000Coming Soon3 beds 3 baths1,702 sq. ft.
8125 Fallbrooke Drive, North Chesterfield, VA 23235
MLS# 2628320Listed by: THE GOOD LIFE RVA - Coming Soon
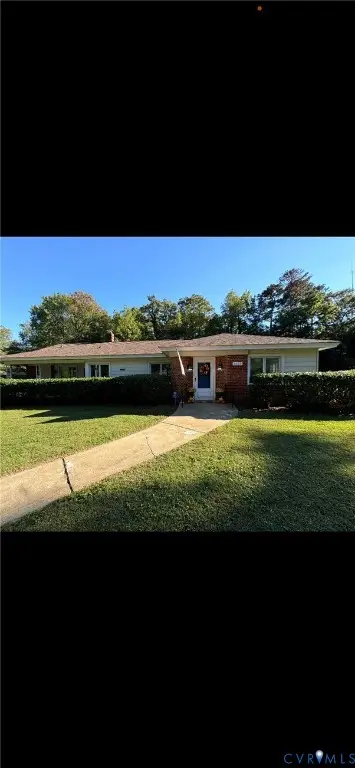 $425,000Coming Soon3 beds 2 baths1,992 sq. ft.
8409 W Bon View Drive, North Chesterfield, VA 23235
MLS# 2627544Listed by: THE RIGHT MOVE REAL ESTATE INC - Coming Soon
 $209,999Coming Soon2 beds 2 baths950 sq. ft.
4624 Ayton Court, North Chesterfield, VA 23234
MLS# 2625972Listed by: EXP REALTY, LLC - Coming Soon
 $296,000Coming Soon3 beds 1 baths1,056 sq. ft.
6514 Canute Drive, North Chesterfield, VA 23234
MLS# 2624270Listed by: LIZ MOORE & ASSOCIATES - New
 $395,000Active4 beds 2 baths1,642 sq. ft.
200 Jade Road, North Chesterfield, VA 23236
MLS# 2629138Listed by: KELLER WILLIAMS REALTY - New
 $340,000Active4 beds 2 baths1,630 sq. ft.
10301 Seacliff Lane, North Chesterfield, VA 23236
MLS# 2626802Listed by: SHARE REALTY - New
 $195,000Active4 beds 3 baths2,604 sq. ft.
2404 Chilham Court, North Chesterfield, VA 23235
MLS# 2628569Listed by: ENGEL & VOLKERS RICHMOND


Protect your home and budget from life's surprises with an Assurant Home Warranty, backed by a partner that supports you through every step of homeownership. Explore Plans.
©2026 Century 21 Real Estate LLC. All rights reserved. CENTURY 21®, the CENTURY 21 Logo and C21® are service marks owned by Century 21 Real Estate LLC. Century 21 Real Estate LLC fully supports the principles of the Fair Housing Act and the Equal Opportunity Act. Each office is independently owned and operated. Listing information is deemed reliable but not guaranteed accurate.