245 Kelly Rd, Pennington Gap, VA 24277
Local realty services provided by:CENTURY 21 Legacy
245 Kelly Rd,Pennington Gap, VA 24277
$125,000
- 3 Beds
- 1 Baths
- 1,356 sq. ft.
- Single family
- Active
Listed by:
 D. J. Wilder(865) 567 - 9577CENTURY 21 Virginia Wilder Real Estate
Office: century 21 virginia wilder real estate
MLS#:1355823
Source:TN_KAAR
Price summary
- Price:$125,000
- Price per sq. ft.:$92.18
About this home
COUNTRY CHARMER WITH A BIG YARD JUST OUTSIDE THE HEART OF BEAUTIFUL PENNINGTON GAP VA! Home features: 3 bedrooms (optional 4th bedroom), 1 bathroom, living room, kitchen, laundry room, storage shed, original hardwood floors, covered front porch perfect for sipping sweet tea and enjoying the sunset, level yard, mountain views, country setting not far from all the shops and dining in Pennington and Jonesville. Call today to schedule your private tour.
Contact an agent
Home facts
- Year built:1940
- Listing ID #:1355823
- Added:3 day(s) ago
- Updated:September 21, 2026 at 02:40 PM
Rooms and interior
- Bedrooms:3
- Total bathrooms:1
- Full bathrooms:1
- Rooms Total:6
- Flooring:Hardwood
- Basement:Yes
- Basement Description:Crawl Space
- Living area:1,356 sq. ft.
Heating and cooling
- Cooling:Central Cooling
- Heating:Central, Electric
Structure and exterior
- Year built:1940
- Building area:1,356 sq. ft.
- Lot area:0.5 Acres
- Architectural Style:Traditional
- Construction Materials:Frame
Utilities
- Sewer:Septic Tank
Finances and disclosures
- Price:$125,000
- Price per sq. ft.:$92.18
Parking
- Parking description:Off-Street Parking
New listings near 245 Kelly Rd
- New
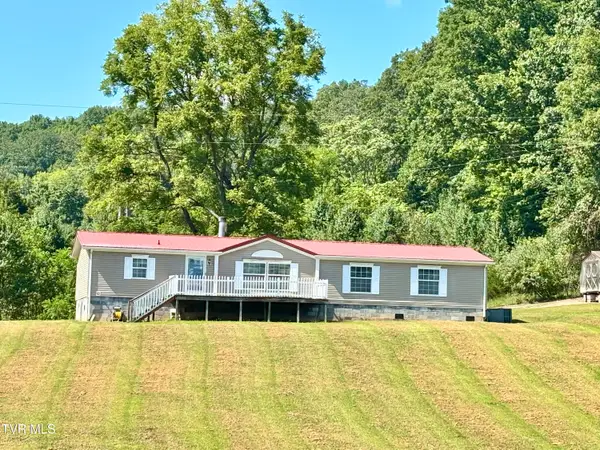 $169,000Active3 beds 2 baths1,795 sq. ft.
278 Erie Drive, Pennington Gap, VA 24277
MLS# 10000857Listed by: LEE AUCTION COMPANY - New
 $24,900Active4.06 Acres
0 Cave Springs/elytown Road, Pennington Gap, VA 24277
MLS# 10000707Listed by: FANNON LAND & AUCTION 
 $159,900Active3 beds 2 baths1,903 sq. ft.
1110 Hickory Flats Rd, Pennington Gap, VA 24277
MLS# 1354906Listed by: CENTURY 21 VIRGINIA WILDER REAL ESTATE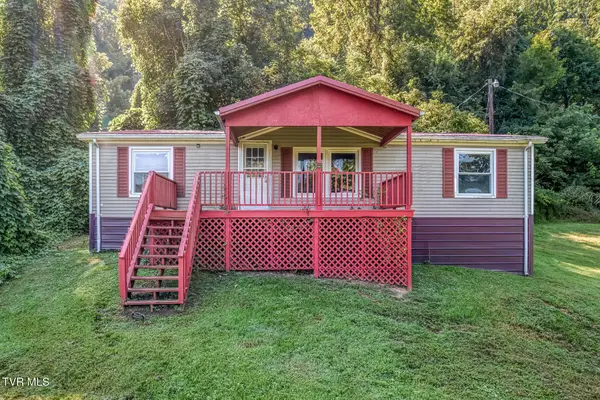 $85,000Active3 beds 2 baths1,344 sq. ft.
232 Robinson Avenue, Pennington Gap, VA 24277
MLS# 10000219Listed by: SUMMIT PROPERTIES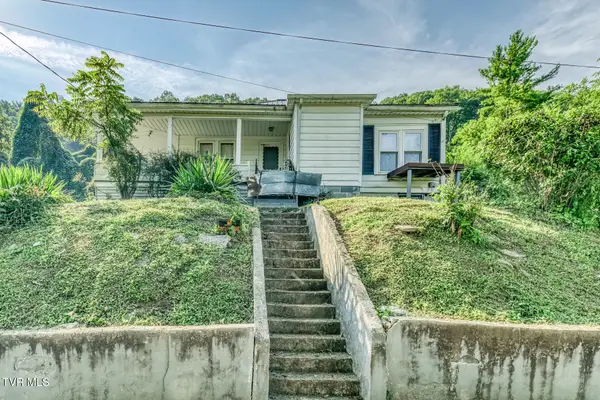 $130,000Active3 beds 2 baths1,566 sq. ft.
242 Robinson Avenue, Pennington Gap, VA 24277
MLS# 10000220Listed by: SUMMIT PROPERTIES $30,000Active25.35 Acres
Tbd Canary Trail, Pennington Gap, VA 24277
MLS# 9999876Listed by: PROPERTY EXECUTIVES JOHNSON CITY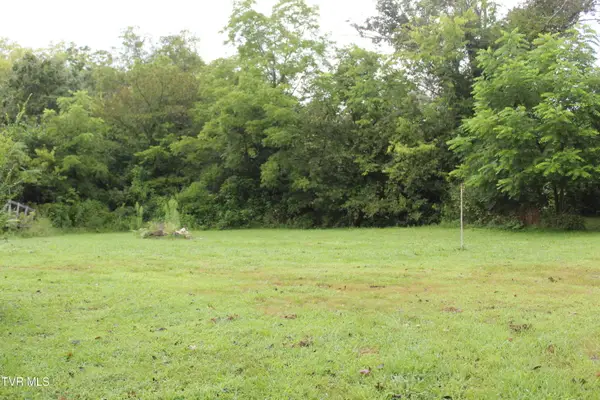 $42,000Pending15.66 Acres
00 Morefield Drive, Pennington Gap, VA 24277
MLS# 9999781Listed by: FANNON LAND & AUCTION $90,000Active3 beds 2 baths1,696 sq. ft.
227 Combs Road, Pennington Gap, VA 24277
MLS# 9999741Listed by: CENTURY 21 LEGACY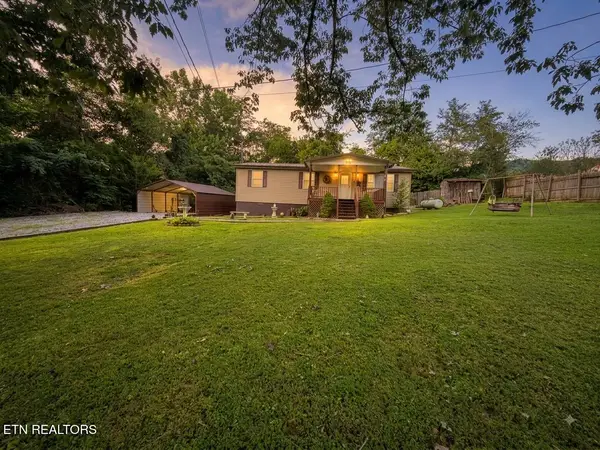 $119,900Active3 beds 1 baths1,056 sq. ft.
1046 Elk Knob Rd, Pennington Gap, VA 24277
MLS# 1351995Listed by: CENTURY 21 VIRGINIA WILDER REAL ESTATE


Protect your home and budget from life's surprises with an Assurant Home Warranty, backed by a partner that supports you through every step of homeownership. Explore Plans.
©2026 Century 21 Real Estate LLC. All rights reserved. CENTURY 21®, the CENTURY 21 Logo and C21® are service marks owned by Century 21 Real Estate LLC. Century 21 Real Estate LLC fully supports the principles of the Fair Housing Act and the Equal Opportunity Act. Each office is independently owned and operated. Listing information is deemed reliable but not guaranteed accurate.