
220 Gillespie Rd, Pounding Mill, VA 24637
Local realty services provided by:CENTURY 21 Prime Properties, Inc.
Listed by: lexie stiltner
Office: c&c realty (cordle & company)
MLS#:112437
Source:VA_SWVAR
Price summary
- Price:$110,000
- Price per sq. ft.:$61.94
About this home
Looking for a place to call home with extra storage and practical updates? This 3-bedroom, 1-bath home has plenty to offer! Originally a single-wide manufactured home, the property has been expanded with additions and converted to real property. Inside, you'll find fresh paint that gives the home a clean, updated feel, along with a newly installed heat pump for year-round comfort. Outside, the property features a one-car garage and a separate outbuilding, providing additional space for parking, storage, tools, or hobbies. Whether you're looking for your first home, considering downsizing, or searching for an investment opportunity, this property is worth a look! Schedule your showing today and see what 220 Gillispie Road has to offer!
Contact an agent
Home facts
- Year built:1971
- Subdivision & Development:N/A
- Listing ID #:112437
- Added:1 day(s) ago
- Updated:October 26, 2026 at 05:06 AM
Rooms and interior
- Bedrooms:3
- Total bathrooms:1
- Full bathrooms:1
- Dining Description:Main Level
- Kitchen Description:Electric Oven, Electric Range, Main Level, Range Hood, Refrigerator
- Bedroom Description:Master Bedroom - Main Level
- Basement Description:Crawl Space
- Living area:1,776 sq. ft.
Heating and cooling
- Cooling:Heat Pump
- Heating:Central, Heat Pump
Structure and exterior
- Roof:Shingle
- Year built:1971
- Building area:1,776 sq. ft.
- Lot area:0.82 Acres
- Lot Features:Level
- Architectural Style:Ranch, Singlewide
- Construction Materials:Aluminum Siding
- Exterior Features:Mature Trees
- Foundation Description:Stone
- Levels:1 Story
Schools
- High school:Richlands
- Middle school:Richlands
- Elementary school:Cedar Bluff
Utilities
- Water:Public Water, Well
- Sewer:Septic System
Finances and disclosures
- Price:$110,000
- Price per sq. ft.:$61.94
- Tax amount:$455 (2024)
Features and amenities
- Appliances:Range Hood, Refrigerator
- Laundry features:Main Level
- Amenities:Newer Paint
Parking
- Garage spaces:1
New listings near 220 Gillespie Rd
- New
 $479,999Active5 beds 4 baths4,346 sq. ft.
380 Kennedy Drive, Pounding Mill, VA 24637
MLS# 112387Listed by: AKERS & ASSOCIATES REALTY INC - New
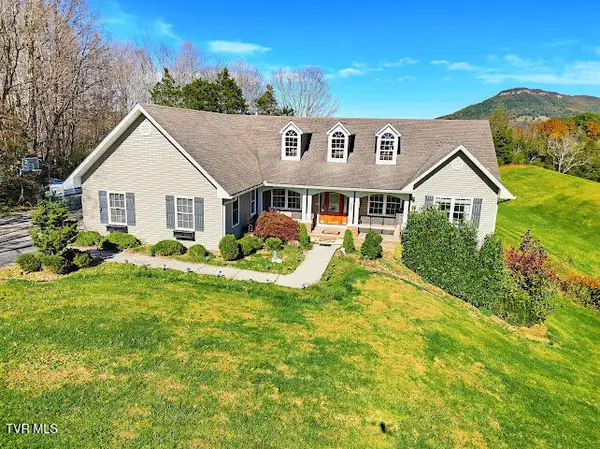 $479,000Active5 beds 4 baths4,346 sq. ft.
380 Kennedy Drive, Pounding Mill, VA 24637
MLS# 10002362Listed by: AKERS & ASSOCIATES REALTY LLC 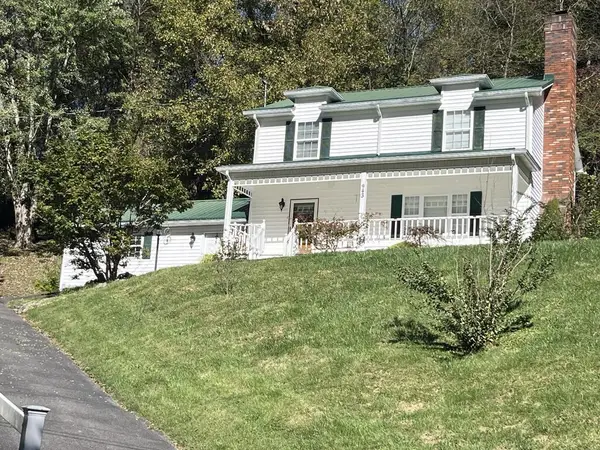 $225,000Active3 beds 3 baths2,088 sq. ft.
943 Cedar Creek Dr., Pounding Mill, VA 24637
MLS# 112297Listed by: TAZEWELL COUNTY REALTY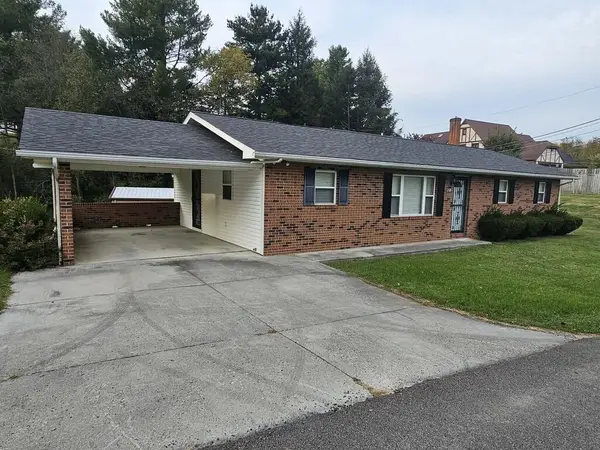 $265,000Active3 beds 1 baths1,352 sq. ft.
571 Maid Street, Pounding Mill, VA 24637
MLS# 112280Listed by: RE/MAX AT WORK $285,000Active3 beds 2 baths1,840 sq. ft.
521 Grannys Rd, Pounding Mill, VA 24637
MLS# 112197Listed by: FORTUNE REALTY OF RICHLANDS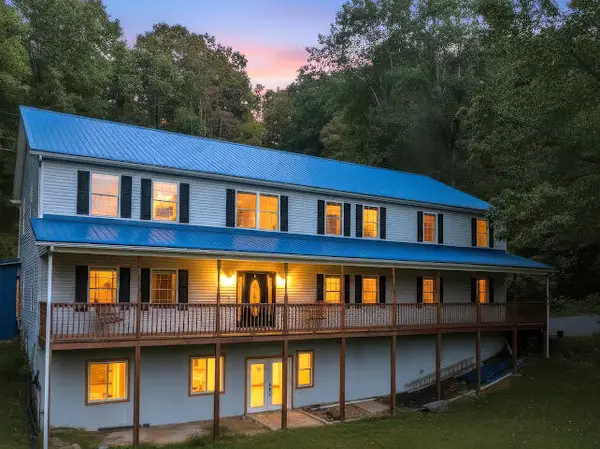 $409,000Active6 beds 4 baths4,416 sq. ft.
955 Wakefield Drive, Pounding Mill, VA 24637
MLS# 112180Listed by: AKERS & ASSOCIATES REALTY INC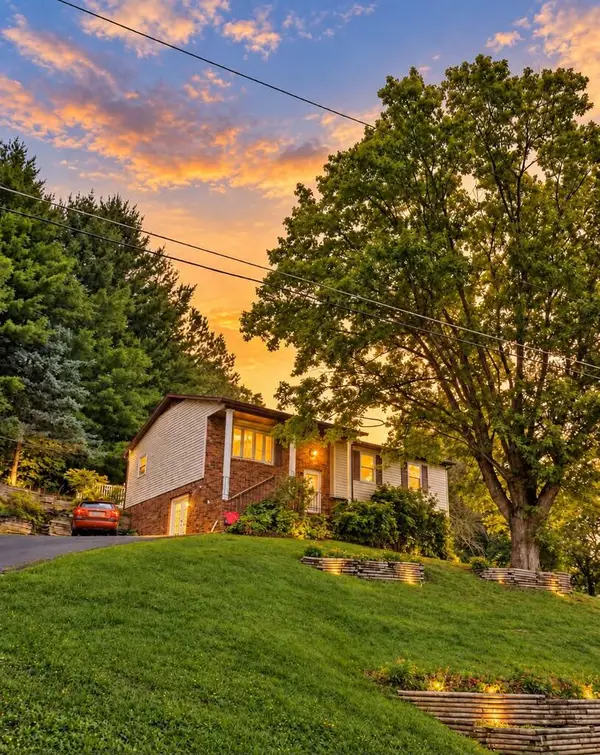 $229,000Active4 beds 2 baths2,464 sq. ft.
144 RAVINE STREET, Pounding Mill, VA 24637
MLS# 112111Listed by: C&C REALTY (CORDLE & COMPANY) $218,900Active3 beds 2 baths1,512 sq. ft.
193 Chestnut Street, Pounding Mill, VA 24637
MLS# 112027Listed by: RE/MAX AT WORK $189,900Active3 beds 2 baths1,431 sq. ft.
321 Star St, Pounding Mill, VA 24637
MLS# 111977Listed by: KATE REAL ESTATE


Protect your home and budget from life's surprises with an Assurant Home Warranty, backed by a partner that supports you through every step of homeownership. Explore Plans.
©2026 Century 21 Real Estate LLC. All rights reserved. CENTURY 21®, the CENTURY 21 Logo and C21® are service marks owned by Century 21 Real Estate LLC. Century 21 Real Estate LLC fully supports the principles of the Fair Housing Act and the Equal Opportunity Act. Each office is independently owned and operated. Listing information is deemed reliable but not guaranteed accurate.