
1984 Peppers Ferry Road, Pulaski, VA 24301
Local realty services provided by:CENTURY 21 Prime Properties, Inc.
Listed by: dawn myers
Office: re/max 8
MLS#:112490
Source:VA_SWVAR
Price summary
- Price:$265,000
- Price per sq. ft.:$84.29
About this home
Big-ticket updates, classic brick charm, and a sunroom that might just become your favorite spot! This 3-bedroom, 2-full-bath brick ranch offers easy one-level living with fresh paint throughout, new windows (2025), a new hot water heater (2026), and a heat pump with ductwork (2024). Hardwood floors add timeless appeal to the living room, where a fireplace and impressive built-in bookcase with open shelving and cabinetry create a perfect focal point. Large windows connect the living area to the spacious sunroom, filling the home with natural light. With brick walls, generous windows, and outdoor views, it's an ideal spot for morning coffee, a good book, or time with friends. The kitchen offers ample wood cabinetry, generous countertop space, a full complement of appliances, and easy-care flooring. A window over the sink and exposed brick chimney add character to this practical space, which connects conveniently to the living area. Three bedrooms, two with hardwood floors, offer flexibility for family, guests, or a home office. Two full baths add convenience, while the unfinished basement provides abundant storage and potential for a workshop, hobby area, or future finished space. Professional waterproofing by JES was completed in 2020. Outside, the fenced backyard offers room for pets, gardening, and outdoor fun. The trampoline and chicken coop convey, adding even more possibilities for backyard enjoyment! Additional improvements include a cedar-lined coat closet, attic insulation, updated guttering and vinyl soffit, and a freshly sealed driveway. Conveniently located along Peppers Ferry Road, you'll have access to Pulaski-area shopping, dining, schools, and everyday services, with nearby routes connecting you to the New River Valley. Ready to find a home with updates, character, and room to make it your own? Schedule your showing today and discover the possibilities!...
Contact an agent
Home facts
- Year built:1956
- Subdivision & Development:None
- Listing ID #:112490
- Added:1 day(s) ago
- Updated:October 29, 2026 at 05:23 PM
Rooms and interior
- Bedrooms:3
- Total bathrooms:2
- Full bathrooms:2
- Kitchen Description:Dishwasher, Electric Range, Main Level, Microwave, Refrigerator
- Bedroom Description:Master Bedroom - Main Level
- Basement Description:Unfinished
- Living area:1,752 sq. ft.
Heating and cooling
- Cooling:Heat Pump
- Heating:Heat Pump
Structure and exterior
- Roof:Shingle
- Year built:1956
- Building area:1,752 sq. ft.
- Lot area:0.87 Acres
- Lot Features:Level
- Architectural Style:Ranch
- Construction Materials:Brick
- Exterior Features:Mature Trees, Paved Street
- Foundation Description:Concrete
- Levels:1 Story
Schools
- High school:Pulaski County
- Middle school:Pulaski County Middle School
- Elementary school:Ctitzer
Utilities
- Water:Public Water
- Sewer:Public Sewer
Finances and disclosures
- Price:$265,000
- Price per sq. ft.:$84.29
- Tax amount:$1,986 (2026)
Features and amenities
- Appliances:Dishwasher, Refrigerator
- Laundry features:In Basement
- Amenities:Paneling
Parking
- Parking description:Paved Street
- Garage spaces:1
New listings near 1984 Peppers Ferry Road
- New
 $159,900Active-- beds -- baths700 sq. ft.
4810* Veterans Hill, Pulaski, VA 24301
MLS# 112368Listed by: RAINBOW REALTY 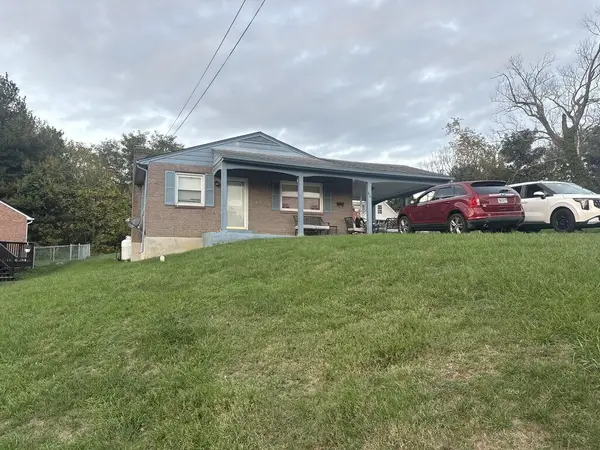 $165,000Pending3 beds 1 baths1,680 sq. ft.
615 5th Street NE, Pulaski, VA 24301
MLS# 112340Listed by: REAL BROKER, LLC $389,950Active4 beds 4 baths3,567 sq. ft.
1307 Hopkins, Pulaski, VA 24301
MLS# 932333Listed by: ADVANTAGE REALTY LLC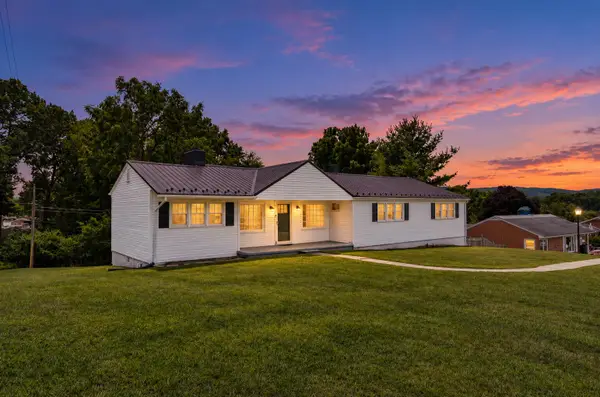 $260,000Active3 beds 2 baths2,532 sq. ft.
1840 Peppers Ferry, Pulaski, VA 24301
MLS# 932288Listed by: VARNEY REALTY PARTNERS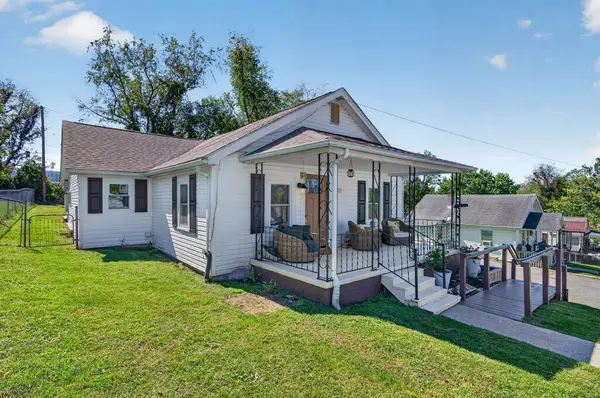 $200,000Active3 beds 1 baths1,364 sq. ft.
736 Elizabeth St, Pulaski, VA 244301
MLS# 112234Listed by: BHHS- MOUNTAIN SKY PROPERTIES-HILLSVILLE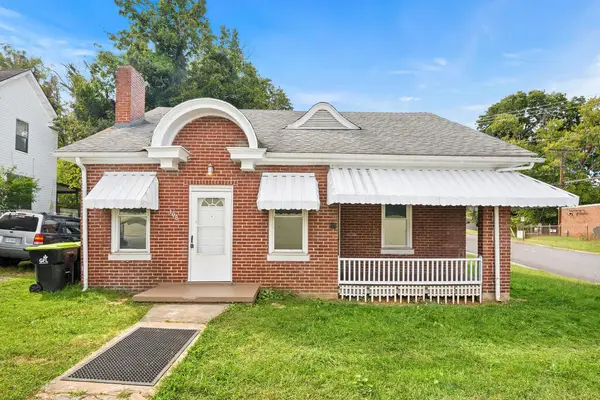 $152,400Active4 beds 1 baths1,313 sq. ft.
108 Valley St., Pulaski, VA 24301
MLS# 112179Listed by: RE/MAX LANDMARK REAL ESTATE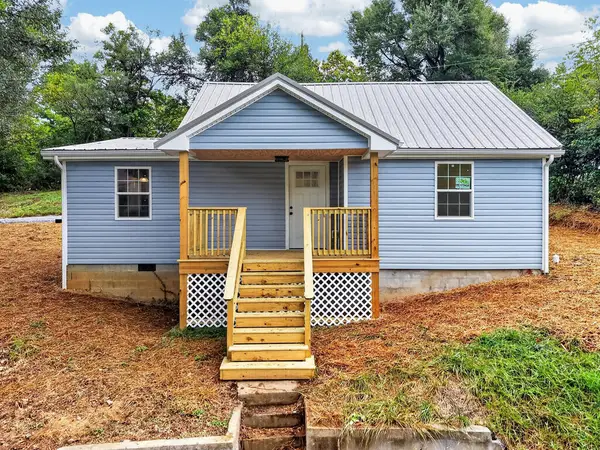 $175,000Active2 beds 2 baths1,156 sq. ft.
501 Scott Street, Pulaski, VA 24301
MLS# 112069Listed by: BHHS- MOUNTAIN SKY PROPERTIES, WYTHEVILLE $335,000Active4 beds 3 baths3,001 sq. ft.
5308 Thornspring, Pulaski, VA 24301
MLS# 931600Listed by: RE/MAX 8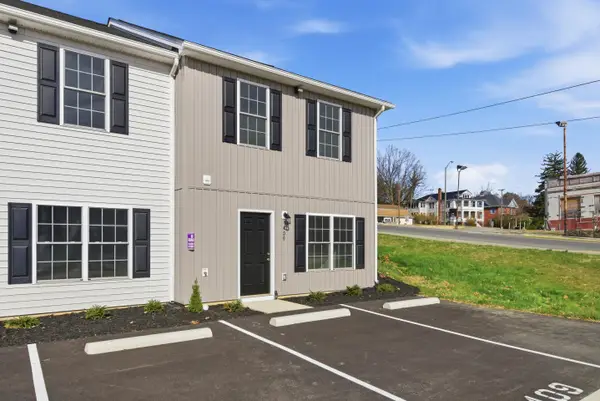 $204,950Active3 beds 3 baths1,496 sq. ft.
409 N Washington, Pulaski, VA 24301
MLS# 923946Listed by: PAGE & ASSOCIATES REAL ESTATE


Protect your home and budget from life's surprises with an Assurant Home Warranty, backed by a partner that supports you through every step of homeownership. Explore Plans.
©2026 Century 21 Real Estate LLC. All rights reserved. CENTURY 21®, the CENTURY 21 Logo and C21® are service marks owned by Century 21 Real Estate LLC. Century 21 Real Estate LLC fully supports the principles of the Fair Housing Act and the Equal Opportunity Act. Each office is independently owned and operated. Listing information is deemed reliable but not guaranteed accurate.