
3458 Hilton Village Loop, Pulaski, VA 24301
Local realty services provided by:CENTURY 21 Prime Properties, Inc.
Listed by: tammy fisher
Office: bhhs- mountain sky properties, wytheville
MLS#:110965
Source:VA_SWVAR
Price summary
- Price:$212,500
- Price per sq. ft.:$108.31
About this home
Charming, lovingly maintained one-level home offering 3 bedrooms, 1.5 baths, and 1,962 sq. ft. of comfortable living space. Situated on a rare, fully fenced three-lot property, with the potential for one lot to be sold or used separately (subject to local approval). Inside, you'll find a spacious living room, large dining room with a built-in corner hutch, and a roomy kitchen with ample cabinet and counter space. Relax in the sunroom or screened porch, and enjoy the covered picnic shelter, workshop, and two storage buildings, all with electricity. Additional highlights include a metal roof (2018), carport, paved driveway, and plenty of outdoor space. This unique property offers space, charm, and endless possibilities. Schedule your private showing today!
Contact an agent
Home facts
- Year built:1953
- Subdivision & Development:N/A
- Listing ID #:110965
- Added:61 day(s) ago
- Updated:September 09, 2026 at 03:47 PM
Rooms and interior
- Bedrooms:3
- Total bathrooms:2
- Full bathrooms:1
- Half bathrooms:1
- Dining Description:Main Level
- Kitchen Description:Dishwasher, Main Level, Refrigerator
- Bedroom Description:Master Bedroom - Main Level
- Basement Description:Partial Basement
- Living area:1,962 sq. ft.
Heating and cooling
- Heating:Forced Air, Oil
Structure and exterior
- Roof:Metal
- Year built:1953
- Building area:1,962 sq. ft.
- Lot area:0.95 Acres
- Lot Features:Level
- Architectural Style:Ranch
- Construction Materials:Vinyl Siding
- Exterior Features:Mature Trees
- Levels:1 Story
Schools
- High school:Pulaski County
- Middle school:Pulaski
- Elementary school:Pulaski
Utilities
- Water:Public Available, Well
- Sewer:Septic System
Finances and disclosures
- Price:$212,500
- Price per sq. ft.:$108.31
- Tax amount:$966 (2026)
Features and amenities
- Appliances:Dishwasher, Refrigerator
- Laundry features:Main Level
- Amenities:Ceiling Fan(s)
New listings near 3458 Hilton Village Loop
- New
 $165,000Active3 beds 2 baths1,368 sq. ft.
419 2nd St. SW, Pulaski, VA 24301
MLS# 111739Listed by: BHHS- MOUNTAIN SKY PROPERTIES, WYTHEVILLE 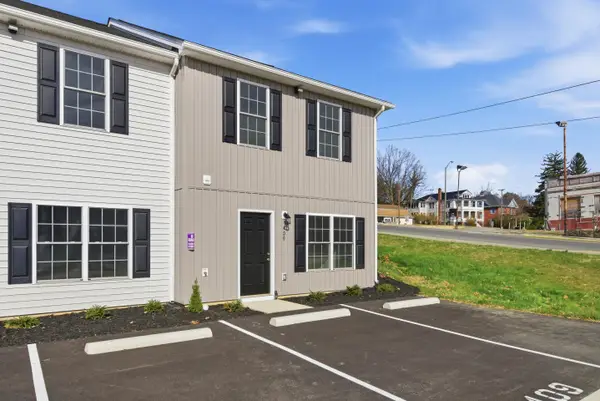 $214,500Active3 beds 3 baths1,496 sq. ft.
409 N Washington, Pulaski, VA 24301
MLS# 923946Listed by: PAGE & ASSOCIATES REAL ESTATE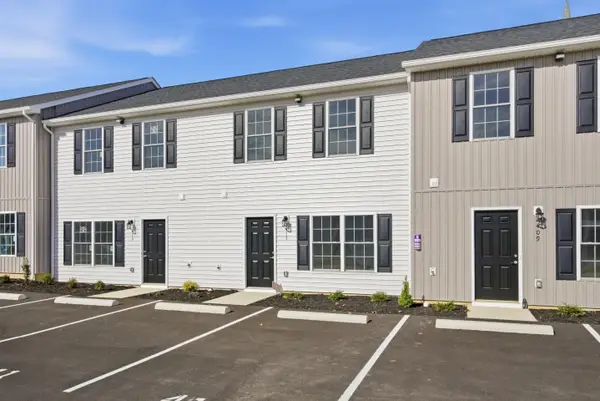 $206,950Active3 beds 1 baths1,504 sq. ft.
413 N Washington, Pulaski, VA 24301
MLS# 923947Listed by: PAGE & ASSOCIATES REAL ESTATE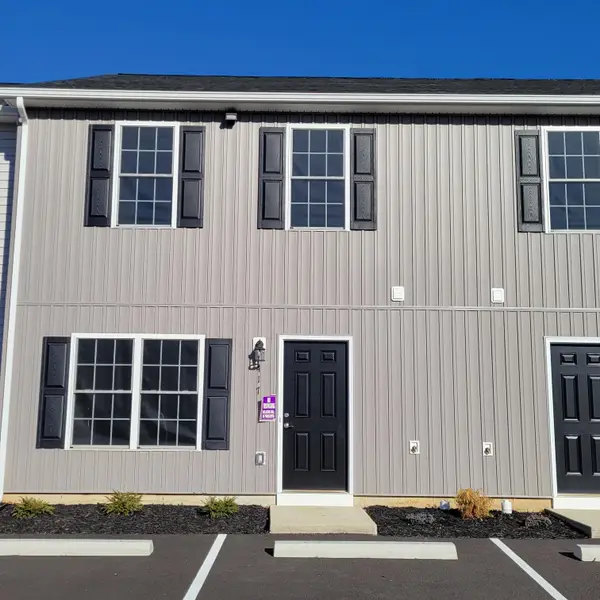 $206,950Active3 beds 1 baths1,504 sq. ft.
417 N Washington, Pulaski, VA 24301
MLS# 923949Listed by: PAGE & ASSOCIATES REAL ESTATE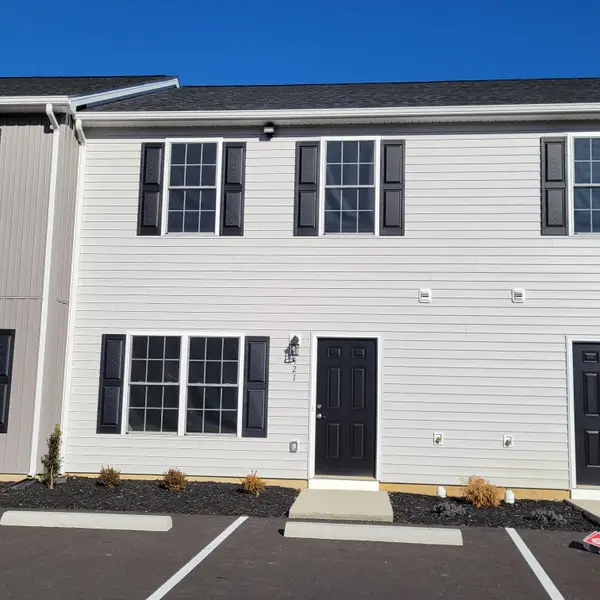 $206,950Active3 beds 1 baths1,504 sq. ft.
421 N Washington, Pulaski, VA 24301
MLS# 923950Listed by: PAGE & ASSOCIATES REAL ESTATE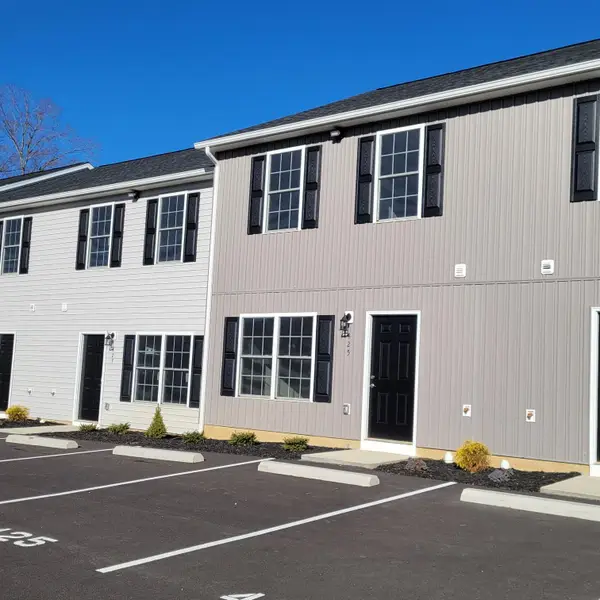 $206,950Active3 beds 1 baths1,504 sq. ft.
425 N Washington, Pulaski, VA 24301
MLS# 923951Listed by: PAGE & ASSOCIATES REAL ESTATE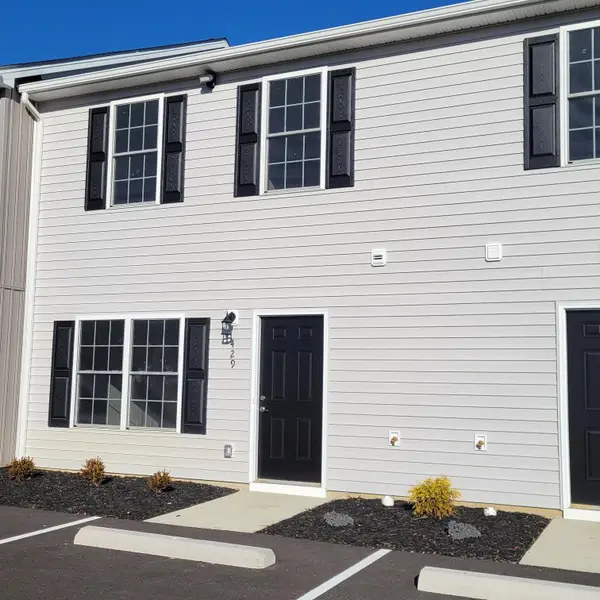 $206,950Active3 beds 1 baths1,504 sq. ft.
429 N Washington, Pulaski, VA 24301
MLS# 923953Listed by: PAGE & ASSOCIATES REAL ESTATE $475,000Active4.79 Acres
TBD Bob White, Pulaski, VA 24301
MLS# 926389Listed by: PAGE & ASSOCIATES REAL ESTATE $35,000Active8.12 Acres
0 Valley Road, Pulaski, VA 24301
MLS# 930811Listed by: BEYCOME BROKERAGE REALTY LLC $205,000Active3 beds 2 baths1,096 sq. ft.
3721 Largen Hill, Pulaski, VA 24301
MLS# 111410Listed by: BHHS- MOUNTAIN SKY PROPERTIES, WYTHEVILLE


Protect your home and budget from life's surprises with an Assurant Home Warranty, backed by a partner that supports you through every step of homeownership. Explore Plans.
©2026 Century 21 Real Estate LLC. All rights reserved. CENTURY 21®, the CENTURY 21 Logo and C21® are service marks owned by Century 21 Real Estate LLC. Century 21 Real Estate LLC fully supports the principles of the Fair Housing Act and the Equal Opportunity Act. Each office is independently owned and operated. Listing information is deemed reliable but not guaranteed accurate.