
419 2nd St. SW, Pulaski, VA 24301
Local realty services provided by:CENTURY 21 Prime Properties, Inc.
Listed by: laura watson
Office: bhhs- mountain sky properties, wytheville
MLS#:111739
Source:VA_SWVAR
Price summary
- Price:$150,000
- Price per sq. ft.:$63.78
About this home
Welcome home to this charming 3-bedroom, 2-bath home conveniently located in a friendly small-town setting! Offering a comfortable and functional floor plan, this home provides plenty of space for everyday living with three bedrooms, two full baths, and inviting areas to gather and relax. The manageable yard is perfect for those who prefer less outdoor upkeep while still having space to enjoy the outdoors. Located just minutes from local conveniences, schools, and everything town has to offer, this home combines comfort with an easygoing lifestyle. The full basement provides plenty of additional space for storage, a home office, entertaining, hobbies, or whatever best fits your needs. Outside, the carport offers convenient covered parking while also doubling as a great spot to sit back, relax, and enjoy the outdoors. Whether you're looking for your first home, downsizing, or simply wanting the convenience of in-town living, this one is ready to welcome you home! Grab your agent and come take a look!...
Contact an agent
Home facts
- Year built:1975
- Subdivision & Development:N/A
- Listing ID #:111739
- Added:8 day(s) ago
- Updated:September 11, 2026 at 03:00 AM
Rooms and interior
- Bedrooms:3
- Total bathrooms:2
- Full bathrooms:2
- Kitchen Description:Electric Oven, First Level, Garbage Disposal, Microwave, Refrigerator
- Bedroom Description:Master Bedroom - First Level
- Living area:1,368 sq. ft.
Heating and cooling
- Heating:Baseboard
Structure and exterior
- Roof:Shingle
- Year built:1975
- Building area:1,368 sq. ft.
- Lot area:0.2 Acres
- Lot Features:Level
- Architectural Style:Ranch
- Construction Materials:Brick
- Exterior Features:Paved Street, Privacy Fence
- Foundation Description:Block
- Levels:1 Story
Schools
- High school:Pulaski County
- Middle school:Pulaski County Middle School
- Elementary school:Ctitzer
Utilities
- Water:Public Water
- Sewer:Public Sewer
Finances and disclosures
- Price:$150,000
- Price per sq. ft.:$63.78
- Tax amount:$779 (2026)
Features and amenities
- Appliances:Refrigerator
- Laundry features:In Basement
- Amenities:Ceiling Fan(s), Smoke Detector
Parking
- Parking description:Paved Street
New listings near 419 2nd St. SW
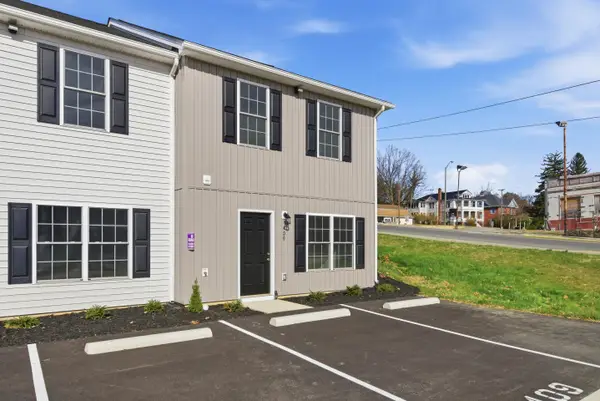 $214,500Active3 beds 3 baths1,496 sq. ft.
409 N Washington, Pulaski, VA 24301
MLS# 923946Listed by: PAGE & ASSOCIATES REAL ESTATE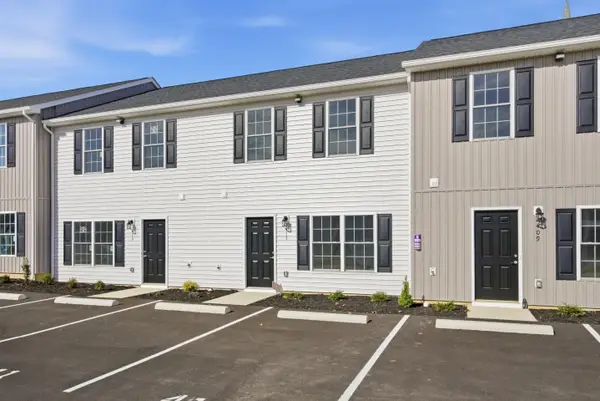 $206,950Active3 beds 1 baths1,504 sq. ft.
413 N Washington, Pulaski, VA 24301
MLS# 923947Listed by: PAGE & ASSOCIATES REAL ESTATE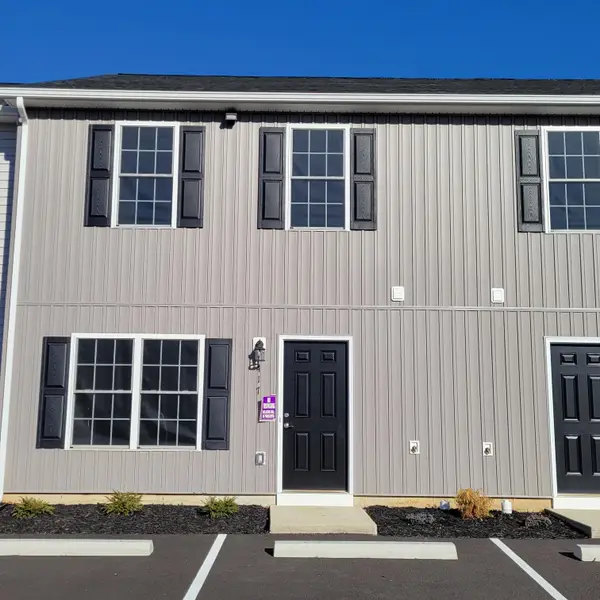 $206,950Active3 beds 1 baths1,504 sq. ft.
417 N Washington, Pulaski, VA 24301
MLS# 923949Listed by: PAGE & ASSOCIATES REAL ESTATE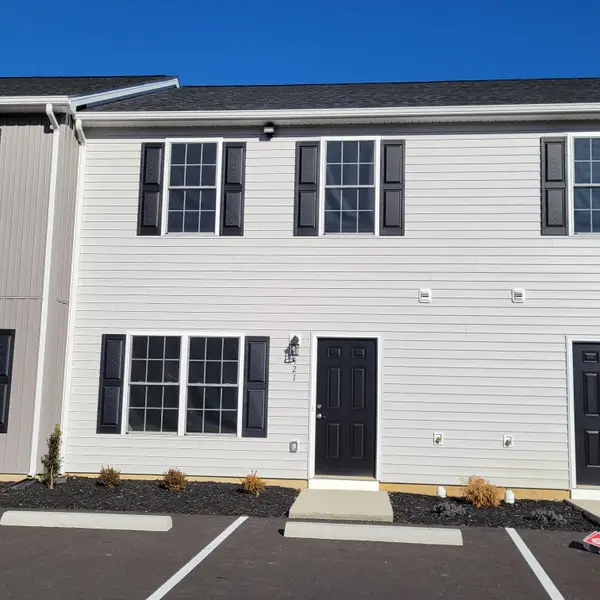 $206,950Active3 beds 1 baths1,504 sq. ft.
421 N Washington, Pulaski, VA 24301
MLS# 923950Listed by: PAGE & ASSOCIATES REAL ESTATE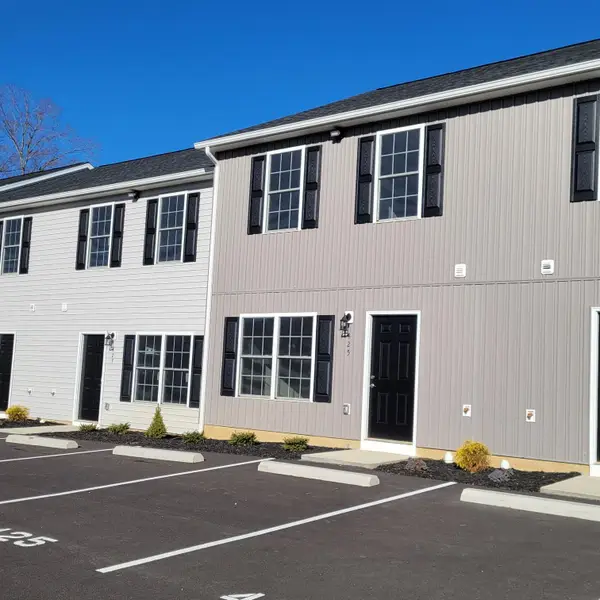 $206,950Active3 beds 1 baths1,504 sq. ft.
425 N Washington, Pulaski, VA 24301
MLS# 923951Listed by: PAGE & ASSOCIATES REAL ESTATE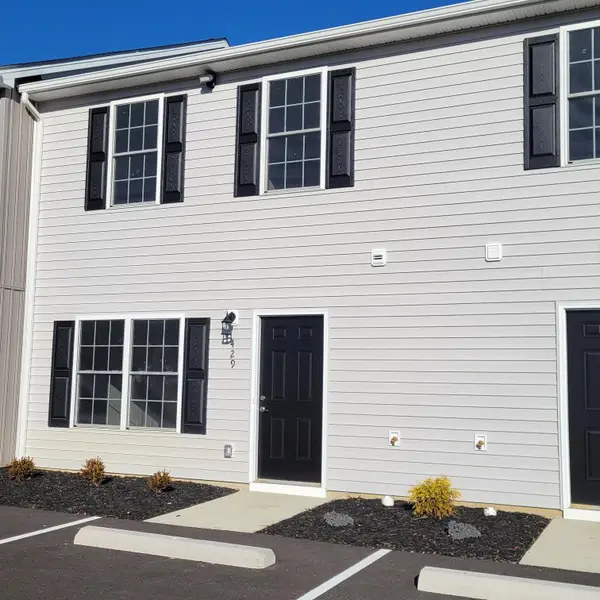 $206,950Active3 beds 1 baths1,504 sq. ft.
429 N Washington, Pulaski, VA 24301
MLS# 923953Listed by: PAGE & ASSOCIATES REAL ESTATE $475,000Active4.79 Acres
TBD Bob White, Pulaski, VA 24301
MLS# 926389Listed by: PAGE & ASSOCIATES REAL ESTATE $35,000Active8.12 Acres
0 Valley Road, Pulaski, VA 24301
MLS# 930811Listed by: BEYCOME BROKERAGE REALTY LLC $205,000Active3 beds 2 baths1,096 sq. ft.
3721 Largen Hill, Pulaski, VA 24301
MLS# 111410Listed by: BHHS- MOUNTAIN SKY PROPERTIES, WYTHEVILLE


Protect your home and budget from life's surprises with an Assurant Home Warranty, backed by a partner that supports you through every step of homeownership. Explore Plans.
©2026 Century 21 Real Estate LLC. All rights reserved. CENTURY 21®, the CENTURY 21 Logo and C21® are service marks owned by Century 21 Real Estate LLC. Century 21 Real Estate LLC fully supports the principles of the Fair Housing Act and the Equal Opportunity Act. Each office is independently owned and operated. Listing information is deemed reliable but not guaranteed accurate.