
6005 Bopp Hill Rd., Pulaski, VA 24301
Local realty services provided by:CENTURY 21 Prime Properties, Inc.
Listed by: sandra worrell
Office: primm real estate firm, llc.
MLS#:110963
Source:VA_SWVAR
Price summary
- Price:$424,000
- Price per sq. ft.:$88.5
About this home
Welcome to a home where innovative engineering meets modern living! This unique home features a spacious primary suite, walk-in closet, full bath, double vanities, dressing area, and a cedar lined closet all on the 2nd level! Walk up the winding staircase and you'll find a one of a kind cupola for 360 degree surrounding views! On the main level you'll find the massive living room with 2 decks for outside enjoyment and lots of windows for natural light, this flows to the dining area and colossal kitchen with a breakfast nook, island/bar, all major appliances, and an abundance of cabinets! Also, on the main level you'll find 2 nice size guest rooms, a full bath, and laundry area! The lower level full basement, houses a 2 car garage, tool room, a roughed in bath and bedroom, and another spacious den area that all could be finished, offering so much extra space! Other amenities include a back-up generator, 2 central vacuum systems, a heat pump, a ramp for easy access to the main level, a chair-lift if needed and so much more! Imagine the possibilities here on 2.400+/- beautiful acres for privacy and enjoyment! Don't miss out on your chance to make this your unique home with all the local amenities close by!...
Contact an agent
Home facts
- Year built:1997
- Subdivision & Development:N/A
- Listing ID #:110963
- Added:61 day(s) ago
- Updated:September 09, 2026 at 03:47 PM
Rooms and interior
- Bedrooms:3
- Total bathrooms:2
- Full bathrooms:2
- Dining Description:Main Level
- Kitchen Description:Central Vacuum, Dishwasher, Double Oven, Electric Oven, Garbage Disposal, Main Level, Range Hood, Refrigerator
- Bedroom Description:Master Bedroom - Second Level
- Basement Description:Unfinished
- Living area:3,080 sq. ft.
Heating and cooling
- Cooling:Heat Pump
- Heating:Heat Pump
Structure and exterior
- Roof:Shingle
- Year built:1997
- Building area:3,080 sq. ft.
- Lot area:2.4 Acres
- Lot Features:Level
- Construction Materials:T1-11
- Exterior Features:Horses Allowed, Mature Trees, Paved Street
- Foundation Description:Concrete
- Levels:2 Story
Schools
- High school:Pulaski County
- Middle school:Pulaski County Middle School
- Elementary school:Pulaski
Utilities
- Water:Well
- Sewer:Septic System
Finances and disclosures
- Price:$424,000
- Price per sq. ft.:$88.5
- Tax amount:$1,625 (2026)
Features and amenities
- Appliances:Dishwasher, Range Hood, Refrigerator
- Laundry features:Main Level
- Amenities:Ceiling Fan(s), Vaulted Ceiling(s)
Parking
- Parking description:Drive Under, Paved Street
- Garage spaces:2
New listings near 6005 Bopp Hill Rd.
- New
 $165,000Active3 beds 2 baths1,368 sq. ft.
419 2nd St. SW, Pulaski, VA 24301
MLS# 111739Listed by: BHHS- MOUNTAIN SKY PROPERTIES, WYTHEVILLE 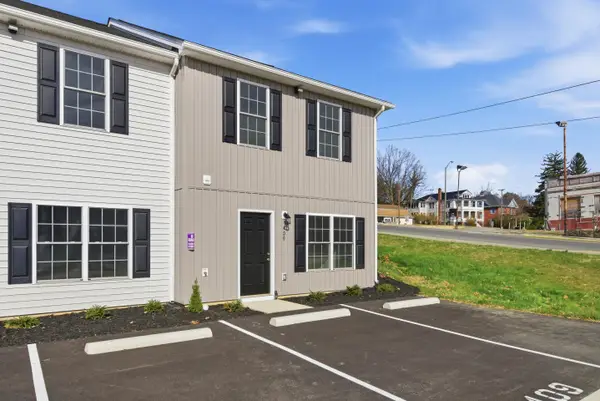 $214,500Active3 beds 3 baths1,496 sq. ft.
409 N Washington, Pulaski, VA 24301
MLS# 923946Listed by: PAGE & ASSOCIATES REAL ESTATE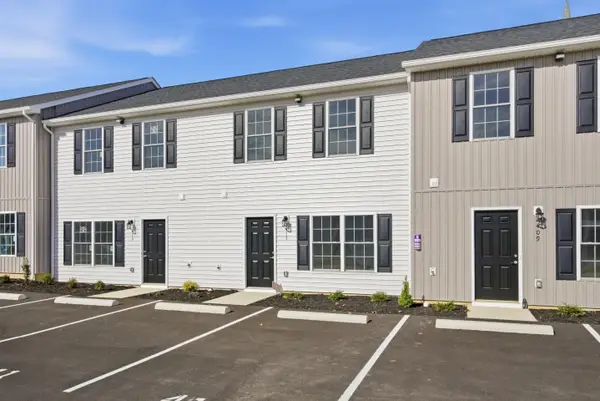 $206,950Active3 beds 1 baths1,504 sq. ft.
413 N Washington, Pulaski, VA 24301
MLS# 923947Listed by: PAGE & ASSOCIATES REAL ESTATE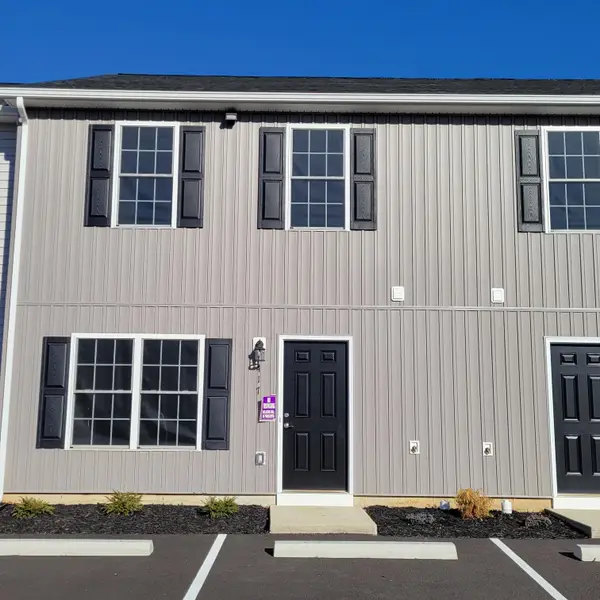 $206,950Active3 beds 1 baths1,504 sq. ft.
417 N Washington, Pulaski, VA 24301
MLS# 923949Listed by: PAGE & ASSOCIATES REAL ESTATE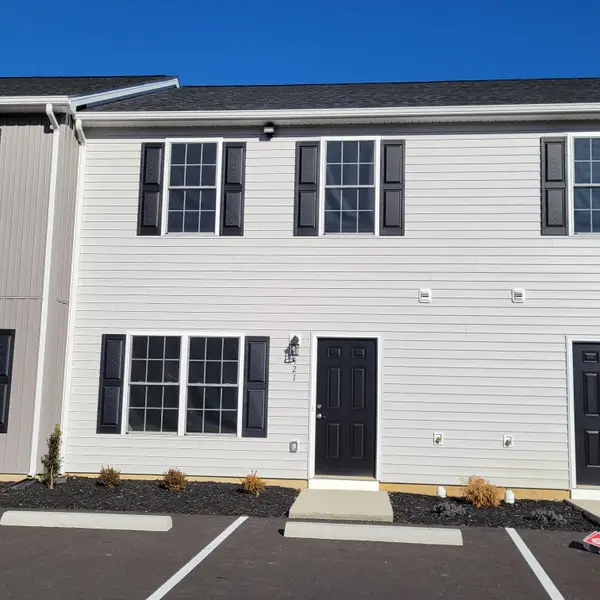 $206,950Active3 beds 1 baths1,504 sq. ft.
421 N Washington, Pulaski, VA 24301
MLS# 923950Listed by: PAGE & ASSOCIATES REAL ESTATE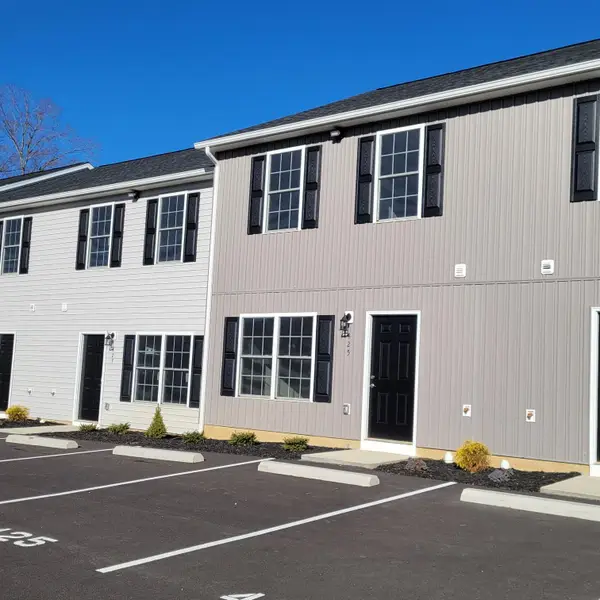 $206,950Active3 beds 1 baths1,504 sq. ft.
425 N Washington, Pulaski, VA 24301
MLS# 923951Listed by: PAGE & ASSOCIATES REAL ESTATE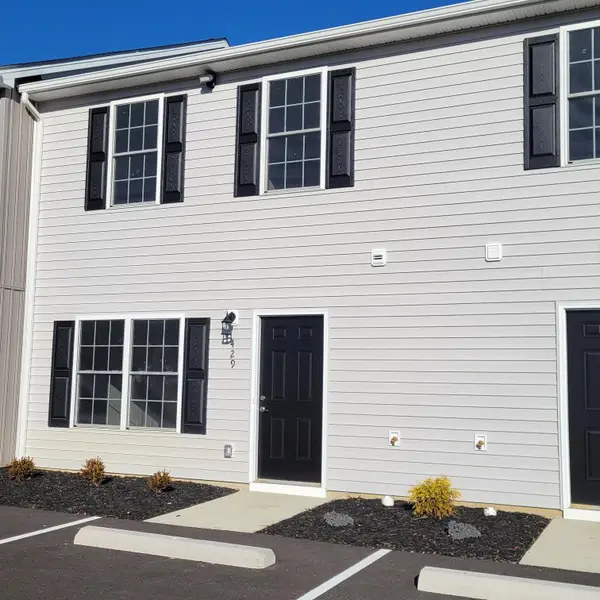 $206,950Active3 beds 1 baths1,504 sq. ft.
429 N Washington, Pulaski, VA 24301
MLS# 923953Listed by: PAGE & ASSOCIATES REAL ESTATE $475,000Active4.79 Acres
TBD Bob White, Pulaski, VA 24301
MLS# 926389Listed by: PAGE & ASSOCIATES REAL ESTATE $35,000Active8.12 Acres
0 Valley Road, Pulaski, VA 24301
MLS# 930811Listed by: BEYCOME BROKERAGE REALTY LLC $205,000Active3 beds 2 baths1,096 sq. ft.
3721 Largen Hill, Pulaski, VA 24301
MLS# 111410Listed by: BHHS- MOUNTAIN SKY PROPERTIES, WYTHEVILLE


Protect your home and budget from life's surprises with an Assurant Home Warranty, backed by a partner that supports you through every step of homeownership. Explore Plans.
©2026 Century 21 Real Estate LLC. All rights reserved. CENTURY 21®, the CENTURY 21 Logo and C21® are service marks owned by Century 21 Real Estate LLC. Century 21 Real Estate LLC fully supports the principles of the Fair Housing Act and the Equal Opportunity Act. Each office is independently owned and operated. Listing information is deemed reliable but not guaranteed accurate.