
728 Elizabeth St., Pulaski, VA 24301
Local realty services provided by:CENTURY 21 Prime Properties, Inc.
Listed by: judy wagner
Office: bhhs- mountain sky properties-hillsville
MLS#:110340
Source:VA_SWVAR
Price summary
- Price:$160,000
- Price per sq. ft.:$125.69
About this home
Experience turnkey perfection in this stunning two-bedroom modern farmhouse, completely rebuilt from the studs to offer the peace of mind of new construction—the interior features original oak hardwood floors, freshly sanded and treated with a double-strength, scratch-resistant finish. A chef-inspired kitchen boasts custom butcher-block countertops, a deep stainless steel sink, and premium appliances, including a high-end Honeywell refrigerator, GE smooth-top range, GE above range, and an ultra-quiet three-rack Bosch dishwasher. The primary suite offers a spacious closet with a rustic barn-door entry and a dedicated laundry nook for a stackable washer and dryer at the end of the hallway. Major system upgrades include brand-new wiring, plumbing, high-efficiency HVAC, roof, gutters, and vinyl siding. Energy efficiency is maximized with full insulation in the walls, attic, and crawl space. The full unfinished basement provides excellent storage with new ductwork and moisture control.
Contact an agent
Home facts
- Year built:1940
- Listing ID #:110340
- Added:56 day(s) ago
- Updated:July 23, 2026 at 08:40 PM
Rooms and interior
- Bedrooms:2
- Total bathrooms:1
- Full bathrooms:1
- Flooring:Newer Floor Covering
- Kitchen Description:Dishwasher, Electric Range, Main Level, Microwave, Refrigerator
- Bedroom Description:Master Bedroom - Main Level
- Basement Description:Crawl Space, Partial Basement, Unfinished
- Living area:773 sq. ft.
Heating and cooling
- Cooling:Electric, Heat Pump
- Heating:Electric, Heat Pump
Structure and exterior
- Roof:Metal
- Year built:1940
- Building area:773 sq. ft.
- Lot area:0.17 Acres
- Lot Features:Level
- Architectural Style:Bungalow
- Construction Materials:Vinyl Siding
- Exterior Features:Paved Street
- Foundation Description:Block
- Levels:1 Story
Schools
- High school:Pulaski County
- Middle school:Pulaski County Middle School
- Elementary school:Pulaski
Utilities
- Water:Public Water
- Sewer:Public Sewer
Finances and disclosures
- Price:$160,000
- Price per sq. ft.:$125.69
- Tax amount:$320 (2026)
Features and amenities
- Appliances:Dishwasher, Refrigerator
- Laundry features:Main Level
Parking
- Parking description:Paved Street
New listings near 728 Elizabeth St.
- New
 $159,950Active2 beds 1 baths926 sq. ft.
511 Patterson Ave, Pulaski, VA 24301
MLS# 929722Listed by: REAL BROKER LLC - MCLEAN - New
 $420,000Active3 beds 2 baths2,663 sq. ft.
4549 Robinson Tract Rd, Pulaski, VA 24301
MLS# 929598Listed by: RE/MAX 8 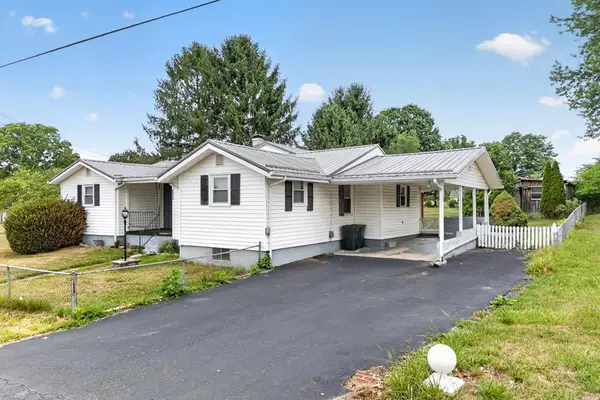 $225,000Active3 beds 2 baths1,962 sq. ft.
3458 Hilton Village Loop, Pulaski, VA 24301
MLS# 110965Listed by: BHHS- MOUNTAIN SKY PROPERTIES, WYTHEVILLE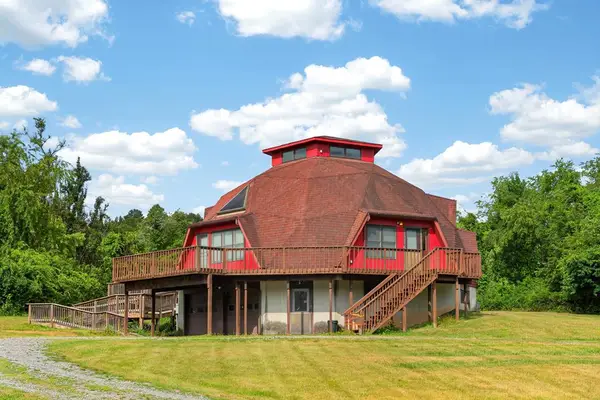 $449,000Active3 beds 2 baths3,080 sq. ft.
6005 Bopp Hill Rd., Pulaski, VA 24301
MLS# 110963Listed by: PRIMM REAL ESTATE FIRM, LLC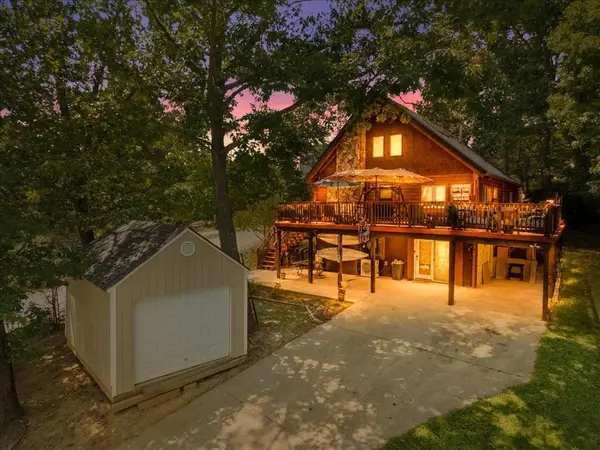 $384,900Pending4 beds 3 baths2,348 sq. ft.
4974 Cove View Rd, Pulaski, VA 24301
MLS# 110938Listed by: RE/MAX 8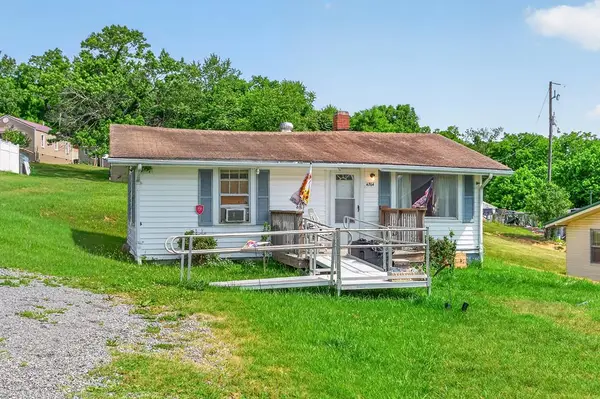 $60,000Active2 beds 1 baths768 sq. ft.
4764 Veterans Hill Rd, Pulaski, VA 24301
MLS# 110517Listed by: BHHS- MOUNTAIN SKY PROPERTIES, WYTHEVILLE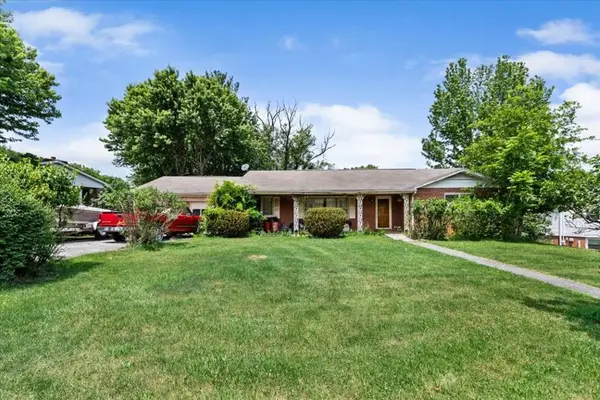 $110,000Pending3 beds 3 baths2,424 sq. ft.
1303 Hopkins Drive, Pulaski, VA 24301
MLS# 110512Listed by: RE/MAX 8 $119,500Active-- beds 2 baths1,800 sq. ft.
3733 Largen Hill Ct, Pulaski, VA 24301
MLS# 110328Listed by: KW WYTHEVILLE $125,000Active2 beds 1 baths728 sq. ft.
205 Birch Street, Pulaski, VA 24301
MLS# 110329Listed by: KW WYTHEVILLE


Protect your home and budget from life's surprises with an Assurant Home Warranty, backed by a partner that supports you through every step of homeownership. Explore Plans.
©2026 Century 21 Real Estate LLC. All rights reserved. CENTURY 21®, the CENTURY 21 Logo and C21® are service marks owned by Century 21 Real Estate LLC. Century 21 Real Estate LLC fully supports the principles of the Fair Housing Act and the Equal Opportunity Act. Each office is independently owned and operated. Listing information is deemed reliable but not guaranteed accurate.