
4974 Cove View Rd, Pulaski, VA 24301
Local realty services provided by:CENTURY 21 Prime Properties, Inc.
Listed by: bryan taylor
Office: re/max 8
MLS#:110938
Source:VA_SWVAR
Price summary
- Price:$384,900
- Price per sq. ft.:$163.93
About this home
Beautiful 4BD, 3BA A-Frame in the Southshore Subdivison of Claytor Lake! Just minutes away from the Rockhouse Marina, this meticulously improved and maintained log cabin-style home boasts many recent updates, including but not limited to: newer roof, HVAC, mini-split system, solar-powered sky lights, appliances, well pump, gutters, and so much more! The main level welcomes you in with vaulted ceilings sprawling over a spacious living room and kitchen equipped with stainless steel appliances and quartz countertops. Upstairs, you'll find the loft with a full en-suite. The finished basement provides opportunity for a variety of different uses, including a den, workout space, home office, or additional bedroom. Enjoy your evenings soaking in the serenity on the wraparound deck or grilling out with the beautiful lake views as your backdrop. Schedule your showing today!
Contact an agent
Home facts
- Year built:1985
- Subdivision & Development:Other
- Listing ID #:110938
- Added:58 day(s) ago
- Updated:August 08, 2026 at 09:30 AM
Rooms and interior
- Bedrooms:4
- Total bathrooms:3
- Full bathrooms:3
- Dining Description:Main Level
- Kitchen Description:Dishwasher, Main Level, Microwave, Refrigerator, Water Filter, Water Softener
- Bedroom Description:Master Bedroom - Main Level
- Living area:2,348 sq. ft.
Heating and cooling
- Cooling:Heat Pump
- Heating:Heat Pump
Structure and exterior
- Roof:Shingle
- Year built:1985
- Building area:2,348 sq. ft.
- Lot area:0.36 Acres
- Lot Features:Level, Wooded
- Architectural Style:A Frame, Cabin
- Construction Materials:Wood Siding
- Exterior Features:Mature Trees, Paved Street
- Levels:2 Story
Schools
- High school:Pulaski County
- Middle school:Pulaski County Middle School
- Elementary school:Dublin Elementary
Utilities
- Water:Well
- Sewer:Septic System
Finances and disclosures
- Price:$384,900
- Price per sq. ft.:$163.93
- Tax amount:$1,695 (2026)
Features and amenities
- Appliances:Dishwasher, Refrigerator
- Laundry features:In Basement
- Amenities:Ceiling Fan(s), Security System, Smoke Detector, Vaulted Ceiling(s)
Parking
- Parking description:Paved Street
New listings near 4974 Cove View Rd
- New
 $165,000Active3 beds 2 baths1,368 sq. ft.
419 2nd St. SW, Pulaski, VA 24301
MLS# 111739Listed by: BHHS- MOUNTAIN SKY PROPERTIES, WYTHEVILLE 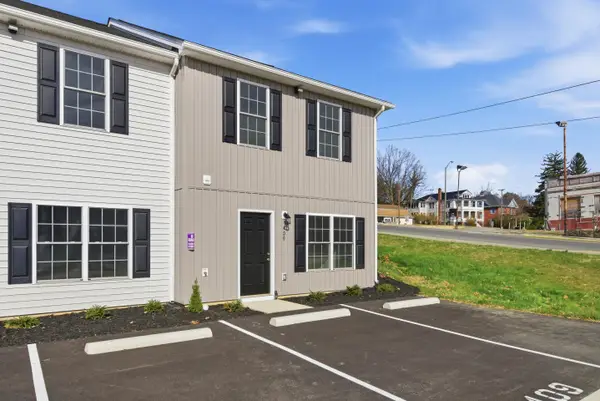 $214,500Active3 beds 3 baths1,496 sq. ft.
409 N Washington, Pulaski, VA 24301
MLS# 923946Listed by: PAGE & ASSOCIATES REAL ESTATE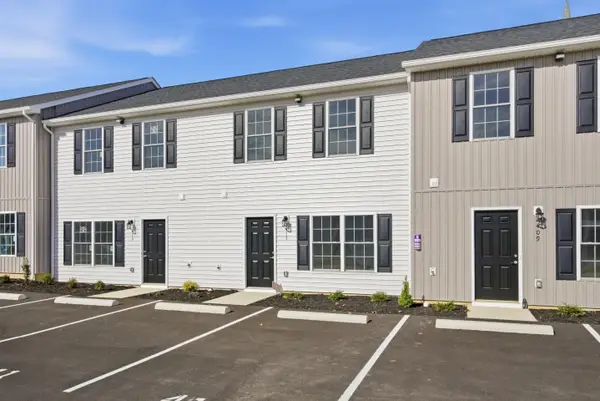 $206,950Active3 beds 1 baths1,504 sq. ft.
413 N Washington, Pulaski, VA 24301
MLS# 923947Listed by: PAGE & ASSOCIATES REAL ESTATE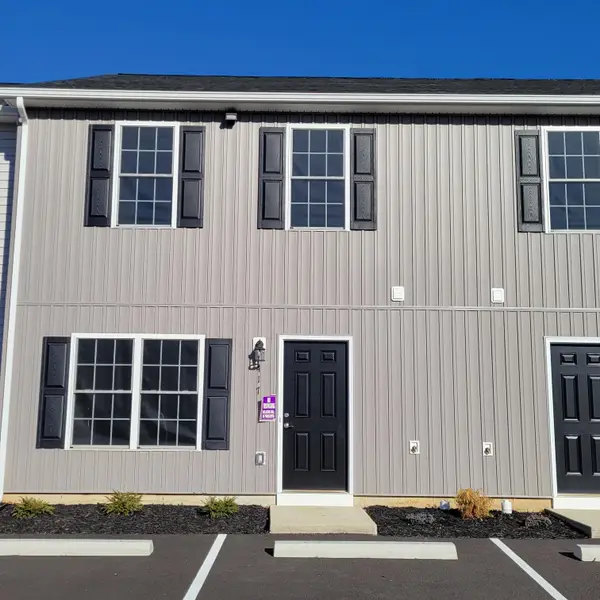 $206,950Active3 beds 1 baths1,504 sq. ft.
417 N Washington, Pulaski, VA 24301
MLS# 923949Listed by: PAGE & ASSOCIATES REAL ESTATE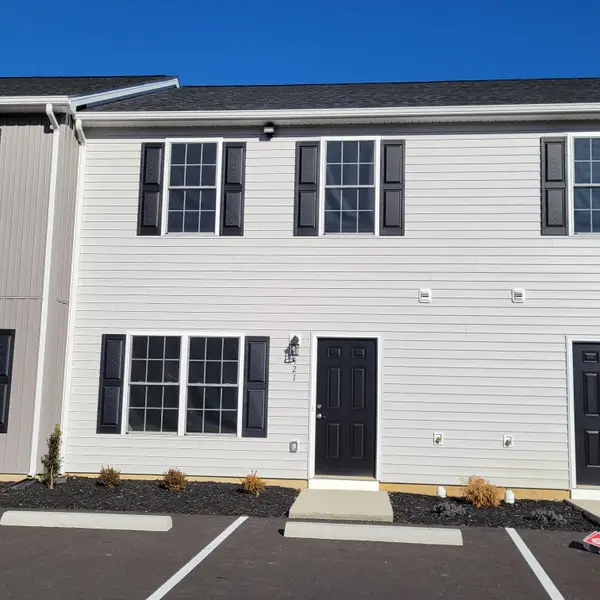 $206,950Active3 beds 1 baths1,504 sq. ft.
421 N Washington, Pulaski, VA 24301
MLS# 923950Listed by: PAGE & ASSOCIATES REAL ESTATE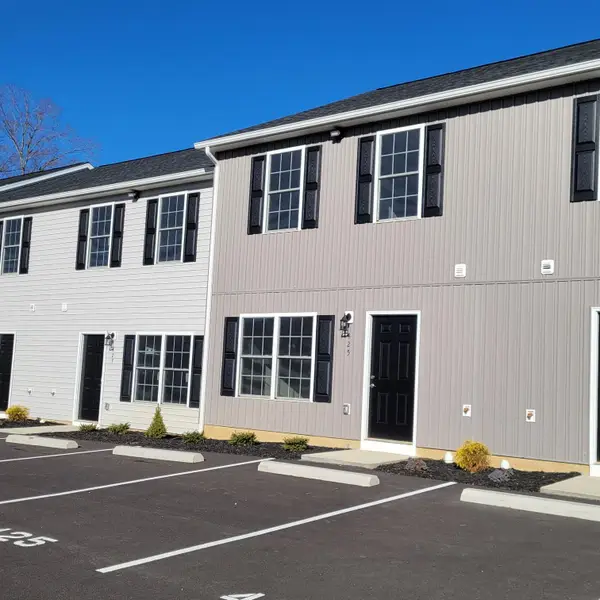 $206,950Active3 beds 1 baths1,504 sq. ft.
425 N Washington, Pulaski, VA 24301
MLS# 923951Listed by: PAGE & ASSOCIATES REAL ESTATE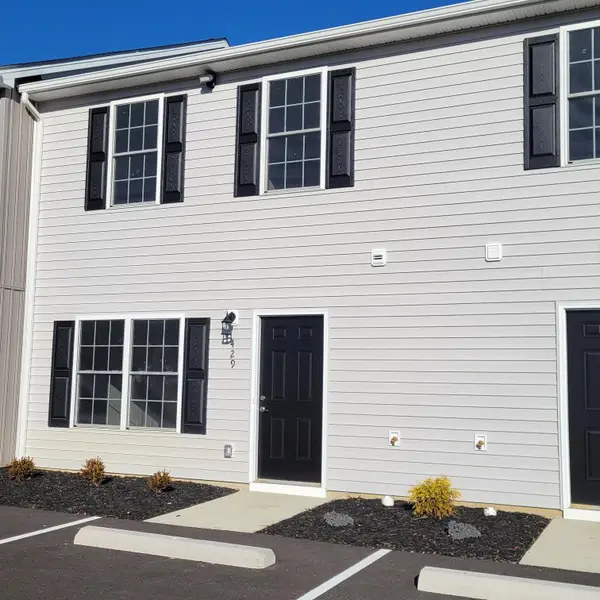 $206,950Active3 beds 1 baths1,504 sq. ft.
429 N Washington, Pulaski, VA 24301
MLS# 923953Listed by: PAGE & ASSOCIATES REAL ESTATE $475,000Active4.79 Acres
TBD Bob White, Pulaski, VA 24301
MLS# 926389Listed by: PAGE & ASSOCIATES REAL ESTATE- New
 $35,000Active8.12 Acres
0 Valley Road, Pulaski, VA 24301
MLS# 930811Listed by: BEYCOME BROKERAGE REALTY LLC  $205,000Active3 beds 2 baths1,096 sq. ft.
3721 Largen Hill, Pulaski, VA 24301
MLS# 111410Listed by: BHHS- MOUNTAIN SKY PROPERTIES, WYTHEVILLE


Protect your home and budget from life's surprises with an Assurant Home Warranty, backed by a partner that supports you through every step of homeownership. Explore Plans.
©2026 Century 21 Real Estate LLC. All rights reserved. CENTURY 21®, the CENTURY 21 Logo and C21® are service marks owned by Century 21 Real Estate LLC. Century 21 Real Estate LLC fully supports the principles of the Fair Housing Act and the Equal Opportunity Act. Each office is independently owned and operated. Listing information is deemed reliable but not guaranteed accurate.