803 Stephan Mace Ct, Purcellville, VA 20132
Local realty services provided by:CENTURY 21 Harbor Realty
803 Stephan Mace Ct,Purcellville, VA 20132
$875,000
- 4 Beds
- 3 Baths
- 2,968 sq. ft.
- Single family
- Pending
Listed by: kathryn prime
Office: corcoran mcenearney
MLS#:VALO2127136
Source:BRIGHTMLS
Price summary
- Price:$875,000
- Price per sq. ft.:$294.81
- Monthly HOA dues:$66.67
About this home
WOW A $24,000 PRICE REDUCTION!!!
HURRY BRING YOUR BUYERS!
Welcome to your new forever home. This stunning, bright, cul-de-sac home includes smart home technology and modern conveniences throughout. Built in 2020, this Hardieplank home has an attached garage and tons of upgrades, which makes it truly feel brand new. This fabulous home includes 4 large bedrooms and 2 1/2 baths with the possibility of a 5th bedroom and 3rd bathroom. The gourmet kitchen boasts upgraded stainless appliances, a double oven, a spacious island, and white quartz countertops. The bright open-concept on the main level includes a home office, dining room and a large family room with a gas fireplace. Perfect for relaxing at the end of the day. The huge owners suite on the upper level includes two walk-in closets and an upgraded spa like bathroom with a luxury shower. It’s a tranquil retreat. The lower level offers incredible flexibility, featuring an egress window with the potential for a fifth bedroom, plus it’s plumbed for a third bathroom. Step outside through the lower-level walk-up to a fully fenced-in backyard. It’s an absolute entertainer's dream, highlighted by a sprawling 16 × 24 Trex deck, perfect for summer BBQs and games in the yard. This smart home features Gigabit Xfinity access, networking conduit, Alexa-integrated Lutron Caseta lighting, smart comfort controls, and expanded Wi-Fi coverage.
Imagine living in a newer home in Western Loudoun. Purcellville offers that rare combination of small-town Americana and understated sophistication—a place where life feels a little simpler, neighbors know each other, and every day comes with a beautiful view.
It’s Fourth of July parades where everyone lines Main Street with lawn chairs. Winter holiday celebrations that bring the whole town together. Friday night lights at the local high school. Summer evenings cheering on the hometown baseball team, or meeting friends at the roller skating rink with the kids.
It’s a slower pace—but not a sleepy one.
You’ll find award-winning restaurants alongside locally owned coffee shops, boutiques, and all the everyday conveniences you need. Take a brisk walk on the W&OD, then head to Magnolias at the Mill for an incredible brunch or Monks for some delicious BBQ. Meet friends at one of the area’s many wineries, distilleries or breweries, as the sun sets over the Blue Ridge Mountains.
And when you need a little more, Leesburg, Loudoun County’s historic downtown, is only about 12 minutes away.
You will absolutely love living here! Come check it out for yourself!...
Contact an agent
Home facts
- Year built:2020
- Subdivision & Development:VILLAGE CASE
- Listing ID #:VALO2127136
- Added:101 day(s) ago
- Updated:September 13, 2026 at 08:06 AM
Rooms and interior
- Bedrooms:4
- Total bathrooms:3
- Full bathrooms:2
- Half bathrooms:1
- Bedroom Description:Primary Bedroom
- Basement:Yes
- Basement Description:Connecting Stairway, Unfinished
- Living area:2,968 sq. ft.
Heating and cooling
- Cooling:Zoned
- Heating:Central, Propane - Leased
Structure and exterior
- Year built:2020
- Building area:2,968 sq. ft.
- Lot area:0.25 Acres
- Architectural Style:Colonial
- Construction Materials:HardiPlank Type
- Foundation Description:Block
- Levels:2 Stories
Schools
- High school:LOUDOUN VALLEY
- Middle school:BLUE RIDGE
- Elementary school:EMERICK
Utilities
- Water:Public
- Sewer:Public Septic
Finances and disclosures
- Price:$875,000
- Price per sq. ft.:$294.81
- Tax amount:$9,030 (2026)
Features and amenities
- Smart home:Yes
Parking
- Parking description:Attached Garage, Garage - Front Entry, Inside Access
- Garage:Yes
- Garage spaces:2
New listings near 803 Stephan Mace Ct
- Coming Soon
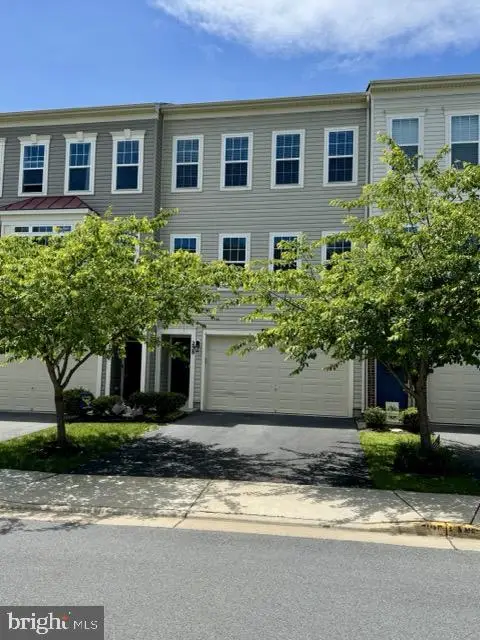 $639,000Coming Soon4 beds 4 baths2,118 sq. ft.
238 Upper Brook Ter, PURCELLVILLE, VA 20132
MLS# VALO2134166Listed by: HUNT COUNTRY SOTHEBY'S INTERNATIONAL REALTY - Coming Soon
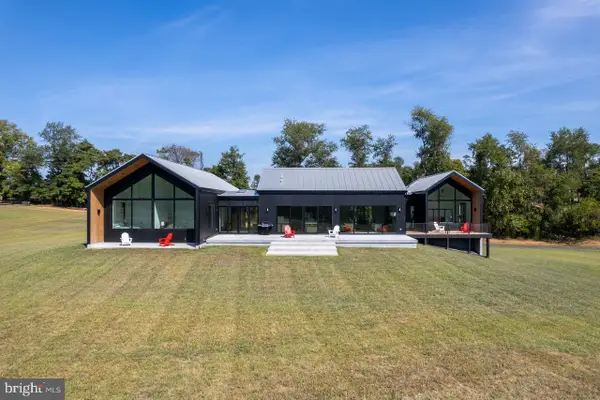 $1,750,000Coming Soon4 beds 4 baths5,084 sq. ft.
14502 Tangle Twig Ln, PURCELLVILLE, VA 20132
MLS# VALO2136344Listed by: LONG & FOSTER REAL ESTATE, INC. - Coming SoonOpen Sat, 11am to 1pm
 $825,000Coming Soon4 beds 4 baths3,093 sq. ft.
804 Mildenhall Ct, PURCELLVILLE, VA 20132
MLS# VALO2136332Listed by: SAMSON PROPERTIES - Coming Soon
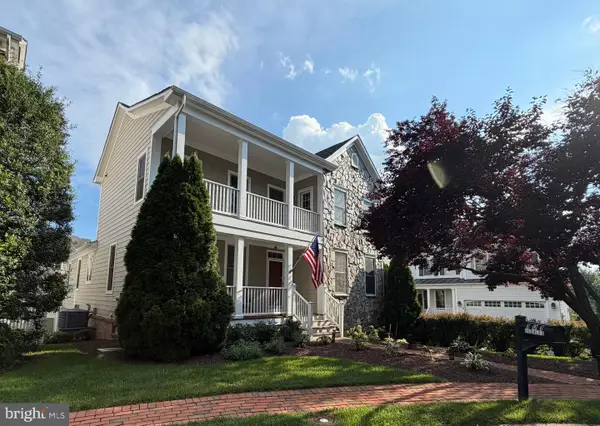 $895,000Coming Soon3 beds 5 baths4,026 sq. ft.
101 Desales Dr, PURCELLVILLE, VA 20132
MLS# VALO2135228Listed by: BERKSHIRE HATHAWAY HOMESERVICES PENFED REALTY - Coming Soon

 $1,175,000Coming Soon4 beds 4 baths3,775 sq. ft.
17864 Morning Bird Pl, PURCELLVILLE, VA 20132
MLS# VALO2128124Listed by: CENTURY 21 NEW MILLENNIUM - New
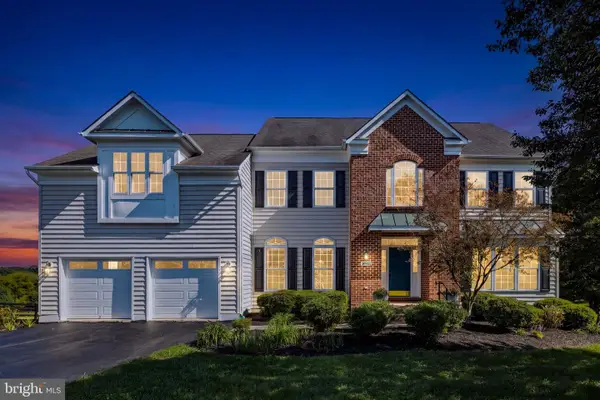 $1,195,000Active5 beds 5 baths4,618 sq. ft.
36951 Wellington Dr, PURCELLVILLE, VA 20132
MLS# VALO2131132Listed by: HUNT COUNTRY SOTHEBY'S INTERNATIONAL REALTY - New
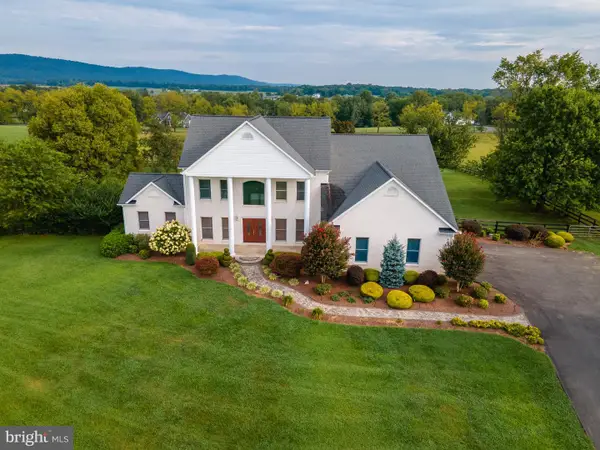 $1,475,000Active4 beds 4 baths4,543 sq. ft.
37796 Elizabeths Field Ln, PURCELLVILLE, VA 20132
MLS# VALO2133268Listed by: SAMSON PROPERTIES - New
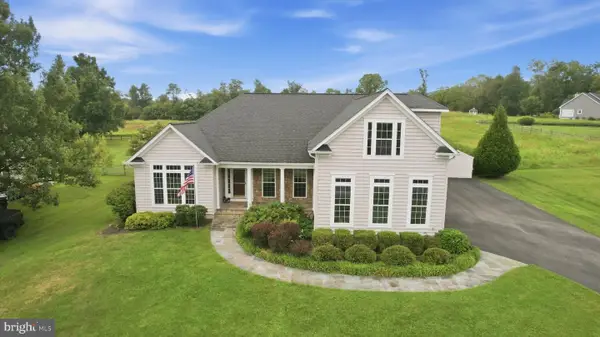 $1,095,000Active5 beds 5 baths5,316 sq. ft.
35987 Birch Hollow Ln, PURCELLVILLE, VA 20132
MLS# VALO2136142Listed by: CARTER BRAXTON PREFERRED PROPERTIES - New
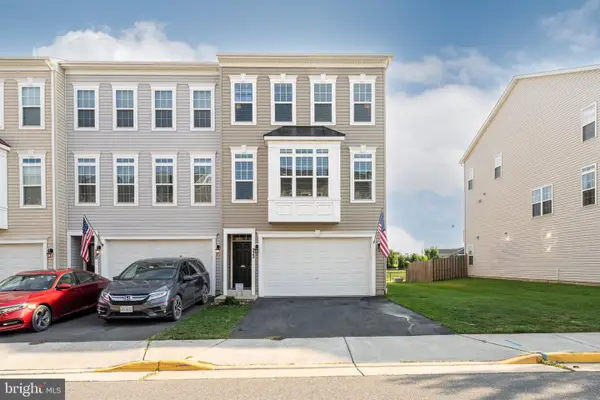 $660,000Active3 beds 4 baths2,664 sq. ft.
222 Upper Brook Ter, PURCELLVILLE, VA 20132
MLS# VALO2135886Listed by: PEARSON SMITH REALTY, LLC - New
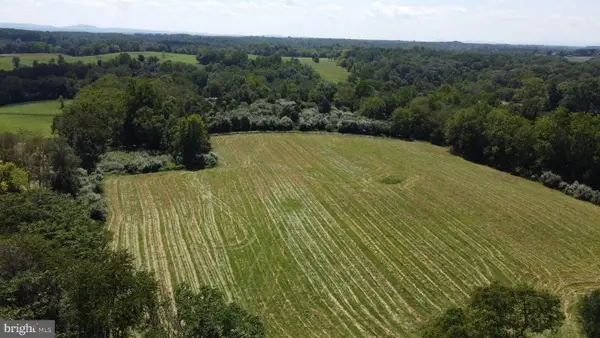 $595,000Active10 Acres
20280 Shelburne Glebe Rd, PURCELLVILLE, VA 20132
MLS# VALO2135778Listed by: EXP REALTY, LLC


Protect your home and budget from life's surprises with an Assurant Home Warranty, backed by a partner that supports you through every step of homeownership. Explore Plans.
©2026 Century 21 Real Estate LLC. All rights reserved. CENTURY 21®, the CENTURY 21 Logo and C21® are service marks owned by Century 21 Real Estate LLC. Century 21 Real Estate LLC fully supports the principles of the Fair Housing Act and the Equal Opportunity Act. Each office is independently owned and operated. Listing information is deemed reliable but not guaranteed accurate.